


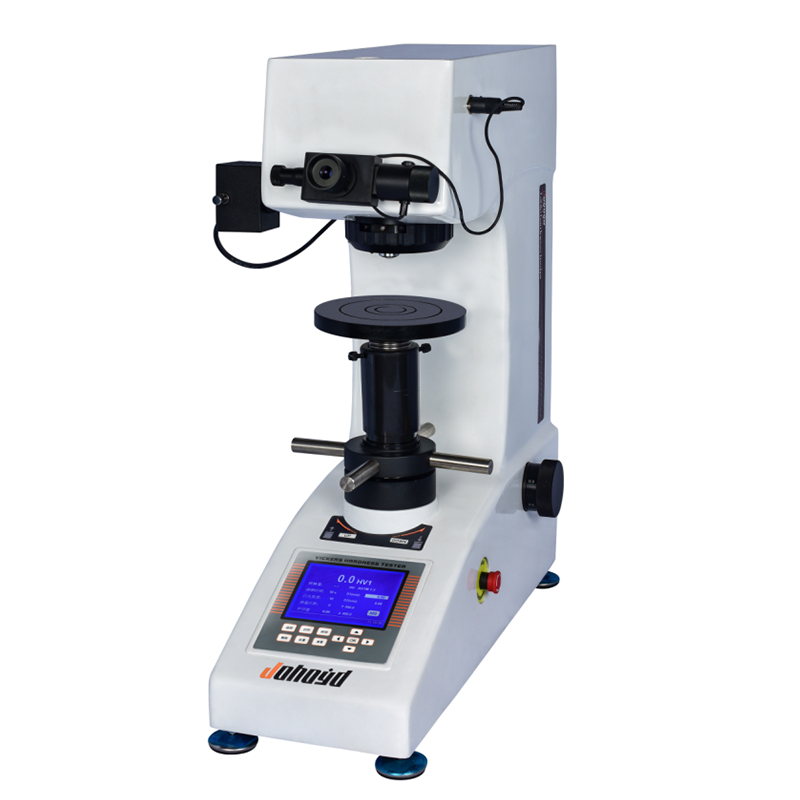
HVS-30Z Digital Automatic Turret Vickers Hardness Tester
Brand JUHUI
Product origin Shanghai
Delivery time In Stock
Supply capacity Unlimited Supply
Motorized turret transitions smoothly between viewing and test points.
Digital micrometer eyepiece captures indentation lengths accurately.
Large LCD screen presents complete test data for efficient operation.
Product Description
The HVS-30Z Digital Automatic Turret Vickers Hardness Tester is designed for advanced microhardness applications that require automated precision, consistent optical clarity and efficient data presentation. Its upgraded digital micrometer eyepiece allows direct measurement of indentation lengths, eliminating manual estimation and speeding up hardness calculations. The fully automatic turret performs objective-to-indenter switching without operator intervention, reducing handling errors and improving workflow safety.
The optical system, engineered by senior optical specialists, produces high-contrast and stable images suitable for both hardness indentation evaluation and general microstructure inspection. The large LCD display provides a structured layout of hardness value, diagonal lengths, dwell time, test force, test count, average value and statistical deviation. Equipped with a robust cast-aluminum frame and automotive-grade coating, the instrument maintains long-term performance stability and mechanical rigidity. Test forces range from 1 to 30 kgf, supporting hardness evaluation for steels, alloys, coatings, carburized layers, thin films, ceramics, wafers and fragile engineering materials.
Optional software and built-in printing modules extend the instrument's data output capability, making the HVS-30Z suitable for laboratories requiring traceable documentation and automated reporting.
Product Advantages
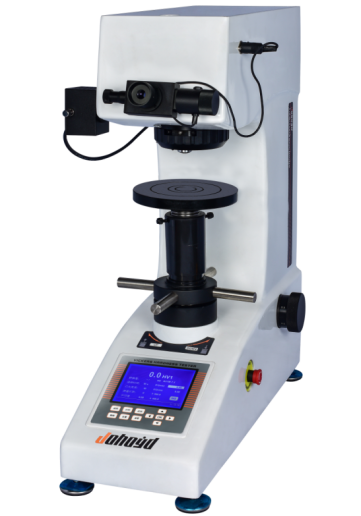
Motorized turret uses controlled switching speed and positioning sensors to maintain optical alignment accuracy across long testing sequences.
Digital micrometer eyepiece integrates with optical compensation algorithms to ensure consistent indentation readings under varied illumination.
Reinforced optical-path design reduces thermal drift, keeping image clarity stable during extended operating periods.
High-load structural frame distributes internal forces evenly, providing enhanced stability for harder materials tested at upper force levels.
Large LCD display supports segmented viewing of real-time status, historical data and statistical calculations without menu switching.
Integrated vibration-damping structure minimizes external laboratory interference, improving repeatability and test reliability.
System allows CCD imaging upgrades, enabling automated indentation capture and support for future AI-assisted measurement.
Modular electronic components simplify maintenance, reduce downtime and extend overall system life.
Application Range
Microhardness testing for aerospace alloys, turbine materials and high-performance metals.
Evaluation of diffusion-treated layers used in tooling, mold manufacturing and wear-resistant components.
Characterization of multi-layer functional coatings, sputtered films and engineered surface materials.
Hardness mapping of semiconductor wafers, thin crystalline substrates and photonic materials.
Quality inspection of ceramic insulators, glass substrates and other brittle-surface materials requiring precise indentation testing.
Technical Specifications
| Parameter | Value |
|---|---|
| Hardness scales | HV1, HV3, HV5, HV10, HV20, HV30 |
| Display | Hardness value, diagonals (D1/D2), dwell time, count, AVG, SD |
| Test forces | 1 / 3 / 5 / 10 / 20 / 30 kgf |
| Loading control | Automatic load / dwell / unload |
| Dwell time | 1–99 s |
| Optical channels | Eyepiece + CCD port |
| Objectives | 10×, 20× (optional 40×) |
| Eyepiece | 10× digital micrometer (optional 15×) |
| Total magnification | 100× / 200× |
| Measurement range | 400 μm |
| Resolution | 0.125 μm |
| XY stage | 100×100 mm, travel 25×25 mm, reading 0.01 mm |
| Hardness range | 5–3000 HV |
| Max specimen height | 165 mm |
| Max specimen width | 130 mm |
| Data output | Built-in mini printer interface reserved. (RS232 Serial Interface) Optional Installation |
| Power | AC220V / 50Hz |
| Dimensions | 585×200×630 mm |
| Weight | 42 kg |
Standard Accessories
| Item | Qty |
|---|---|
| Main unit | 1 |
| Weights | 3 |
| Large and medium V-type stages | 1 each |
| Leveling screws | 4 |
| Power cable | 1 |
| 10× digital micrometer eyepiece | 1 |
| Vickers hardness blocks | 2 |
| Spare fuse (2A) | 2 |
| User manual | 1 |
| Certificate | 1 |
Note:
Optional hardness tester measurement software is available to eliminate human error, enable computer operation, improve efficiency, and achieve more precise accuracy.
Optional built-in printer is available for one-touch printing of measurement data.






