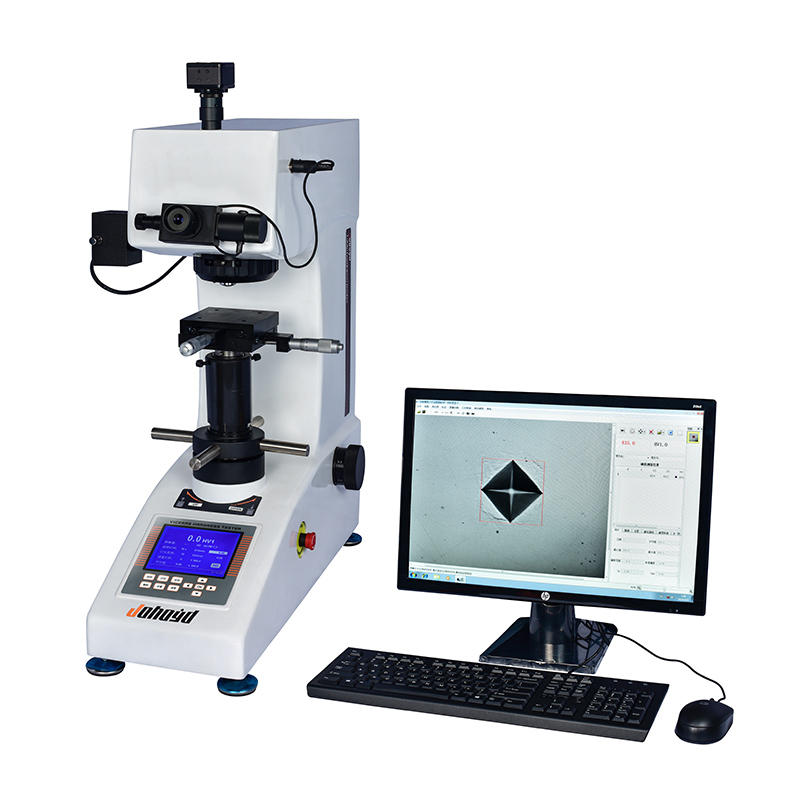
HVS-30Z Computerized Auto Turret Vickers Hardness Tester
Brand JUHUI
Product origin Shanghai
Delivery time In Stock
Supply capacity Unlimited Supply
Motorized turret enables faster switching for improved testing flow.
High-resolution optics deliver clearer indentation edges for precise reading.
PC-based control enhances measurement accuracy and stability.
Product Description
The HVS-30Z Computerized Auto Turret Vickers Hardness Tester integrates optics, mechanics and electronic control to deliver stable, accurate hardness testing performance. With a precision optical measurement system and computer-controlled loading technology, the instrument provides excellent repeatability and long-term reliability. CCD imaging allows indentation details to be viewed directly on the display, enabling accurate measurement while reducing human error.
The LCD screen provides clear display of test methods, test force, indentation length, hardness values, dwell time and test statistics. Operators can easily input diagonal lengths, adjust illumination, and switch between Vickers hardness scales. The system supports multi-point measurement, statistical analysis, curve plotting, report generation, and batch data storage, making the instrument suitable for professional hardness evaluations across a wide range of materials.

Product Advantages
Professionally engineered optical system provides sharp, clear imaging and can function as a simple microscope, with adjustable brightness for comfortable long-term viewing.
Industrial LCD large display shows test method, indentation length, hardness value, dwell time, measurement count, date and processing results clearly.
Die-cast aluminum body ensures structural stability, excellent rigidity and long service life, with automotive-grade coating for lasting appearance.
Manufacturer’s R&D capability ensures sustainable supply of spare parts and long-term service support.
The HVS-30Z supports direct indentation measurement through the computer for improved accuracy.
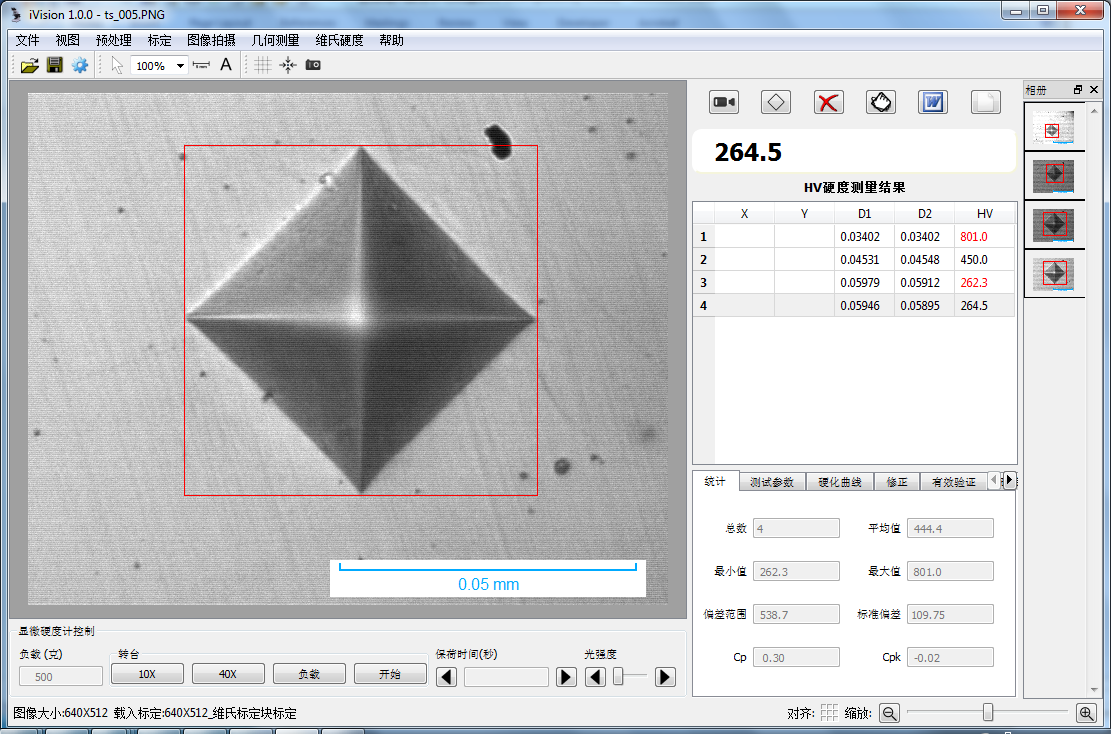
Users can select Vickers scales, adjust illumination and measure indentation length through the software.
Optional LCD panel enables real-time display of dwell time, test force and indentation clarity.
Optional built-in printer provides immediate printing of test results and measurement data.
Software Features
The system automatically generates hardness–depth curves and calculates hardened depth, with support for saving multiple template point sets.
Hardness conversion, correction, and validity verification functions are included, supporting conversion to HB, HR and enabling curvature correction for spherical or cylindrical surfaces.
Statistical tools automatically calculate mean value, variance, Cp and Cpk.
Automatic warnings are triggered when values exceed upper or lower limits.
Test reports can be generated in WORD or EXCEL format with user-defined templates, including every indentation value, statistics, images, and hardness curves.
Original images and processed image files can be stored together in a unified document.
Supports Knoop hardness and fracture toughness measurement modes.
Includes image capture, video acquisition, image processing, geometric measurement, annotation, album management, and fixed-scale printing.
Applications
Suitable for steel, non-ferrous metals, carburized layers, hardened layers, coatings, microstructures, thin materials, electroplating layers, glass, ceramics, crystalline materials and carbonized layers.
Technical Specifications
| Item | Specification |
|---|---|
| Vickers Scales | HV1, HV3, HV5, HV10, HV20, HV30 |
| Display | 5-digit hardness value, 4-digit diagonal lengths (D1, D2), dwell time, test count, average value, deviation, return |
| Test Forces (kgf) | 1.0kgf (9.8N), 3.0kgf (29.4N), 5.0kgf (49.0N), 10kgf (98.0N), 20kgf (196N), 30kgf (294N) |
| Loading Method | Automatic (load / hold / unload) |
| Dwell Time (s) | 1–99 |
| Optical Channels | Dual channels (eyepiece + CCD imaging channel) |
| Optical System | Objectives: 10×, 20× (optional 40×) Eyepiece: 10× Total magnification: 100×, 200× Measuring range: 400 μm Resolution: 0.125 μm |
| Hardness Measurement Range | (5–3000) HV |
| XY Stage | Size: 100 × 100 mm Travel: 25 × 25 mm Minimum reading: 0.01 mm |
| Max Specimen Height | 165 mm |
| Max Specimen Width | 130 mm (distance from indenter centerline to machine wall) |
| Data Output | Built-in micro-printer interface reserved; RS232 port optional |
| Power Supply | AC220V / 50Hz |
| Dimensions | 585 × 200 × 630 mm |
| Weight | 42 kg |
Standard Accessories
| Accessory | Qty |
|---|---|
| Main Unit | 1 |
| Weights | 3 |
| Large & Medium “V” Shaped Test Blocks | 1 each |
| Leveling Screws | 4 |
| Power Cable | 1 |
| 10× Micrometer Eyepiece | 1 |
| Vickers Hardness Blocks | 2 |
| Spare Fuses 2A | 2 |
| Product Certificate | 1 |
| User Manual | 1 |
Note:
A hardness tester measurement software package is also optional, which eliminates human error, enables computer-controlled operation, improves efficiency, and ensures higher precision.