


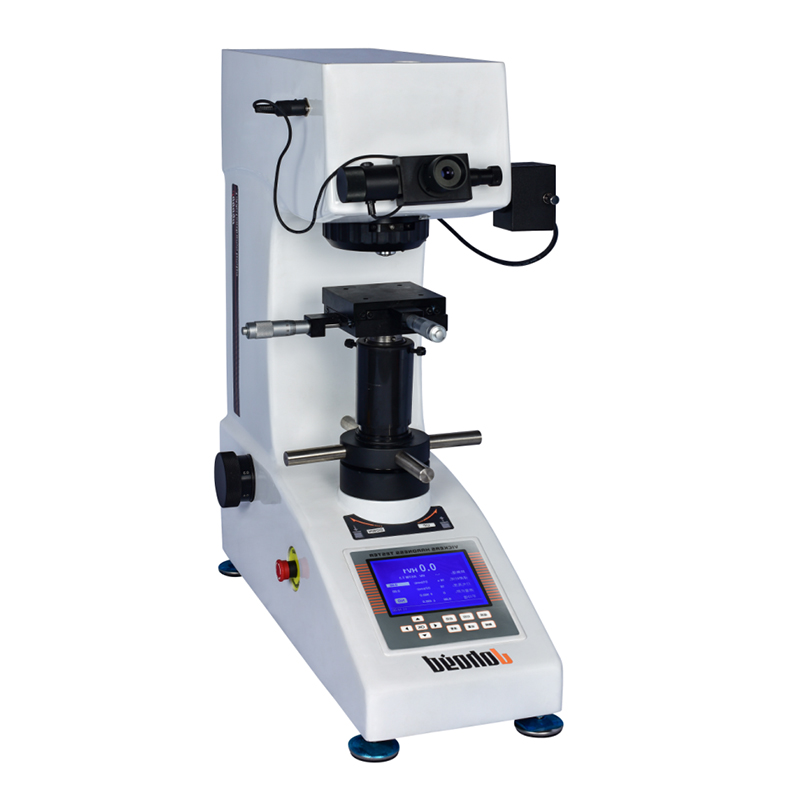
HVS-10Z Digital Automatic Turret Vickers Hardness Tester
Brand JUHUI
Product origin Shanghai
Delivery time In Stock
Supply capacity Unlimited Supply
Auto turret switches between viewing and testing positions precisely.
Digital micrometer eyepiece speeds up indentation measurement workflow.
Large LCD panel organizes test information clearly for guided operation.
Product Description
The HVS-10Z Digital Automatic Turret Vickers Hardness Tester is engineered to meet modern microhardness testing needs with enhanced reliability and simplified operation. It features an upgraded digital measuring eyepiece capable of directly displaying indentation lengths, enabling faster and more precise hardness calculations. The automatic turret performs the switching between objective lenses and indenter positions without manual operation, reducing the possibility of handling errors and improving overall testing efficiency.
Its advanced optical system, designed by senior optical specialists, provides bright and sharp indentation images and can be used as a basic inspection microscope. The LCD screen displays test method, applied force, indentation length, hardness value, dwell time, test count, and date-time information in an organized format. The cast-aluminum housing maintains alignment stability and resists surface wear, ensuring long-term structural reliability. With test forces ranging from 0.3 to 10 kgf, the HVS-10Z supports hardness evaluation of steels, alloys, coatings, heat-treated layers, wafers and ceramic-based materials.
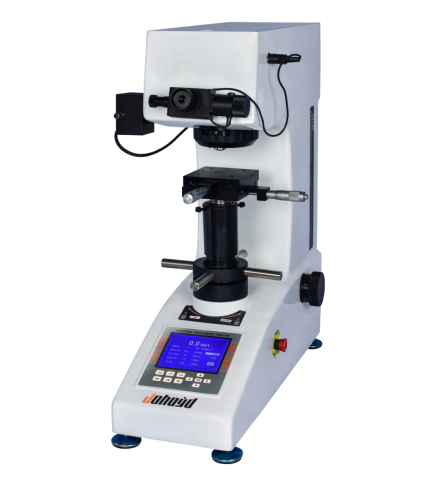
Product Advantages
Optical system delivers clear, bright imaging with adjustable illumination for extended use comfort.
LCD display presents hardness, indentation values, force, dwell time, test count, statistics and date clearly to assist accurate evaluation.
One-piece cast-aluminum housing improves rigidity, reduces deformation and maintains long-term mechanical stability.
Digital micrometer eyepiece offers direct indentation length confirmation, eliminating manual conversion.
Automatic turret completes observation–testing–measuring position switching, improving safety and consistency.
Force selections from 0.3 to 10 kgf support a wide range of microhardness applications.
Dual optical channels support eyepiece viewing and CCD imaging for documentation.
Optional printer and software system enable data printing and computer-based measurement processing.
Application Range
Steel, non-ferrous metals, foils and hard alloys
Carburized, nitrided, hardened and microstructure layers
Plated coatings, thin films and heat-treated surfaces
Glass, wafers, ceramics and carbide materials
Laboratory microstructure inspection and hardness evaluation
Technical Specifications
| Parameter | Value |
|---|---|
| Hardness scales | HV0.3, HV0.5, HV1.0, HV3.0, HV5.0, HV10.0 |
| Display | Hardness value, diagonals (D1/D2), dwell time, count, average, SD |
| Test forces | 0.3 / 0.5 / 1.0 / 3.0 / 5.0 / 10.0 kgf |
| Loading control | Automatic load / dwell / unload |
| Dwell time | 1–99 s |
| Optical channels | Eyepiece + CCD port |
| Objectives | 10×, 20× (optional 40×) |
| Eyepiece | 10× digital micrometer |
| Total magnification | 100× / 200× |
| Measurement range | 400 μm |
| Resolution | 0.125 μm |
| XY stage | 100×100 mm, 25×25 mm travel, minimum 0.01 mm |
| Hardness range | 5–3000 HV |
| Max specimen height | 165 mm |
| Max specimen width | 130 mm |
| Data output | Built-in mini printer interface reserved. (RS232 Serial Interface) Optional Installation |
| Power | AC220V / 50Hz |
| Dimensions | 585×200×630 mm |
| Weight | 42 kg |
Standard Accessories
| Item | Qty |
|---|---|
| Main unit | 1 |
| Weights | 3 |
| Cross-stage platform | 1 |
| Flat clamp platform | 1 |
| Leveling screws | 4 |
| Power cable | 1 |
| 10× digital micrometer eyepiece | 1 |
| Vickers hardness blocks | 2 |
| Spare fuse (2A) | 2 |
| User manual | 1 |
| Certificate | 1 |
Note:
Optional hardness tester measurement software is available to eliminate human error, enable computer operation, improve efficiency, and achieve more precise accuracy.
Optional built-in printer is available for one-touch printing of measurement data.






