


HVS-1000Z Small-Screen Side-Lift Elevation System Micro Vickers Hardness Tester
Brand JUHUI
Product origin Shanghai
Delivery time In Stock
Supply capacity Unlimited Supply
Side-lift elevation ensures stable vertical positioning for micro-level testing.
Auto-turret switching eliminates handling errors and speeds test cycles.
High-clarity optics deliver sharp indentation edges for reliable readings.
Product Description
The HVS-1000Z Small-Screen Side-Lift Micro Vickers Hardness Tester is engineered for high-precision micro-indentation analysis across metals, coatings, heat-treated layers and miniature components. Its side-lift elevation system provides exceptional rigidity and smooth adjustment, allowing users to precisely align the specimen height without generating vibration or structural drift. This design is especially effective for micro-scale testing where stable focusing is essential.
Equipped with an automatic turret, the instrument switches seamlessly between the objective lenses and Vickers indenter, reducing operator intervention while maintaining continuous measurement workflow. The enhanced optical path generates crisp, high-resolution indentation images, enabling accurate length measurements even on extremely fine impressions. The digital small-screen interface displays key testing information, including dwell time, test force, measurement prompts and operational status, making daily testing efficient and intuitive.
With a robust mechanical structure, reliable load-application system and optimized digital guidance, the HVS-1000Z ensures consistent indentation geometry across repeated tests. Compact and durable, it is designed for laboratories, metallographic analysis, production QC and academic research, making it an excellent choice for microhardness testing of small workpieces, thin coatings and delicate materials.
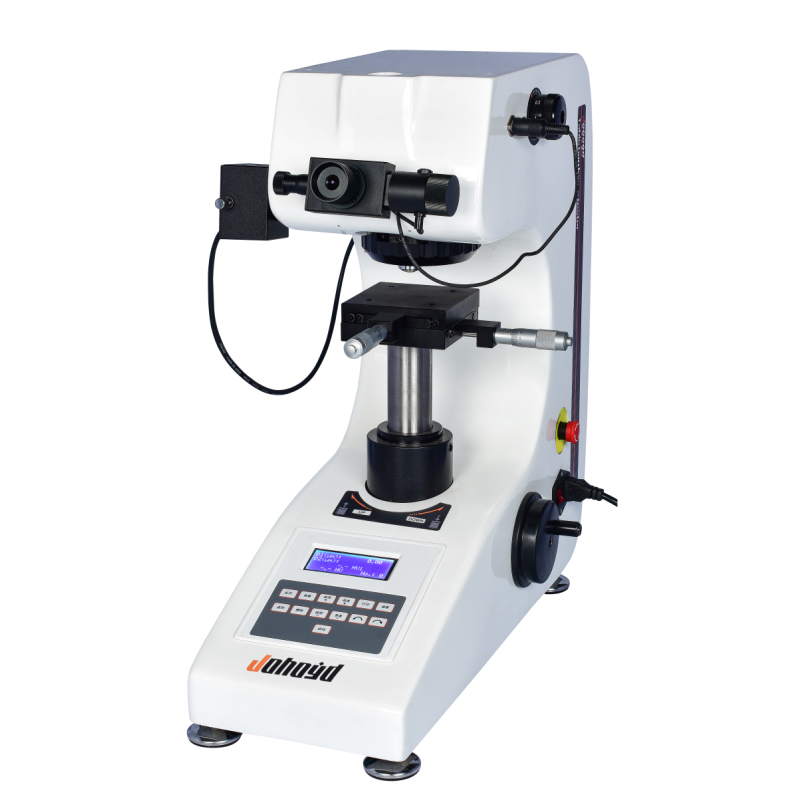
Product Advantages
• High-stability side-lift mechanism enhances vertical accuracy and eliminates sample shake.
• Auto-turret rotation enables hands-free switching between indenter and lenses.
• Optical components provide superior clarity with adjustable illumination.
• Digital interface displays force, dwell time, indentation size and operation logs.
• Reinforced casting body increases mechanical stability and long-term precision.
• Smooth-loading force algorithm improves indentation repeatability.
• Supports optional imaging software for automatic indentation recognition and calculation.
• Wide micro-force range suitable for coatings, micro-components and brittle materials.
• Internal transmission system reduces friction and vibration for sharper imaging.
• Built for continuous QC operation with minimal drift and high measurement reliability.
Application Range
• Surface hardness evaluation of nitrided, carburized, electroplated and oxidized layers.
• Hardness analysis of micro-machined parts, watch components, precision connectors and miniature assemblies.
• Microhardness testing of thin metallic films, semiconductor wafers and MEMS components.
• Research applications in microstructure development, metallography and advanced materials engineering.
• Testing of brittle materials including ceramics, sapphire substrates and specialized optical materials.
Technical Parameters
| Parameter Name | Parameter Data |
|---|---|
| Microhardness Scales | HV0.01, HV0.025, HV0.05, HV0.1, HV0.2, HV0.3, HV0.5, HV1 |
| Display | Dwell time (seconds), Hardness value |
| Test Force (gf) | 10, 25, 50, 100, 200, 300, 500, 1000 |
| Loading Control | Automatic (Loading / Dwell / Unloading) |
| Test Force Dwell Time (s) | 5~60 |
| Test Force Selection | External force selection knob; test force is automatically displayed on the screen |
| Objective Magnification | 10×, 40× |
| Optical Channels | Dual optical channels (eyepiece and CCD camera channel) |
| Optical System | 1. Automatic digital encoder 2. Total magnification: 100× (observation), 400× (measurement) 3. Measuring range: 200 μm 4. Resolution: 0.01 μm |
| Hardness Measurement Range | (5–3000) HV |
| XY Test Stage | Size: 100 × 100 mm Travel range: 25 × 25 mm Minimum reading: 0.01 mm |
| Maximum Sample Height (mm) | 110 |
| Maximum Sample Width (mm) | 85 (distance from indenter centerline to machine wall) |
| Data Output | Built-in micro printer interface reserved (RS232 serial interface), optional installation available |
| Power Supply Voltage | AC 220 V / 50 Hz |
| Weight (kg) | 35 |
| Dimensions | (540 × 200 × 530) mm |
Standard Configuration
| No. | Item | Quantity | No. | Item | Quantity |
|---|---|---|---|---|---|
| 1 | Main unit (includes one microhardness indenter, one 10× objective, one 40× objective) | 1 set | 2 | Test stage, weights, microscope accessory case | 1 set |
| 3 | Weights | 6 pcs | 4 | Weight rod | 1 pc |
| 5 | Cross-stage | 1 pc | 6 | Thin sheet holder | 1 pc |
| 7 | Flat specimen holder | 1 pc | 8 | Screw holder | 1 pc |
| 9 | Level meter | 1 pc | 10 | Screwdrivers | 2 pcs |
| 11 | Leveling screws | 4 pcs | 12 | External power cable | 1 pc |
| 13 | 10× measuring eyepiece | 1 pc | 14 | Microhardness test blocks (HV1 and HV0.2, one each) | 2 pcs |
| 15 | Fuse (1 A) | 2 pcs | 16 | Product qualification certificate | 1 copy |
| 17 | User manual | 1 copy | 18 | Dust cover | 1 pc |
Note:
Optional Built-in Printer: Allows for one-click printing of measurement data or exporting to a computer.
- Optional Hardness Testing Software: Eliminates human error, enables computer-based operation for improved efficiency, and delivers higher precision.






