


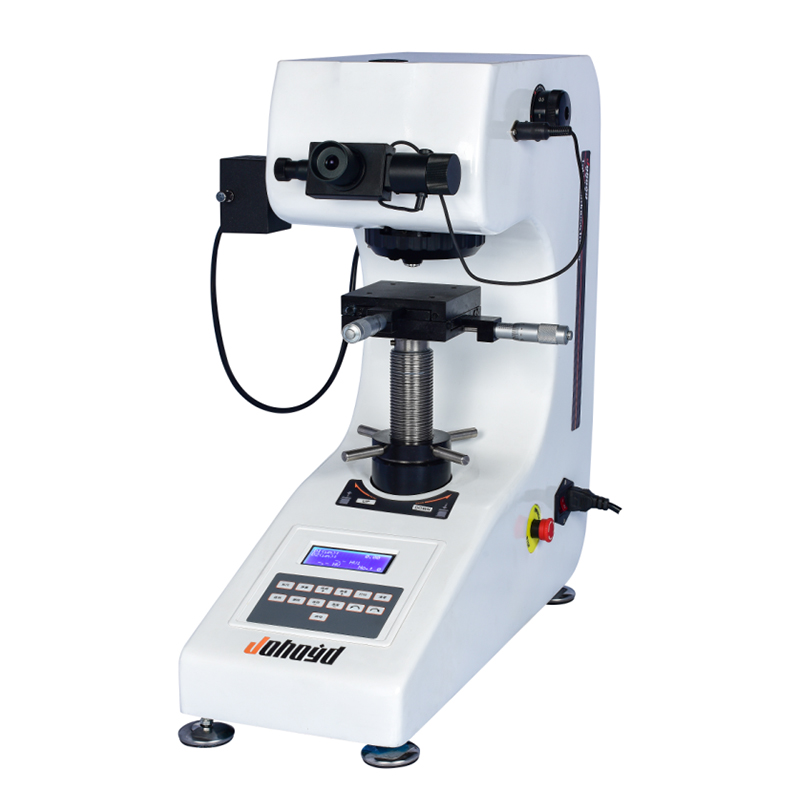
HVS-1000Z Small-Screen Digital Auto-Turret Micro Vickers Hardness Tester
Brand JUHUI
Product origin Shanghai
Delivery time In Stock
Supply capacity Unlimited Supply
Auto-turret switching enables faster measurement cycles.
Digital panel shows force, dwell time and hardness instantly.
Stable optical path ensures clear micro-indent imaging.
Compact frame is ideal for labs with limited bench space.
Product Description
The HVS-1000Z Small-Screen Digital Auto-Turret Micro Vickers Hardness Tester is designed for precise micro-indentation measurement while reducing manual workload. With its automated turret switching between objective lens and indenter, the instrument significantly increases testing efficiency, especially during continuous multi-sample measurements. The digital interface provides direct display of hardness value, dwell time, test force and testing method, making operation more intuitive and reducing human error.
Equipped with a dual-channel optical system and high-resolution objectives, the machine delivers sharp indentation images for accurate diagonal measurement even on fine microstructures. Automatic loading, holding and unloading ensure consistent mechanical behavior for each test force level. The rigid one-piece cast body enhances long-term accuracy and minimizes vibration, making the instrument suitable for laboratories, universities and industrial quality control environments.
The compact small-screen version occupies minimal space while maintaining a full test-force range up to 1000 gf. Optional printer and RS232/USB output interfaces support data reporting and integration into modern digital QC systems. With strong usability, high repeatability and reduced operation fatigue, the HVS-1000Z is an efficient solution for micro-scale hardness evaluation of metals, coatings and microstructures.
Product Advantages
Advanced optical design provides high-contrast, clear indentation imaging, supporting long-term micro-observation without visual fatigue.
Digital display panel shows hardness value, dwell time, test force, test method and measurement count, allowing operators to monitor all steps in real time.
One-piece cast frame ensures structural stability, strong resistance to deformation and excellent vibration damping, ensuring long-term measurement accuracy.
Automated turret rotation provides rapid switching between indenter and objectives, eliminating manual adjustment errors and speeding up testing.
Automatic loading/holding/unloading maintains uniform indentation conditions and improves repeatability across different samples.
Manufacturer's in-house design and machining capabilities ensure stable quality, easier maintenance and better upgrade compatibility.
Suitable for evaluating base metals, thin coatings, hardened layers, microstructures and heat-treated surfaces with controlled micro-loads.
Application Range
Steels, alloy steels, non-ferrous metals, metal foils, microstructures
Coatings, plating layers, nitrided layers, carburized layers, hardened surfaces
Thin films, surface-treatment layers, electroplated layers
Glass, ceramics, crystalline materials, embedded specimens
Technical Parameters
| Parameter Name | Parameter Data |
|---|---|
| Micro Vickers Scales | HV0.01, HV0.025, HV0.05, HV0.1, HV0.2, HV0.3, HV0.5, HV1 |
| Display | Dwell time (s), hardness value |
| Test Force (gf) | 10, 25, 50, 100, 200, 300, 500, 1000 |
| Loading Control | Automatic (loading / holding / unloading) |
| Dwell Time (s) | 5–60 |
| Test Force Selection | External force-selection knob; force shown on LCD |
| Objective Magnification | 10×, 40× |
| Optical Channel | Dual channel (eyepiece + CCD imaging) |
| Optical System |
|
| Hardness Measurement Range | (5–3000) HV |
| XY Stage | Size (mm): 100×100; Travel (mm): 25×25; Min. reading (mm): 0.01 |
| Max. Specimen Height (mm) | 110 |
| Max. Specimen Width (mm) | 85 (distance from indenter center to wall) |
| Data Output | Built-in printer port, RS232 interface, optional software |
| Power | AC220V / 50Hz |
| Weight (kg) | 35 |
| Dimensions | (540×200×530) mm |
Standard Accessories
| 1. Main unit (Vickers indenter, 10×, 40× objectives) | 10. Screwdrivers – 2 pcs |
| 2. Test tables / weights / accessory box | 11. Leveling screws – 4 pcs |
| 3. Weights – 6 pcs | 12. External power cable – 1 pc |
| 4. Weight rod – 1 pc | 13. 10× measuring eyepiece – 1 pc |
| 5. Cross test table – 1 pc | 14. Vickers hardness blocks – 2 pcs (HV1, HV0.2) |
| 6. Thin-sheet test table – 1 pc | 15. Fuse (1A) – 2 pcs |
| 7. Flat test table – 1 pc | 16. Product certificate – 1 copy |
| 8. Wire test table – 1 pc | 17. User manual – 1 copy |
| 9. Level – 1 pc | 18. Dust cover – 1 pc |
Note:
Side-Crank Lifting System (Optional): Ensures exceptionally stable and precise elevation. Built-in Printer (Optional): Enables one-touch printing of measurement data, with optional export to a computer. Hardness Testing Software (Optional): Eliminates human error through computerized operation, improving efficiency and measurement accuracy.






