


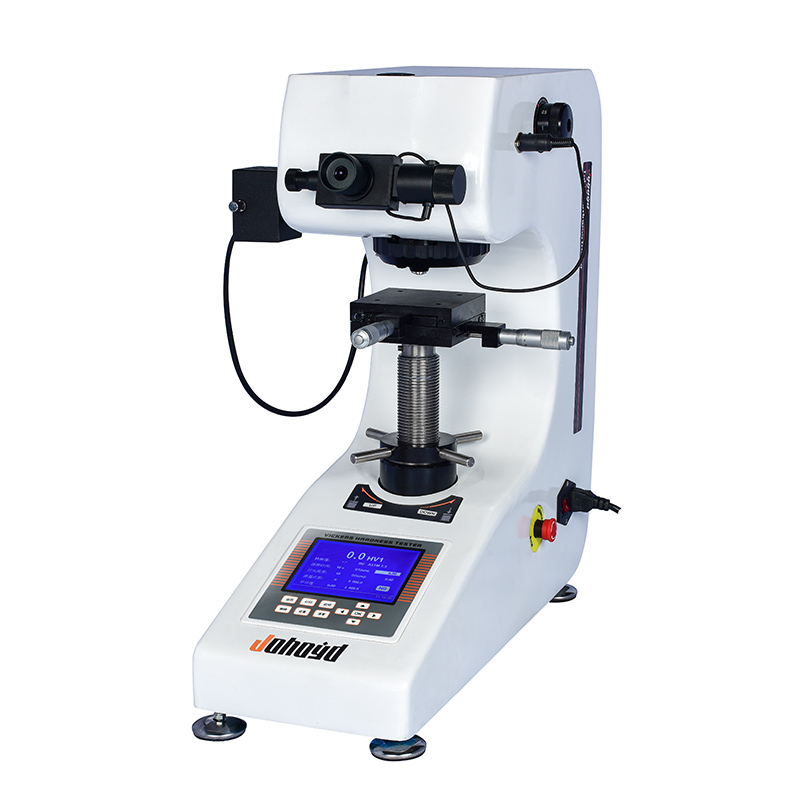
HVS-1000Z Digital Automatic Turret Micro Vickers Hardness Tester
Brand JUHUI
Product origin Shanghai
Delivery time In Stock
Supply capacity Unlimited Supply
The auto-turret system accelerates measurement flow and minimizes manual adjustments.
High-resolution optics deliver sharply defined indentation edges for accurate evaluation.
The enhanced control algorithm ensures stable loading and repeatable test values.
Product Description
The HVS-1000Z Digital Automatic Turret Micro Vickers Hardness Tester is designed for precise micro-indentation testing in research laboratories, quality inspection centers, and metallurgical analysis environments. Its automatic turret rotation enables seamless switching between the objective lens and indenter, improving workflow efficiency and reducing human interference. The upgraded optical imaging system provides clear, distortion-free indentation views, allowing users to capture reliable hardness data even during long-term operation.
The instrument features a digital LCD interface that displays test force, dwell time, measurement steps and compensation functions with clarity. The advanced micro-loading mechanism maintains consistent force output to ensure stable indentation formation. Combined with improved repeatability, smooth mechanical transmission, and intuitive operation, the HVS-1000Z offers a high-precision testing experience suitable for a wide range of micro-materials and coatings.
Product Advantages
• High-grade optical engineering ensures crisp images, adjustable brightness, and fatigue-free long-term viewing.
• The LCD interface displays test methods, indentation dimensions, hardness results, dwell time, and time-stamped test logs for traceable analysis.
• One-piece casting structure and upgraded automotive-grade paint enhance rigidity, stability, and long-term durability.
• The automatic turret system completes lens-to-indenter switching without manual intervention, improving measurement efficiency.
• Built-in self-checking and error-correction functions help ensure consistent data reliability.
• Users can connect an optional measurement software package for digital image analysis and automated hardness value output.
• The system supports various micro-loads for flexible testing of thin layers, micro components and fragile materials.
• Stable internal mechanics and precise transmission reduce vibration and ensure clearer indentation imaging.
Application Range
• Micro-hardness evaluation of steel substrates, alloy components and precision mechanical parts.
• Testing of nitride, carburized, electroplated and thermally treated surfaces.
• Quality inspection of micro-electronics, thin coatings, metal foils and structural micro-materials.
• Research on brittle materials such as glass, crystal and ceramic composites.
Technical Parameters
| Parameter Name | Parameter Data |
|---|---|
| Microhardness Scales | HV0.01, HV0.025, HV0.05, HV0.1, HV0.2, HV0.3, HV0.5, HV1 |
| Display | LCD Display |
| Test Force (gf) | 10, 25, 50, 100, 200, 300, 500, 1000 |
| Loading Control | Automatic (Loading / Dwell / Unloading) |
| Test Force Dwell Time (s) | 5~60 |
| Test Force Selection | External force selection knob; test force is automatically displayed on the screen |
| Objective Magnification | 10×, 40× |
| Optical Channels | Dual optical channels (eyepiece and CCD camera channel) |
| Optical System (Dual optical channels, no switching required) | 1. Automatic digital encoder 2. Total magnification: 100× (observation), 400× (measurement); 15× eyepiece optional, total magnification: 150× (observation), 600× (measurement) 3. Measuring range: 200 μm 4. Resolution: 0.01 μm |
| Hardness Measurement Range | (5–3000) HV |
| XY Test Stage | Size: 100 × 100 mm Travel range: 25 × 25 mm Minimum reading: 0.01 mm |
| Data Output (Optional) | Built-in printer |
| Maximum Sample Height (mm) | 110 |
| Maximum Sample Width (mm) | 85 (distance from indenter centerline to machine wall) |
| Power Supply Voltage | AC 220 V / 50 Hz |
| Weight (kg) | 35 |
| Dimensions | (540 × 200 × 530) mm |
Standard Configuration
| No. | Item | Quantity | No. | Item | Quantity |
|---|---|---|---|---|---|
| 1 | Main unit (includes one Vickers indenter, one 10× objective, one 40× objective) | 1 set | 2 | Test stage, weights, microscope accessory case | 1 set |
| 3 | Weights | 6 pcs | 4 | Weight rod | 1 pc |
| 5 | Cross-stage | 1 pc | 6 | Spring sheet holder | 1 pc |
| 7 | Flat specimen holder | 1 pc | 8 | Fine wire holder | 1 pc |
| 9 | Level meter | 1 pc | 10 | Screwdrivers | 2 pcs |
| 11 | Leveling screws | 4 pcs | 12 | External power cable | 1 pc |
| 13 | 10× measuring eyepiece | 1 pc | 14 | Vickers hardness test blocks (HV1 and HV0.2, one each) | 2 pcs |
| 15 | Fuse (1 A) | 2 pcs | 16 | Product qualification certificate | 1 copy |
| 17 | User manual | 1 copy | 18 | Dust cover | 1 pc |
Note:
Side-Crank Lifting System (Optional): Ensures exceptionally stable and precise elevation. Built-in Printer (Optional): Enables one-touch printing of measurement data, with optional export to a computer. Hardness Testing Software (Optional): Eliminates human error through computerized operation, improving efficiency and measurement accuracy.






