


HVS-1000Z Computerized Auto-Turret Micro Vickers Hardness Tester
Brand JUHUI
Product origin Shanghai
Delivery time In Stock
Supply capacity Unlimited Supply
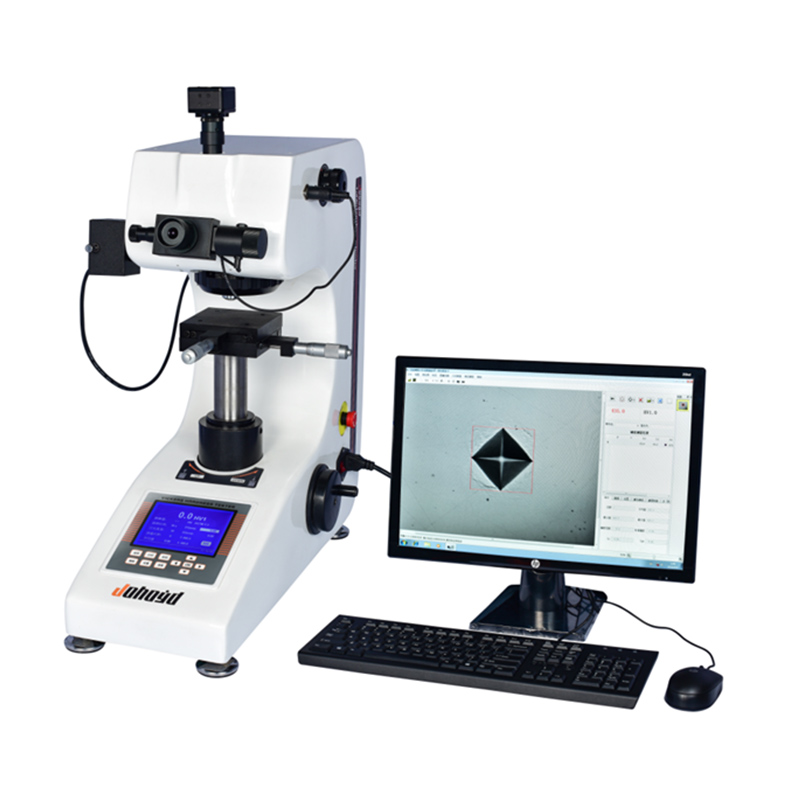
Auto turret switching improves safety and efficiency.
Digital encoder eyepiece ensures fast, accurate readings.
CCD imaging enables clear, precise indentation viewing.
Product Description
The HVS-1000Z Computerized Auto-Turret Micro Vickers Hardness Tester is engineered to deliver fast, accurate, and efficient microhardness measurement for laboratories and industrial quality-control applications. Equipped with an upgraded digital micrometer eyepiece, the system enables direct reading of indentation lengths on the display, significantly reducing operator error and accelerating measurement speed. Its automated turret intelligently switches between objectives and the indenter, preventing mechanical misalignment while improving workflow efficiency during repeated testing cycles.
Featuring a dual-channel optical system, the instrument allows simultaneous eyepiece and CCD observation, providing clear and high-resolution indentation imaging. The automatic loading system supports test forces from 10 gf to 1000 gf, ensuring stable force application and reliable hardness results. With a robust die-cast aluminum structure and automotive-grade coating, the HVS-1000Z offers long-term mechanical rigidity, vibration resistance, and durability during continuous operation. Combined with advanced software functions—including hardness-depth curve plotting, hardness conversion, data statistics, and automated report generation—the HVS-1000Z is a powerful solution for microstructure evaluation, surface layer hardness profiling, and coating analysis.
Product Advantages
Digital micrometer eyepiece enables fast, direct indentation length reading for improved accuracy.
Auto turret switches between objective lenses and the indenter automatically, preventing mechanical damage and ensuring smooth operation.
Large LCD display clearly presents hardness values, test forces, dwell time, indentation lengths, statistics, and test instructions.
High-resolution dual optical channel (eyepiece + CCD) provides stable imaging without switching optical paths.
100× observation and 400× measurement magnification ensure precise microstructure analysis with a 0.01 μm digital resolution.
Automatic loading, holding, and unloading maintain consistent force application across multiple test cycles.
Die-cast aluminum housing provides long-term structural stability and surface durability with automotive-grade coating.
Supports multi-scale hardness conversion (HV, HB, HR) compliant with ASTM, ISO, and JJG testing standards.
Optional USB data output and built-in printer provide flexible data collection and reporting.
Suitable for metals, alloys, coatings, hardened layers, foils, thin sheets, microstructures, and brittle materials.
Software Features
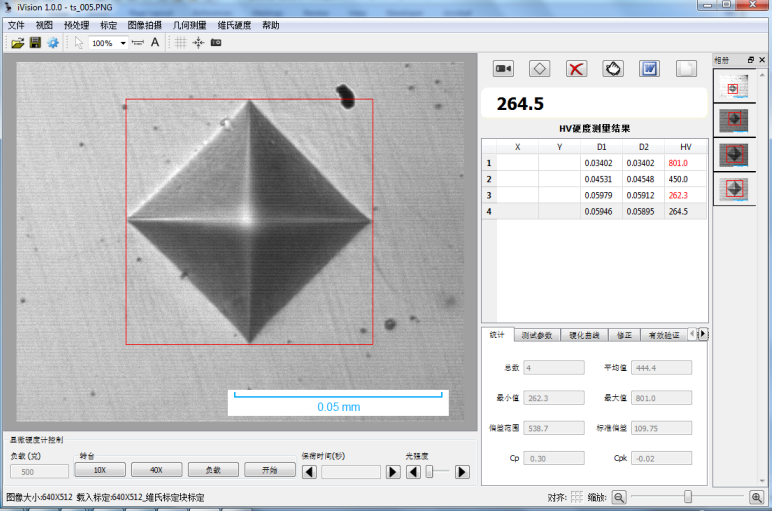
Hardening Curve: Users can input depth points manually, and the software automatically generates hardness–depth curves, calculating hardened layer depth with template-saving support.
Hardness Conversion & Correction: Converts Vickers hardness into HB, HR, and other scales; supports curvature correction for spherical and cylindrical surfaces; provides validity verification.
Statistical Analysis: Automatically calculates average value, variance, Cp, Cpk, and other QC parameters.
Automatic Alarm: Highlights values beyond upper or lower limits to assist with pass/fail evaluation.
Test Report: Automatically generates Word or Excel documents, including images, hardness curves, and measurement tables.
Data Storage: Saves all original images and measurement data into a single document for future review.
Knoop Hardness & Fracture Toughness: Supports HK mode and fracture toughness measurement.
Imaging Tools: Includes image capture, video acquisition, processing functions, geometric measurement, annotation tools, gallery management, and fixed-magnification printing.
Application Range
Suitable for steel, non-ferrous metals, alloys, foils, thin sheets, and microstructure analysis.
Ideal for carburized, nitrided, decarburized, and hardened surface layers.
Applicable to electroplated coatings, functional films, and surface treatments.
Capable of testing brittle materials such as glass, wafers, and ceramics.
Technical Parameters
| Parameter Name | Parameter Data |
|---|---|
| Microhardness Scales | HV0.01, HV0.025, HV0.05, HV0.1, HV0.2, HV0.3, HV0.5, HV1 |
| Display | LCD Display |
| Test Force (gf) | 10, 25, 50, 100, 200, 300, 500, 1000 |
| Loading Control | Automatic (Loading / Dwell / Unloading) |
| Test Force Dwell Time (s) | 5 ~ 60 |
| Test Force Selection | External force selection knob; test force is automatically displayed on the screen |
| Objective Magnification | 10×, 40× |
| Optical Channels | Dual Optical Channels (Eyepiece and CCD Camera Channel) |
| Optical System (Dual optical channels, no switching required) | 1. Automatic Digital Encoder 2. Total Magnification (µm): 100× (Observation), 400× (Measurement); Optional 15× eyepiece yields a total magnification of 150× (Observation), 600× (Measurement) 3. Measuring Range (µm): 200 4. Resolution (µm): 0.01 |
| Hardness Measurement Range | (5 ~ 3000) HV |
| XY Test Stage | Size (mm): 100 × 100 Travel Range (mm): 25 × 25 Minimum Reading (mm): 0.01 |
| Data Output (Optional) | Built-in printer; test data can also be output via USB to a flash drive for saving and analysis |
| Maximum Sample Height (mm) | 110 |
| Maximum Sample Width (mm) | 85 (Distance from indenter centerline to machine wall) |
| Power Supply Voltage | AC 220V / 50Hz |
| Weight (kg) | 35 |
| Dimensions (mm) | 540 × 200 × 530 |
Standard Configuration
| Item | Specification | Quantity |
|---|---|---|
| 1 | Main Unit (includes one Vickers indenter, one 10× objective lens, one 40× objective lens) | 1 set |
| 2 | Test Stage, Weights, Microscope Accessory Case | 1 set |
| 3 | Weights | 6 pcs |
| 4 | Weight Rod | 1 pc |
| 5 | Cross Stage | 1 pc |
| 6 | Thin Specimen Holder | 1 pc |
| 7 | Flat Specimen Holder | 1 pc |
| 8 | Fine Wire Holder | 1 pc |
| 9 | Spirit Level | 1 pc |
| 10 | Screwdrivers | 2 pcs |
| 11 | Leveling Screws | 4 pcs |
| 12 | External Power Cord | 1 pc |
| 13 | 10× Measuring Eyepiece | 1 pc |
| 14 | Vickers Hardness Test Blocks (HV1 and HV0.2, one each) | 2 pcs |
| 15 | Fuse (1 A) | 2 pcs |
| 16 | Product Qualification Certificate | 1 copy |
| 17 | User Manual | 1 copy |
| 18 | Dust Cover | 1 pc |






