


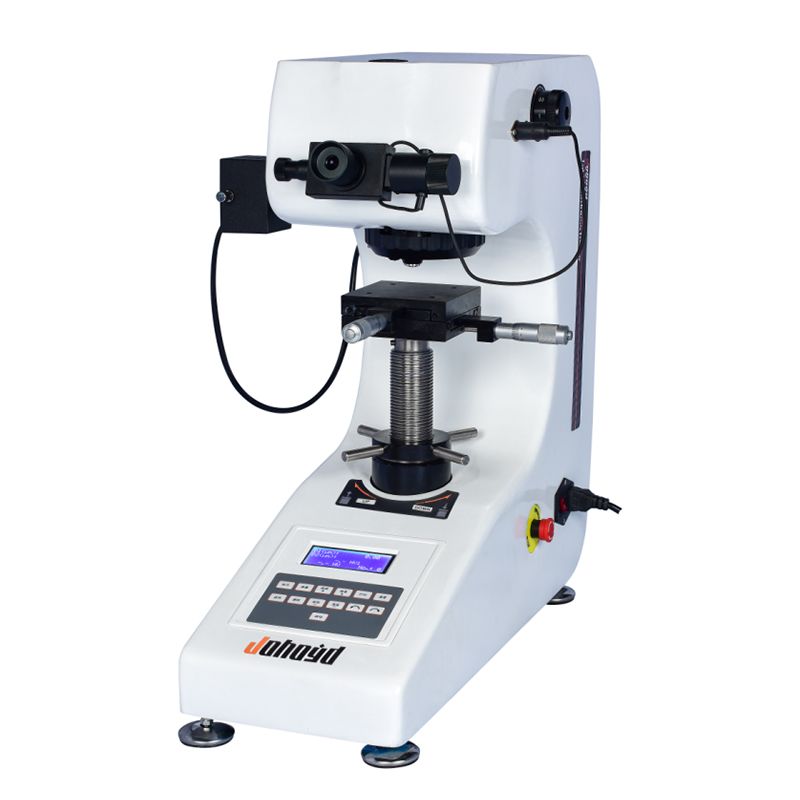
HVS-1000 Small-Screen Digital Micro Vickers Hardness Tester
Brand JUHUI
Product origin Shanghai
Delivery time In Stock
Supply capacity Unlimited Supply
High-precision optics give sharp, traceable indents.
Digital panel shows force, dwell time, hardness in real time.
Stable loading cycle improves repeatability between tests.
Compact system supports lab use and production sampling.
Product Description
The HVS-1000 Small-Screen Digital Micro Vickers Hardness Tester is designed to perform reliable microhardness measurements while keeping the operation simple and compact. The upgraded optical system provides clear indentation images and stable focusing, allowing accurate measurement of diagonal lengths even on small or delicate samples. The digital front panel displays test force, dwell time and hardness value directly, reducing reading errors compared with traditional dial-type instruments.
Using multiple selectable test forces, the HVS-1000 can evaluate base metals, surface-treated layers, microstructures and thin coatings under controlled loading conditions. Its automatic loading, holding and unloading sequence ensures each indentation is produced under the same mechanical conditions. Together with the microfine screw-driven stage, this gives repeatable and consistent hardness results for both research laboratories and production quality control.
The compact form factor of the small-screen version is ideal where bench space is limited, yet it still offers the same core testing accuracy and measurement range as larger digital models. Optional data output via printer or RS232 interface makes it easy to archive results or integrate them into existing quality systems.
Product Advantages
Advanced optical system designed by optical engineers; it delivers high-resolution images with stable brightness, supporting long-term microscopic observation without significant eye fatigue.
The digital display panel clearly shows hardness value, dwell time, test force, test method and test count, helping the operator monitor every step of the test process at a glance.
One-piece cast iron machine frame provides excellent mechanical stability and resistance to deformation, ensuring long-term accuracy even in busy workshop environments.
The manufacturer has in-house design and machining capability, which allows reliable production quality and facilitates later service, component replacement and upgrades.
The HVS-1000 model can perform direct and stable microhardness measurements over a wide test-force range, making it suitable for both routine testing and more demanding metallographic analysis.
Application Range
Steel, non-ferrous metals, alloy steels, tool steels, metal foils and microstructures
Surface coatings, electroplated layers, carburized layers, hardened layers, nitrided layers and thin films
Glass, ceramics, crystalline materials and mounted specimens
Technical Parameters
| Parameter Name | Parameter Data |
|---|---|
| Micro Vickers Hardness Scale | HV0.01, HV0.025, HV0.05, HV0.1, HV0.2, HV0.3, HV0.5, HV1 |
| Display | Dwell time (s), hardness value |
| Test Force (gf) | 10, 25, 50, 100, 200, 300, 500, 1000 |
| Loading Control | Automatic (loading / holding / unloading) |
| Test Force Dwell Time (s) | 5~60 |
| Test Force Selection | External force-selection knob; test force automatically displayed on LCD panel |
| Objective Magnification | 10×, 40× |
| Optical Channel | Dual channel (eyepiece and CCD imaging channel) |
| Optical System |
|
| Hardness Measurement Range | (5–3000) HV |
| XY Test Stage | Size (mm): 100×100; Travel range (mm): 25×25; Minimum reading (mm): 0.01 |
| Max. Specimen Height (mm) | 110 |
| Max. Specimen Width (mm) | 85 (distance from indenter center line to machine wall) |
| Data Output (optional) | Built-in printer interface, RS232 serial port, optional analysis software |
| Power Supply | AC220V / 50Hz |
| Weight (kg) | 35 |
| Dimensions | (540×200×530) mm |
Standard Accessories
| Left Column | Right Column |
|---|---|
| 1. Main unit (Micro Vickers indenter, 10× and 40× objectives installed) | 10. Screwdrivers – 2 pcs |
| 2. Test tables, weights, microhardness accessory box – 1 set | 11. Leveling screws – 4 pcs |
| 3. Weights – 6 pcs | 12. External power cable – 1 pc |
| 4. Weight rod – 1 pc | 13. 10× measuring eyepiece – 1 pc |
| 5. Cross test table – 1 pc | 14. Micro Vickers hardness blocks – 2 pcs (HV1, HV0.2) |
| 6. Thin-sheet clamp table – 1 pc | 15. Fuse (1A) – 2 pcs |
| 7. Flat clamp table – 1 pc | 16. Product certificate – 1 copy |
| 8. Filament clamp table – 1 pc | 17. User manual – 1 copy |
| 9. Level – 1 pc | 18. Dust cover – 1 pc |
Note:
Side-Crank Lifting System (Optional): Ensures exceptionally stable and precise elevation. Built-in Printer (Optional): Enables one-touch printing of measurement data, with optional export to a computer. Hardness Testing Software (Optional): Eliminates human error through computerized operation, improving efficiency and measurement accuracy.






