


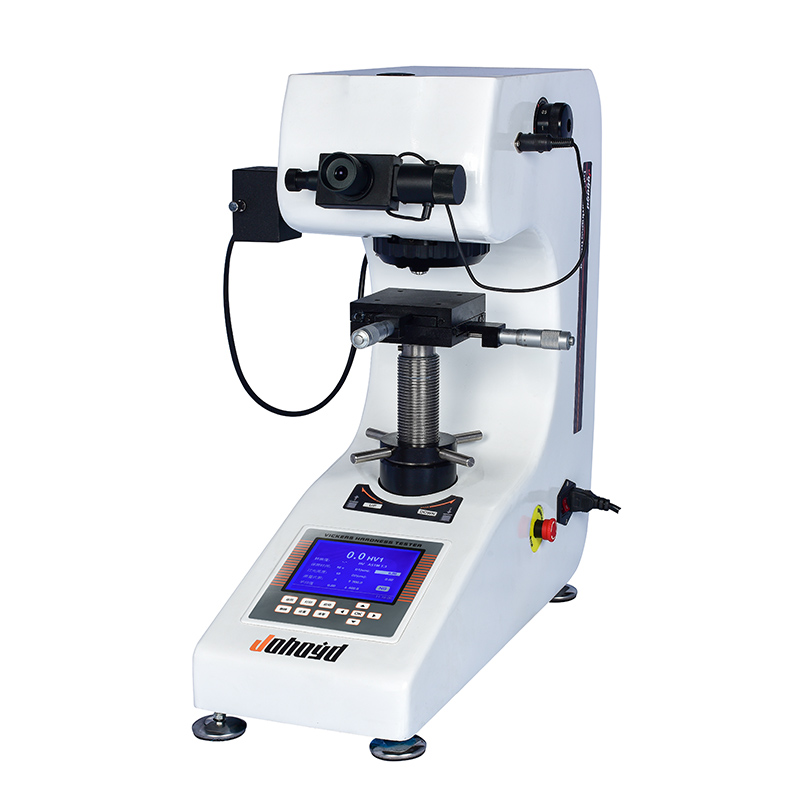
HVS-1000 Large-Screen Digital Micro Vickers Hardness Tester
Brand JUHUI
Product origin Shanghai
Delivery time In Stock
Supply capacity Unlimited Supply
Fast-loading optical system delivers stable readings.
LCD interface shows force, dwell time, and hardness instantly.
High-repeatability tracing ensures consistent indentation results.
Product Description
The HVS-1000 Large-Screen Digital Micro Vickers Hardness Tester is designed to meet essential microhardness testing needs while providing enhanced data visibility through a full-size LCD display. Its upgraded measurement system offers faster observation, clearer indentation traces, and more reliable numerical output. The tester supports multiple Vickers force levels, enabling precise hardness evaluation across metals, coatings, micro-structures, and various engineered materials.
Beyond the standard operation, the HVS-1000 improves testing efficiency by ensuring stable dwell times, consistent optical alignment, and simplified switching between lenses and force levels. Whether used in research laboratories or production workshops, the instrument ensures repeatable, traceable, and highly accurate microhardness results.
Product Advantages
Advanced optical design delivers clear indentation imaging, stable brightness, and comfortable long-term viewing—ideal for precise micro-observation tasks.
Large LCD display shows hardness values, converted scales, test methods, force levels, dwell time, test count, and measurement history including year, month, and date.
One-piece cast structure ensures mechanical stability, strong deformation resistance, and long-term durability, even under continuous industrial use.
Self-developed technical capability enables reliable manufacturing and long-term component support, ensuring easier maintenance and upgrade options.
Accurate and repeatable measurements allow the HVS-1000 to perform stable microhardness evaluation across a wide force range.
Application Range
Steel, non-ferrous metals, alloys, carbon steel, metal foils, micro-structures
Surface coatings, electroplating layers, thin hardened layers, heat-treated surfaces, films
Glass, ceramics, crystalline materials, embedded materials
Technical Parameters
| Parameter Name | Parameter Data |
|---|---|
| Micro Vickers Hardness Scale | HV0.01, HV0.025, HV0.05, HV0.1, HV0.2, HV0.3, HV0.5, HV1 |
| Display | Dwell time (s), hardness value |
| Test Force (gf) | 10, 25, 50, 100, 200, 300, 500, 1000 |
| Loading Control | Automatic (loading / holding / unloading) |
| Test Force Dwell Time (s) | 5~60 |
| Test Force Selection | External force-selection knob; test force automatically shown on LCD |
| Objective Magnification | 10×, 40× |
| Optical Channel | Dual optical channel (Eyepiece + CCD imaging channel) |
| Optical System | 1. Manual micrometer eyepiece; 2. Total magnification (μm): 100× (observation), 400× (measurement); 3. Measuring range (μm): 200; 4. Resolution (μm): 0.01 |
| Hardness Measurement Range | (5–3000) HV |
| XY Test Stage | Size (mm): 100×100 Travel range (mm): 25×25 Minimum reading (mm): 0.01 |
| Max. Specimen Height (mm) | 110 |
| Max. Specimen Width (mm) | 85 (distance from indenter axis to machine wall) |
| Data Output (optional) | Built-in printer output port, RS232 serial interface, optional software |
| Power Supply | AC220V / 50HZ |
| Weight (kg) | 35 |
| Dimensions | (540×200×530) mm |
Standard Configuration
| 1. Main Unit (Micro Vickers indenter, 10× & 40× objectives) | 1 pc |
| 2. Test anvil, weight block, microhardness accessories box | 1 set |
| 3. Weights | 6 pcs |
| 4. Weight handles | 1 pc |
| 5. Cross test table | 1 pc |
| 6. Thin-sheet fixture | 1 pc |
| 7. Flat test table | 1 pc |
| 8. Fiber-clamp fixture | 1 pc |
| 9. Level | 1 pc |
| 10. Allen wrench | 2 pcs |
| 11. Adjustable screw | 4 pcs |
| 12. External power cable | 1 pc |
| 13. 10× Measuring eyepiece | 1 pc |
| 14. Standard hardness block (2 pcs: HV1, HV0.2 each) | 2 pcs |
| 15. Fuse (1A) | 2 pcs |
| 16. Product certificate | 1 copy |
| 17. User manual | 1 copy |
| 18. Dust cover | 1 pc |
Note:
Side-Crank Lifting System (Optional): Ensures exceptionally stable and precise elevation. Built-in Printer (Optional): Enables one-touch printing of measurement data, with optional export to a computer. Hardness Testing Software (Optional): Eliminates human error through computerized operation, improving efficiency and measurement accuracy.






