


HV-5Z Computerized Auto Turret Vickers Hardness Tester
Brand JUHUI
Product origin Shanghai
Delivery time In Stock
Supply capacity Unlimited Supply
High-stability loading ensures consistent indentation formation.
Enhanced optical clarity improves micro diagonal measurement accuracy.
Motorized turret reduces manual handling and improves efficiency.
Computerized control accelerates data processing and workflow.
Product Description
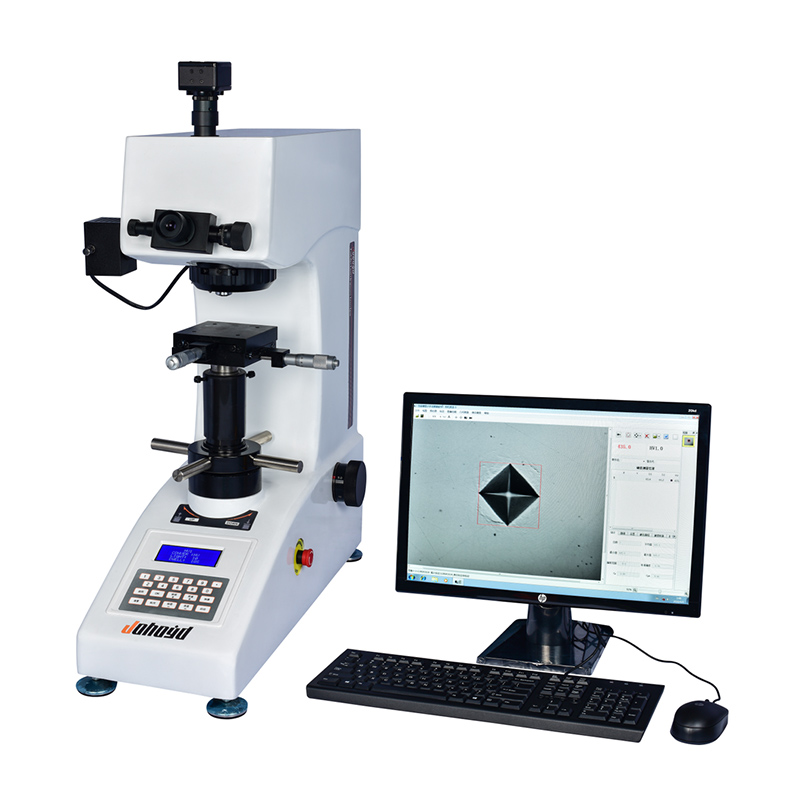
The HV-5Z Computerized Auto Turret Vickers Hardness Tester integrates an industrial PC, closed-loop loading system, precision optical measurement, and a fully motorized turret to deliver stable loading and accurate indentation measurement. The large LCD displays diagonal lengths, hardness values, dwell time, test count, and statistical results. A digital micrometer eyepiece provides automatic hardness calculation, eliminating manual lookup errors. With the optional CCD imaging module, users can perform on-screen indentation measurement, multi-point testing, hardness–depth curve plotting, image storage, and report output. This model is ideal for metals, heat-treated layers, thin coatings, foils, microstructures, and laboratory research requiring high-precision hardness evaluation.
Product Advantages
Industrial control computer ensures fast and stable operation.
Large LCD displays diagonals, hardness value, dwell time, and statistics.
Digital micrometer eyepiece performs automatic hardness calculation.
Auto turret provides smooth switching between objectives and indenter.
Closed-loop loading ensures accurate and repeatable test force.
Optional CCD imaging enables precise computer-based measurement.
Supports multi-point measurement and hardness-depth evaluation.
Hardness conversion available for HV, HK, HBW, and Rockwell scales.
Curvature correction improves accuracy for cylindrical specimens.
Dual-language interface (English/Chinese) enhances usability.
Real-time statistics display max/min/average/deviation.
USB output supports fast data export and storage.
Rigid cast-aluminum frame ensures long-term stability.
Automotive-grade paint offers strong scratch resistance.
Complies with ISO 6507, ASTM E92, JIS Z2244 international standards.
Supports WORD/EXCEL reporting with images and data.
Dual optical channels allow comfortable long-term observation.
Supports both Vickers and Knoop hardness modes.
Software Features
Digital micrometer eyepiece supports automatic hardness calculation.
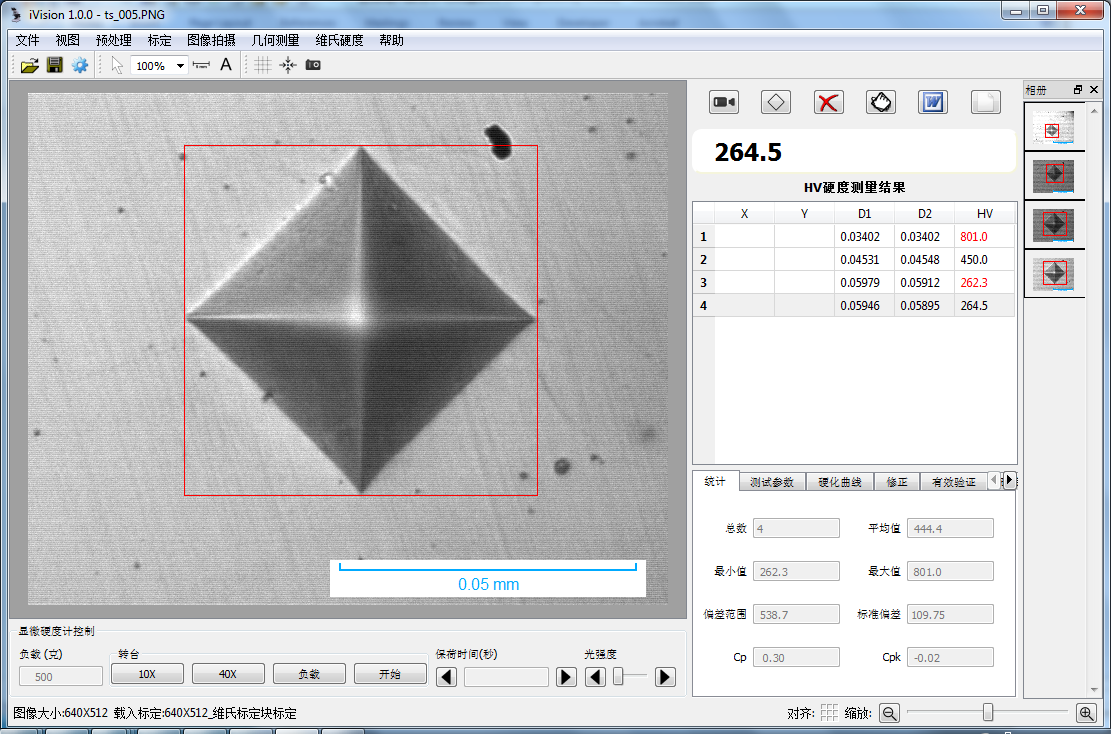
Screen displays D1/D2, hardness value, dwell time, and test count.
Real-time statistical updates for maximum, minimum, average, deviation.
Dual-language operation supports English/Chinese interface.
Optional CCD imaging enables on-screen measurement and analysis.
Provides HV, HK, HBW, and Rockwell hardness conversions.
USB interface supports efficient data backup and export.
Curvature correction enhances accuracy on curved surfaces.
Batch data saving, image storage, WORD/EXCEL report output.
Over-range alarm improves measurement reliability.
Applications
Suitable for metals, tool steels, coatings, foils, heat-treated layers, microstructures, and laboratory material research.
Technical Specifications
| Item | Specification |
|---|---|
| Vickers Hardness Scales | HV0.3, HV0.5, HV1.0, HV2.0, HV3.0, HV5.0 |
| Display | 5-digit hardness value; 4-digit diagonals (D1/D2); test force, dwell time, test count, return |
| Test Forces (kgf) | 0.3, 0.5, 1.0, 2.0, 3.0, 5.0 |
| Load Control | Automatic load/hold/unload |
| Dwell Time | 1–99 s |
| Optical Channels | Eyepiece + CCD dual channel |
| Optical System | Objectives: 10× / 20× Eyepiece: 10× Total Magnification: 100× / 200× Measuring Range: 800 μm / 400 μm Resolution: 1 μm / 0.5 μm |
| Hardness Range | 5–3000 HV |
| XY Stage | 100 × 100 mm; travel 25 × 25 mm; resolution 0.01 mm |
| Max Specimen Height | 165 mm |
| Max Specimen Width | 130 mm |
| Standards | ISO 6507, ASTM E92, JIS Z2244 |
| Power Supply | AC220V / 50Hz |
| Dimensions | 585 × 200 × 630 mm |
| Weight | 42 kg |
Standard Accessories
| Accessory | Qty | Accessory | Qty |
|---|---|---|---|
| Main Unit | 1 | 10× Micrometer Eyepiece | 1 |
| Weights | 3 | Vickers Hardness Blocks | 2 |
| Cross Measuring Platform | 1 | Spare Fuse 2A | 2 |
| Flat Clamping Table | 1 | Certificate | 1 |
| Leveling Screws | 4 | User Manual | 1 |
| Power Cable | 1 |
Note:
A hardness tester measurement software package is also optional, which eliminates human error, enables computer-controlled operation, improves efficiency, and ensures higher precision.






