


HV-50Z Computerized Auto Turret Vickers Hardness Tester
Brand JUHUI
Product origin Shanghai
Delivery time In Stock
Supply capacity Unlimited Supply
Robust optical design ensures stable imaging under high test loads.
Motorized turret improves efficiency during heavy-load hardness testing.
Industrial control system enhances accuracy and reduces human deviation.
Product Description
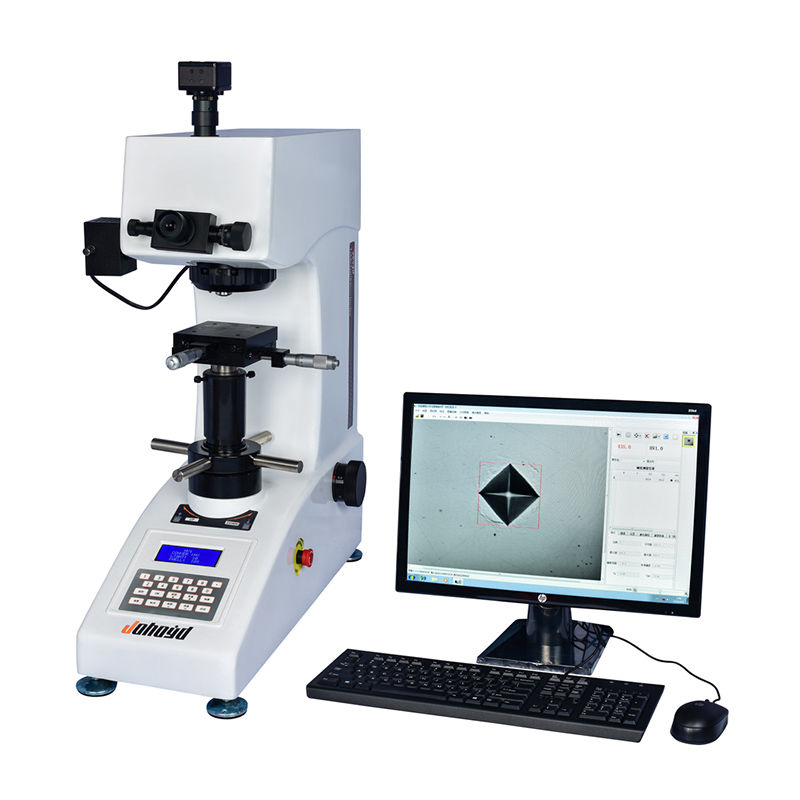
The HV-50Z Computerized Auto Turret Vickers Hardness Tester is designed for large-load Vickers testing using a fully automatic load–hold–unload system and a high-precision optical measuring unit. It features an optical system engineered by senior optical designers, providing clear images even under high forces up to 50 kgf. The industrial display interface shows hardness value, converted hardness, test method, test force, dwell time, and other parameters. With an optional CCD camera, the system supports on-screen measurement, multi-point testing, statistical functions, and hardness–depth curve analysis. The integrated die-cast aluminum structure ensures stability, durability, and deformation resistance. This model is suitable for steel, non-ferrous metals, carburized layers, hardened surfaces, coatings, ceramics, and other materials requiring large-load Vickers hardness testing.
Product Advantages
Optical system independently designed by senior optical engineers, delivering clear images; can also be used as a simple microscope. Adjustable brightness provides comfortable long-term viewing.
Industrial display screen clearly presents hardness value, converted hardness, test method, test force, dwell time, test count, and real-time test progress.
One-piece die-cast aluminum shell ensures high structural rigidity, deformation resistance, and long-term durability, with premium automotive paint for enhanced surface quality.
Long-term spare parts supply and lifetime maintenance from the manufacturer.
Automatic turret enables quick switching between observation, inspection, and measurement positions, improving workflow efficiency.
Software Features
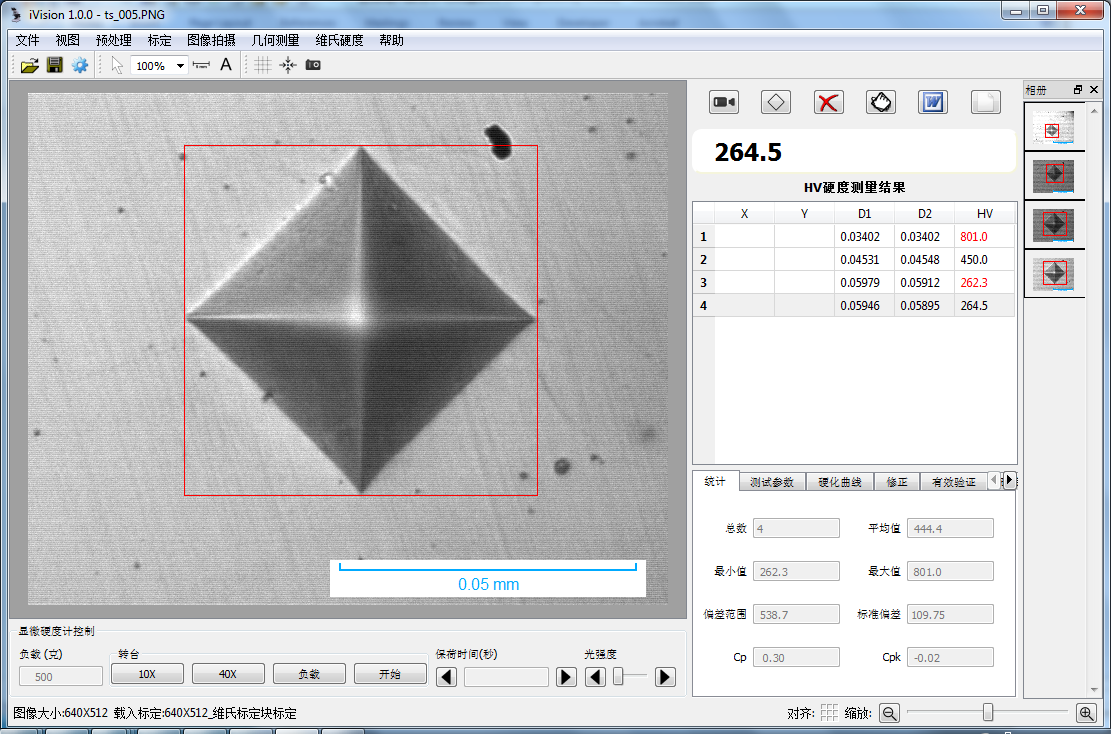
Hardness–depth curve: hardness and depth points can be stored and automatically plotted into a hardness–depth curve.
Hardness conversion, correction, and validity verification: supports converting Vickers hardness to other hardness scales; provides curvature correction for spherical/cylindrical specimens.
Data statistics: automatically calculates mean, variance, Cp, Cpk.
Error marking: automatically detects and marks out-of-limit values.
Report generation: outputs WORD/EXCEL templates; supports user-defined report formats including hardness values, statistics, indentation images, and hardness–depth curves.
Image storage: original and processed images are stored together in one document.
Supports Knoop hardness and fracture toughness measurement modes.
Additional tools include image capture, display, video acquisition, image processing, geometric measurement, annotation, curve drawing, and printing.
Applications
Applicable to steel, non-ferrous metals, thin sheets, foils, hard alloys, carburized layers, nitrided layers, decarburized layers, hardened layers, coatings, ceramics, glass, wafers, and carbonized materials.
Technical Specifications
| Item | Specification |
|---|---|
| Vickers Scales | HV1, HV5, HV10, HV20, HV30, HV50 |
| Display | Hardness value, converted hardness, test method, test force, dwell time, test count, progress |
| Test Forces (kgf) | 1.0Kgf(9.8N)、5.0Kgf(49.0N)、10Kgf(98.0N)、 20Kgf(196N)、30Kgf(294N)、50Kgf(490N) |
| Load Control | Automatic load / hold / unload |
| Dwell Time (s) | 1–99 |
| Optical Channels | Dual channels (eyepiece + CCD) |
| Optical System | Objectives: 10× / 20× Eyepiece: 10× Total magnification: 100× / 200× Measuring range: 800 μm / 400 μm Resolution: 1 μm / 0.5 μm |
| Hardness Range | (5–3000) HV |
| XY Test Table | Size: 100 × 100 mm Travel: 25 × 25 mm Min reading: 0.01 mm |
| Max Specimen Height | 165 mm |
| Max Specimen Width | 130 mm |
| Power Supply | AC220V / 50Hz |
| Dimensions | 585 × 200 × 630 mm |
| Weight | 42 kg |
Standard Accessories
| Accessory | Qty |
|---|---|
| Main Unit | 1 |
| Weights | 3 |
| Large V-anvil | 1 |
| Medium V-anvil | 1 |
| Leveling Screws | 4 |
| Power Cable | 1 |
| 10× Micrometer Eyepiece | 1 |
| Vickers Hardness Blocks | 2 |
| Spare Fuse 2A | 2 |
| Certificate | 1 |
| User Manual | 1 |
Note:
A hardness tester measurement software package is also optional, which eliminates human error, enables computer-controlled operation, improves efficiency, and ensures higher precision.






