


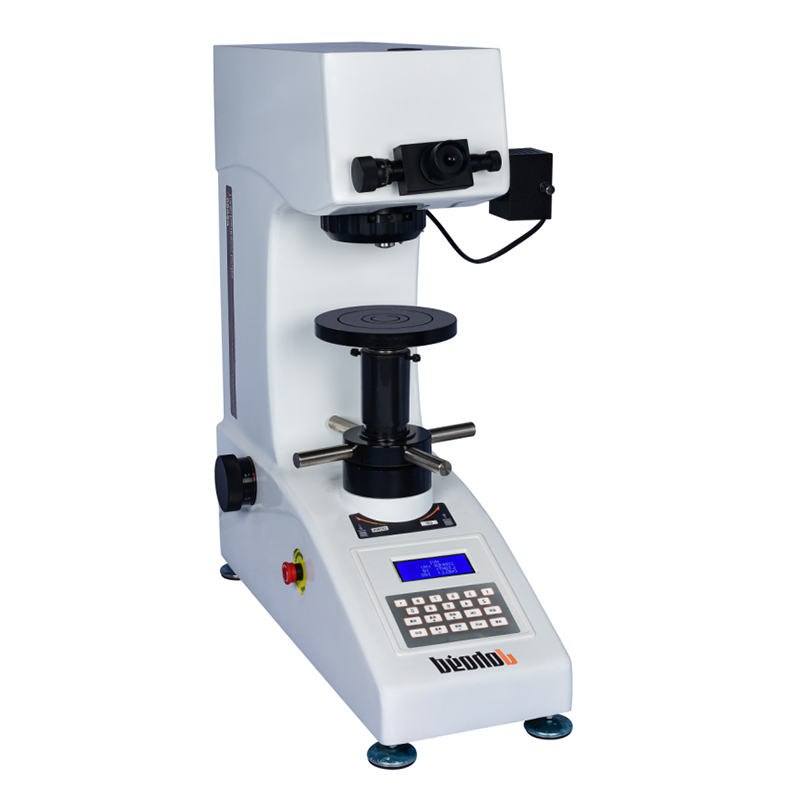
HV-50Z Automatic Turret Vickers Hardness Tester
Brand JUHUI
Product origin Shanghai
Delivery time In Stock
Supply capacity Unlimited Supply
Automatic turret performs fast switching between observe, load and measure.
Six force levels from 1–50 kgf support medium to high-load Vickers testing.
Dual optical paths ensure clear indentation imaging with 0.5–1 μm resolution.
Product Description
The HV-50Z Automatic Turret Vickers Hardness Tester is an advanced opto-mechanical hardness testing instrument designed for high-load Vickers applications. It utilizes a computer-controlled loading system, adjustable light source, selectable dwell time and automated turret switching to enable stable, repeatable and highly efficient hardness measurement. The optical system provides bright, sharp images under 100× and 200× magnification, making the instrument well suited for both surface and deeper microstructure evaluation.
Built with a one-piece cast aluminum housing and high-durability automotive coating, the HV-50Z maintains structural rigidity and long-term stability even under daily heavy-duty use. The instrument supports six test forces from 1 to 50 kgf and covers hardness values ranging from 5 to 3000 HV, making it suitable for steel, alloys, coating layers, hardened surfaces, carbides, ceramics and wafer materials. The operator can directly read hardness value, diagonal length, force level, dwell time and test count on the digital display, reducing manual calculation and improving workflow efficiency.
Product Advantages
Automatic turret switching enables smooth transitions between observation, loading and measurement, ensuring alignment accuracy and reducing operator influence.
High-quality optical system designed by optical engineers provides clear, sharp images and adjustable illumination for comfortable long-term viewing.
Industrial screen displays HV value, diagonal lengths, selected test force, dwell time and test cycles, making the entire process intuitive and traceable.
Fully cast aluminum housing offers excellent rigidity, deformation resistance and scratch protection, maintaining long-term precision performance.
Manufacturer’s in-house R&D and machining capability ensures full-lifecycle parts support and long-term service availability.
Six selectable forces (1–50 kgf) cover medium and high-load Vickers testing for metals, coatings, hardened layers and ceramics.
Dual optical channels support eyepiece and CCD observation with 0.5–1 μm resolution for high accuracy indentation measurement.
XY stage (optional) offers 25×25 mm travel and 0.01 mm resolution, suitable for multi-point hardness mapping.
Application Range
Steel, alloys, metal foils and hard alloys
Carburized, nitrided, hardened and decarburized layers
Coatings, electroplated layers and heat-treated components
Ceramics, glass, wafers and carbide materials
Microstructure evaluation and laboratory quality control
Technical Specifications
| Parameter | Value |
|---|---|
| Hardness scales | HV1, HV5, HV10, HV20, HV30, HV50 |
| Display | HV value, diagonal lengths (D1/D2), force, dwell time, test count |
| Test forces | 1 / 5 / 10 / 20 / 30 / 50 kgf |
| Loading | Automatic load / dwell / unload |
| Dwell time | 1–99 seconds |
| Optical channels | Eyepiece + CCD camera port |
| Objectives | 10×, 20× |
| Eyepiece | 10× |
| Total magnification | 100× / 200× |
| Measurement range | 400–800 μm |
| Resolution | 1 μm / 0.5 μm |
| XY stage | 100×100 mm, travel 25×25 mm, 0.01 mm |
| Hardness range | 5–3000 HV |
| Max specimen height | 165 mm |
| Max specimen width | 130 mm |
| Power | AC 220V / 50Hz |
| Dimensions | 585×200×630 mm |
| Weight | 42 kg |
Standard Accessories
| Item | Qty |
|---|---|
| Main unit | 1 |
| Weights | 3 |
| Large & medium V-type anvils | 1 each |
| Leveling screws | 4 |
| Power cable | 1 |
| 10× micrometer eyepiece | 1 |
| Vickers hardness blocks | 2 |
| Fuse (2A) | 2 |
| User manual | 1 |
| Certificate | 1 |
Note: Hardness tester measuring software is available as an optional accessory to eliminate human errors, enable computer-based operation, improve efficiency, and achieve higher precision.






