


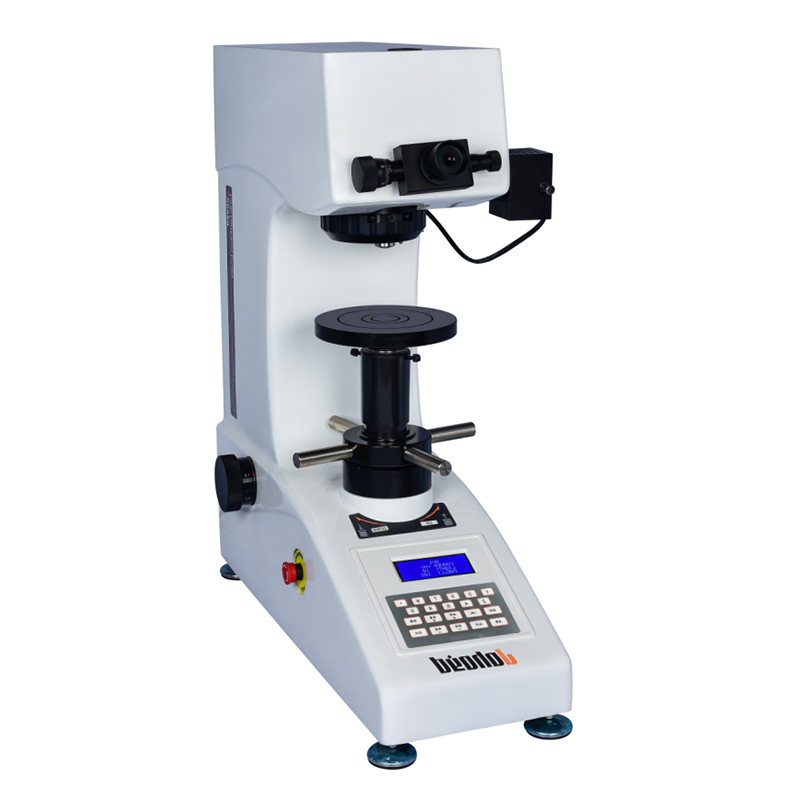
HV-50 Manual Turret Vickers Hardness Tester
Brand JUHUI
Product origin Shanghai
Delivery time In Stock
Supply capacity Unlimited Supply
Manual turret design keeps optical alignment stable under high-force testing.
Enhanced load-control module delivers consistent force accuracy from 1–50 kgf.
Integrated readout panel simplifies workflow with direct diagonal and hardness data.
Product Description
The HV-50 Manual Turret Vickers Hardness Tester is designed to support a wide range of Vickers testing tasks where mechanical stability and clear optical imaging are essential. Its upgraded control system provides more comprehensive data output and more precise force management, allowing the instrument to handle medium to high test loads confidently.
The manual turret mechanism allows the operator to shift between observation and testing positions smoothly, an advantage when examining different indentation depths or switching test conditions frequently. The optical system—engineered by senior optical specialists—enables the tester to function as both a hardness measurement unit and a simple microscope, offering adjustable lighting and comfortable long-duration viewing.
A fully cast aluminum housing keeps the internal components aligned and resistant to deformation, helping the HV-50 maintain accuracy even under repeated operation. Its digital panel displays hardness values, diagonal lengths, test forces, dwell times and test counts in a structured and clear layout, reducing reliance on manual conversion charts. With six selectable forces from 1 to 50 kgf and a measurement range from 5 to 3000 HV, the instrument supports evaluation of steels, carbonized surfaces, plated coatings, heat-treated materials and brittle ceramic-based specimens.
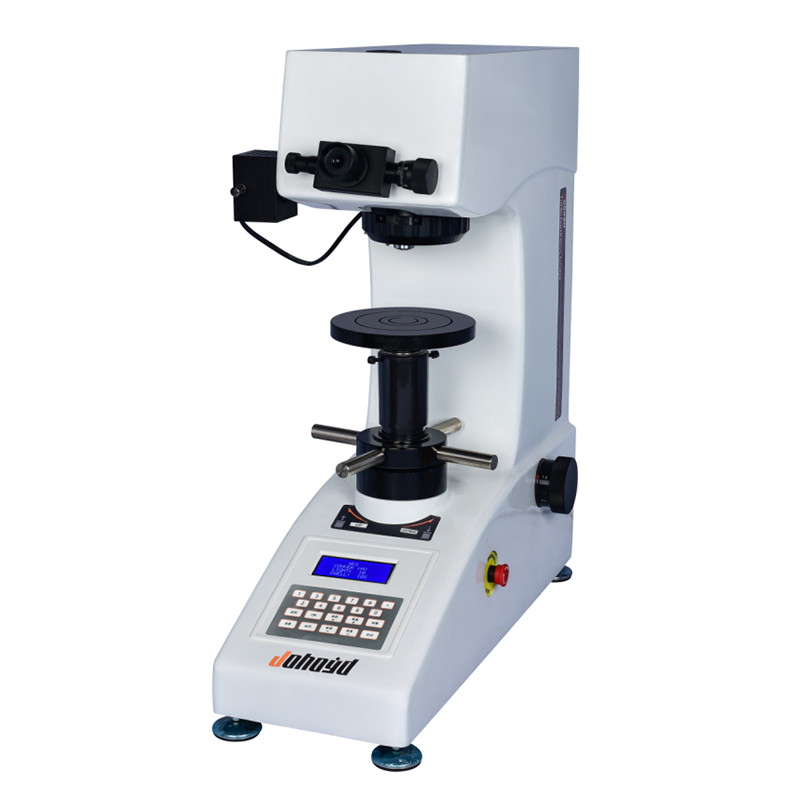
Product Advantages
Optical system designed by experienced engineers provides stable contrast and adjustable brightness, suitable for extended testing sessions.
Display interface presents hardness value, conversion options, dwell time and force level clearly for efficient step-by-step operation.
Cast-aluminum shell with automotive-grade coating resists scratching and distortion, ensuring consistent performance over years of use.
Six force selections (1–50 kgf) accommodate both delicate surface assessments and deeper structural examinations.
Dual optical channels support eyepiece viewing and CCD imaging, enabling precise measurement from 0.5–1 μm resolution.
XY stage (25×25 mm travel; 0.01 mm reading) allows users to map hardness across different sample zones.
Long-term spare parts supply and manufacturer-backed upgrade service support extended equipment lifespan.
Application Range
Structural metals, alloys, thin sections and hard composites
Carbonized, nitrided and hardened surface layers
Coatings, electroplated layers and post-heat-treated workpieces
Ceramic, wafer and glass materials requiring high-load Vickers testing
Laboratory hardness mapping and microstructure inspection
Technical Specifications
| Parameter | Value |
|---|---|
| Hardness scales | HV1, HV5, HV10, HV20, HV30, HV50 |
| Display | Hardness value, diagonals (D1/D2), force, dwell time, count |
| Test forces | 1 / 5 / 10 / 20 / 30 / 50 kgf |
| Loading | Automatic load / dwell / unload |
| Dwell time | 1–99 s |
| Optical channels | Eyepiece + CCD port |
| Objectives | 10×, 20× |
| Eyepiece | 10× |
| Magnification | 100× / 200× |
| Resolution | 1 μm / 0.5 μm |
| Measurement range | 400–800 μm |
| XY stage | 100×100 mm, 25×25 mm travel, 0.01 mm |
| Hardness range | 5–3000 HV |
| Max specimen height | 165 mm |
| Max specimen width | 130 mm |
| Power | AC220V / 50Hz |
| Dimensions | 585×200×630 mm |
| Weight | 42 kg |
Standard Accessories
| Item | Qty |
|---|---|
| Main unit | 1 |
| Weights | 3 |
| Large & medium V-shaped anvils | 1 each |
| Leveling screws | 4 |
| Power cable | 1 |
| 10× measuring eyepiece | 1 |
| Vickers hardness blocks | 2 |
| Fuse (2A) | 2 |
| User manual | 1 |
| Certificate | 1 |
Note: Hardness tester measuring software is available as an optional accessory to eliminate human errors, enable computer-based operation, improve efficiency, and achieve higher precision.






