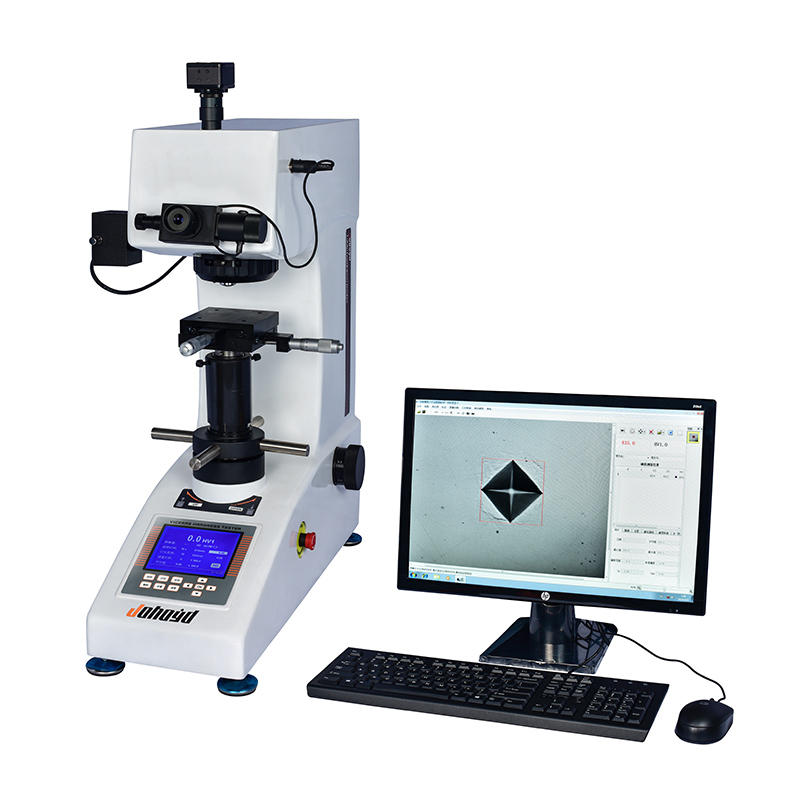
Fully Automatic Vickers Hardness Tester
Brand JUHUI
Product origin Shanghai
Delivery time In Stock
Supply capacity Unlimited Supply
XYZ auto-motion platform boosts efficiency for batch hardness testing.
Fully automated loading improves repeatability and reduces human error.
Intelligent software streamlines analysis, reporting, and data tracking.
Product Description
The AHVST-5/10/30/50ZXY Fully Automatic Vickers Hardness Tester is designed for microhardness evaluation of metals, alloys, coatings, heat-treated layers, thin materials, precision components and micro-structures. It integrates optical imaging, mechanical loading, electronic control and computer analysis into a highly automated hardness measurement platform.
The system supports fully automated XYZ movement, turret switching, loading, focusing, indentation recognition, diagonal measurement and hardness calculation. The CCD imaging module provides clear indentation visualization on the display, allowing fast and accurate testing without manual intervention. This makes the instrument ideal for high-volume hardness distribution research, material development laboratories and quality-control environments requiring high repeatability, high precision and efficient workflow.

Product Advantages
Automatic pressure control ensures stable loading, real-time force monitoring and improved accuracy.
Motorized turret switching allows smooth transition between objectives without manual adjustment.
Automated loading–holding–unloading cycle eliminates operator influence and enhances repeatability.
Measurement control enables automatic diagonal extraction and hardness calculation.
Z-axis automatic focusing improves clarity and indentation identification.
Automatic recognition, boundary tracing and crack detection enhance evaluation accuracy.
CCD image acquisition supports image saving, printing and multi-format data output.
Manual and automatic movement options allow three-speed control and precise platform alignment.
Hardness conversion, correction and curve analysis tools improve data interpretation.
Automated report generation exports WORD/EXCEL reports with images, curves, statistics and annotations.
XYZ automatic stage supports preset paths, batch navigation and multi-direction motion.
High-precision positioning with 1 μm resolution ensures reliable indentation alignment.
0.01 μm measurement unit provides high-accuracy indent evaluation for research applications.
Software Features
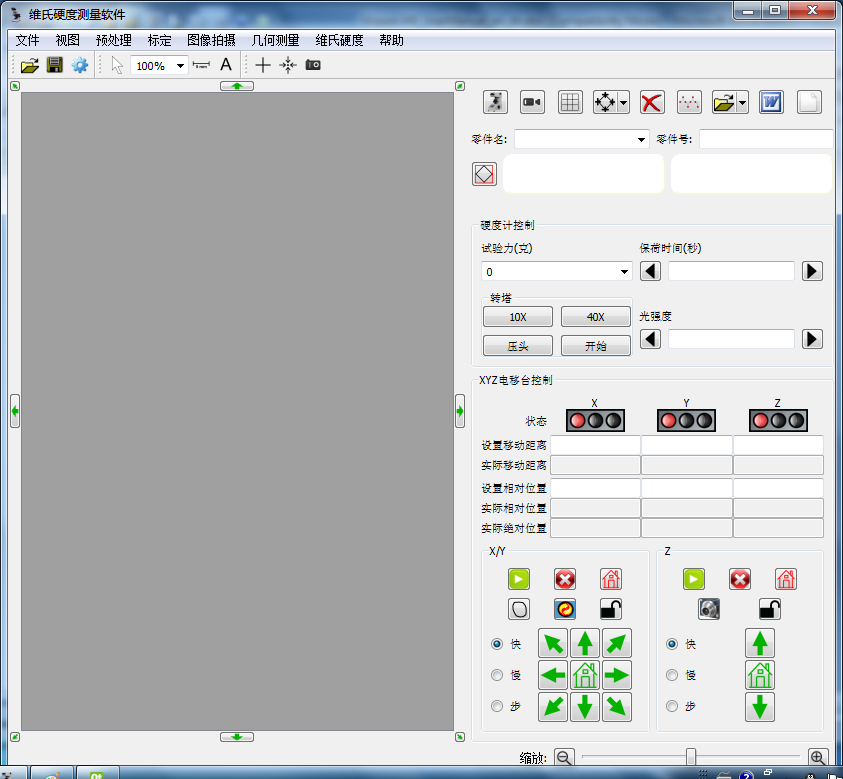
Intelligent force control continuously monitors and adjusts the test force, displaying real-time values and ensuring stable loading throughout the cycle.
Digital encoder turret control automatically identifies and switches objectives, so test force and magnification stay synchronized without manual confirmation.
Automatic loading, holding and unloading are fully managed by software, eliminating human variability and improving test repeatability.
Z-axis auto focusing quickly finds the optimal focal plane and keeps indentation edges sharp during measurement and image capture.
The XYZ motorized stage supports programmable paths, grid scanning, step-by-step motion and multi-point positioning for batch hardness mapping.
Auto edge-search and indentation detect functions locate the indentation center, track contour lines and avoid misjudgment on weak or shallow impressions.
High-resolution CCD imaging with 1280×1024 pixels and 25 fps provides clear, low-noise images for accurate recognition and analysis.
Image-processing tools offer sharpening, contrast enhancement, filtering and sub-pixel edge detection to improve indentation boundary definition.
Automatic diagonal measurement, hardness calculation and result validation can be performed in one click, with support for repeated measurements and averaging.
The software supports Vickers and Knoop hardness measurement, multi-scale hardness conversion and curvature correction for cylindrical or spherical samples.
Statistical modules calculate mean value, standard deviation, Cp, Cpk and other process capability indicators, and display histograms as well as trend curves.
Report templates can be customized; results are exported in WORD or EXCEL formats including hardness tables, curves, images, comments and batch information.
A database management function stores original images, processed images and measurement data together, allowing traceability and re-analysis of past tests.
Auto-save and auto-recovery mechanisms protect data in case of unexpected power loss or user interruption.
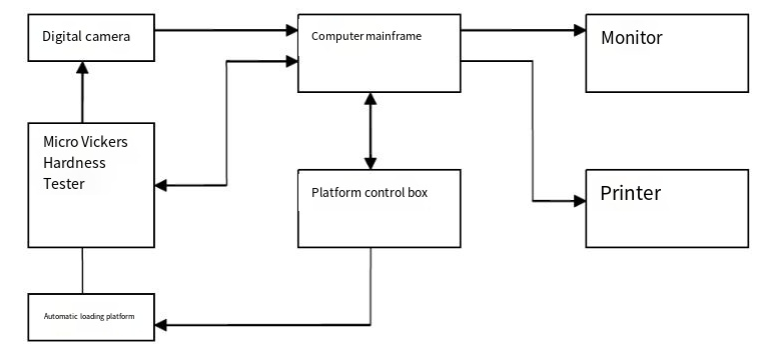
Open communication interfaces (USB and RS232) allow integration with laboratory information systems and external printers for automated report printing.
Applications
Suitable for metals, alloys, coatings, heat-treated layers, nitriding and carburizing layers, electroplated layers, precision parts, ceramics, glass, carbonized materials and micro-structure research.
Technical Specifications
| Item | Specification |
|---|---|
| Hardness Scales (4 groups) | 1: (HV0.3, HV0.5, HV1, HV2, HV3, HV5) 2: (HV0.3, HV0.5, HV1, HV3, HV5, HV10) 3: (HV1, HV3, HV5, HV10, HV20, HV30) 4: (HV5, HV10, HV20, HV30, HV50) |
| Display | 7-inch LCD touch screen |
| Test Forces (kgf) | Group 1: (0.3, 0.5, 1, 2, 3, 5) Group 2: (0.3, 0.5, 1, 3, 5, 10) Group 3: (1, 3, 5, 10, 20, 30) |
| Loading Method | Automatic (loading / holding / unloading) |
| Dwell Time | 5–60 s |
| Test Force Selection | External knob, automatically displayed on LCD |
| Objectives | 10×, 20× (optional 40×) |
| Magnification | 100× (observation), 200× (measurement) |
| Measuring Range | 400 μm |
| Resolution | 0.125 μm |
| Optical Channels | Dual channels (eyepiece + CCD imaging) |
| Hardness Range | (5–3000) HV |
| Data Output | Built-in printer; USB export; RS232 communication |
| Max Specimen Height | 165 mm |
| Max Specimen Width | 130 mm (from indenter centerline) |
| Power Supply | AC220V / 50Hz |
Standard Accessories
| Accessory | Qty |
|---|---|
| Vickers Indenter | 1 |
| 10× Objective | 1 |
| 20× Objective | 1 |
| Weight Set | 1 set |
| Hardness Blocks | 2 |
| Electric XY Stage | 1 |
| Micrometer Eyepiece | 1 |
| Leveling Screws | 4 |
| Anti-Slip Pads | 1 set |
| USB Cable | 1 |
| RS232 Cable | 1 |
| Power Cable | 1 |
| Software Dongle | 1 |
| User Manual | 1 |