


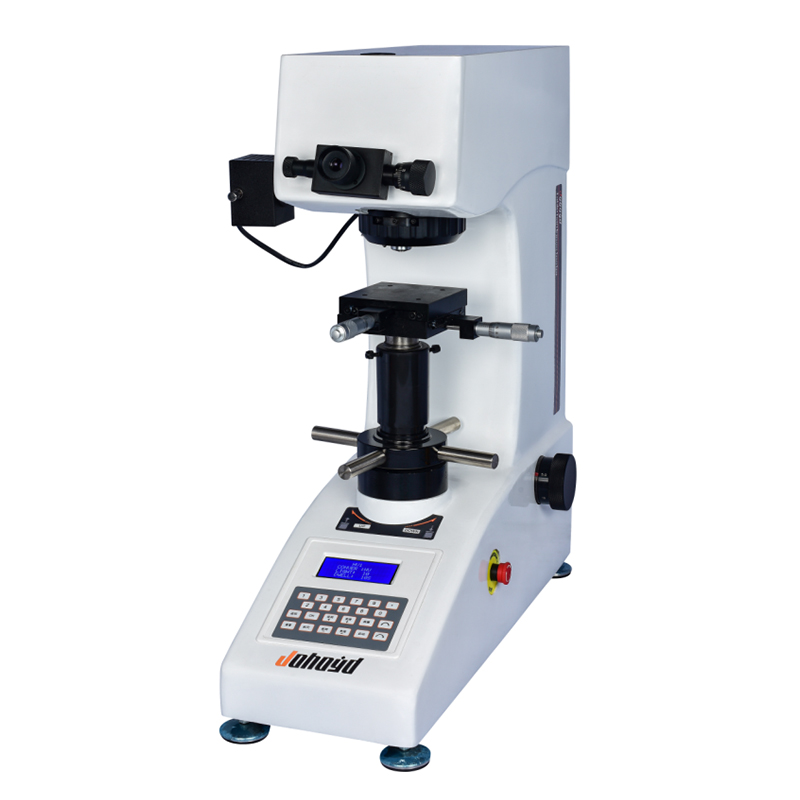
HV-5 Manual-Turret Vickers Hardness Tester
Brand JUHUI
Product origin Shanghai
Delivery time In Stock
Supply capacity Unlimited Supply
Manual turret maintains consistent optical alignment during switching.
High-clarity optics provide stable micro-indent imaging for measurement.
Digital display shows force, diagonals, dwell time, and hardness clearly.
Closed-loop loading improves stability and accuracy across HV ranges.
Product Description
The HV-5 Manual-Turret Vickers Hardness Tester is an optical–mechanical–electronic integrated system designed for micro-indentation testing from HV0.3 to HV5. Its manually operated turret ensures stable switching among observation, loading, and measuring positions while maintaining optical alignment. The upgraded control interface provides clear hardness values, diagonal measurements, dwell time, test force, count, and statistical data.
The cast-aluminum housing ensures rigidity and long-term dimensional stability, while the engineered optical system provides bright, high-contrast indentation images suitable for microstructure inspection. The digital display panel simplifies the entire test workflow, offering intuitive operation and repeatable measurement.
With dual optical channels and high-resolution measurement ranges, the HV-5 is ideal for laboratories and manufacturing facilities that require reliable micro-indentation results on small components, thin layers, coatings, and brittle materials.
Product Advantages
High-precision optical system engineered by optical specialists provides clear, bright, low-distortion imaging suitable for microstructural observation.
Industrial digital display shows five-digit hardness values, diagonal lengths, dwell time, test force, measurement count, average value, and standard deviation.
One-piece cast-aluminum housing is rigid, deformation-resistant, and coated with automotive-grade paint for long-lasting durability.
Manual turret mechanism enables reliable position switching while maintaining consistent optical alignment.
Digital micrometer eyepiece enables accurate diagonal measurement and immediate hardness conversion.
Closed-loop loading system delivers stable and precise forces throughout HV0.3–HV5 testing.
Dual optical channels support simultaneous eyepiece viewing and CCD image capture.
Two measurement ranges (800 μm and 400 μm) with 1 μm and 0.5 μm resolutions provide high measurement accuracy.
XY stage with 100×100 mm size and 25×25 mm travel ensures precise positioning for micro-area indentation.
Optional PC measurement software eliminates manual error and improves laboratory efficiency.
Application Range
Micro-indentation analysis on steel, nonferrous metals, metallic foils, hard alloys, and thin metal sheets.
Hardness testing of carburized, nitrided, decarburized, and hardened surface layers.
Evaluation of plating layers, coatings, heat-treated surfaces, and engineered thin layers.
Hardness testing of brittle materials such as glass, wafers, and ceramic components.
Suitable for laboratories performing microstructural inspection, surface engineering analysis, and lightweight material evaluation.
Technical Parameters
| Parameter | Value |
|---|---|
| Hardness Scales | HV0.3, HV0.5, HV1.0, HV2.0, HV3.0, HV5.0 |
| Display | Hardness value, D1/D2, dwell time, test force, count, average, SD |
| Test Forces | 0.3 / 0.5 / 1.0 / 2.0 / 3.0 / 5.0 kgf |
| Loading Control | Automatic loading / holding / unloading |
| Dwell Time | 1–99 s |
| Optical System | Objectives 10× / 20×; eyepiece 10× |
| Total Magnification | 100× / 200× |
| Measuring Ranges | 800 μm / 400 μm |
| Resolution | 1 μm / 0.5 μm |
| Hardness Range | 5–3000 HV |
| Optical Channels | Eyepiece + CCD |
| XY Stage | 100×100 mm; travel 25×25 mm; 0.01 mm readout |
| Max Sample Height | 165 mm |
| Max Sample Width | 130 mm |
| Standards | ISO 6507, ASTM E92, JIS Z2244 |
| Power | AC220V / 50Hz |
| Dimensions | 585×200×630 mm |
| Weight | 42 kg |
Standard Accessories
| Item | Qty |
|---|---|
| Main Unit | 1 |
| Weights | 3 |
| Cross Measurement Table | 1 |
| Flat Clamping Table | 1 |
| Leveling Screws | 4 |
| Power Cable | 1 |
| 10× Micrometer Eyepiece | 1 |
| Vickers Hardness Blocks | 2 |
| Spare Fuses | 2 |
| Certificate | 1 |
| User Manual | 1 |
Note: Hardness tester measuring software is available as an optional accessory to eliminate human errors, enable computer-based operation, improve efficiency, and achieve higher precision.






