


HV-30Z Computerized Auto Turret Vickers Hardness Tester
Brand JUHUI
Product origin Shanghai
Delivery time In Stock
Supply capacity Unlimited Supply
High-stability optical system delivers clear and sharp indentation images.
Auto turret enables smooth switching between objectives and indenter.
Computer-assisted measurement improves accuracy and reduces user error.
Product Description
The HV-30Z Computerized Auto Turret Vickers Hardness Tester is an integrated mechatronic system featuring advanced optics, automated loading control, and a computer-driven measurement interface. Through soft-key input, users can select Vickers or Knoop hardness, adjust light intensity, set dwell time, and enter diagonal values directly on the panel. The LCD displays test method, test force, dwell time, hardness value, and diagonal lengths. With the optional CCD camera, the operator can observe and measure indentations directly on the monitor, enabling multi-point testing, statistical calculations, and hardness–depth curve analysis. The system supports X/Y direction measurement, image storage, and report generation, making it ideal for metals, coatings, hardened layers, microstructures, and precision heat-treatment analysis.
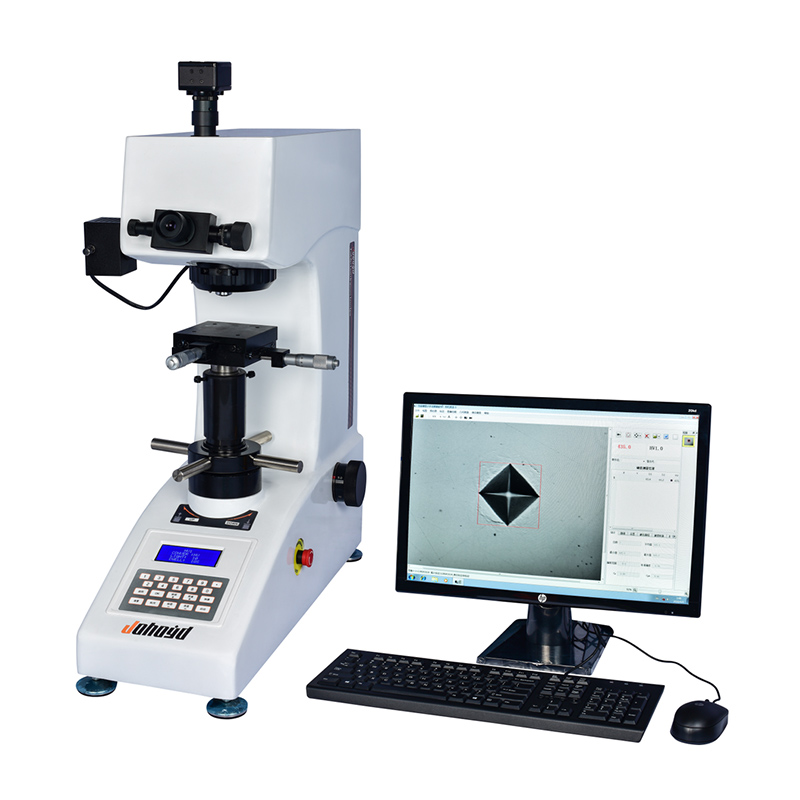
Product Advantages
Optical system designed by senior optical engineers delivers clear images and can also be used as a simple microscope. Brightness is adjustable, providing comfortable long-term viewing.
Industrial display screen shows hardness value, converted hardness, test method, test force, dwell time, measurement count, and test progress clearly.
One-piece die-cast aluminum body ensures stable structure, deformation resistance, and high durability with premium automotive paint.
Manufacturer provides long-term spare parts supply and lifetime maintenance service.
Automatic turret enables switching between observation, testing, and measurement positions.
Software Features
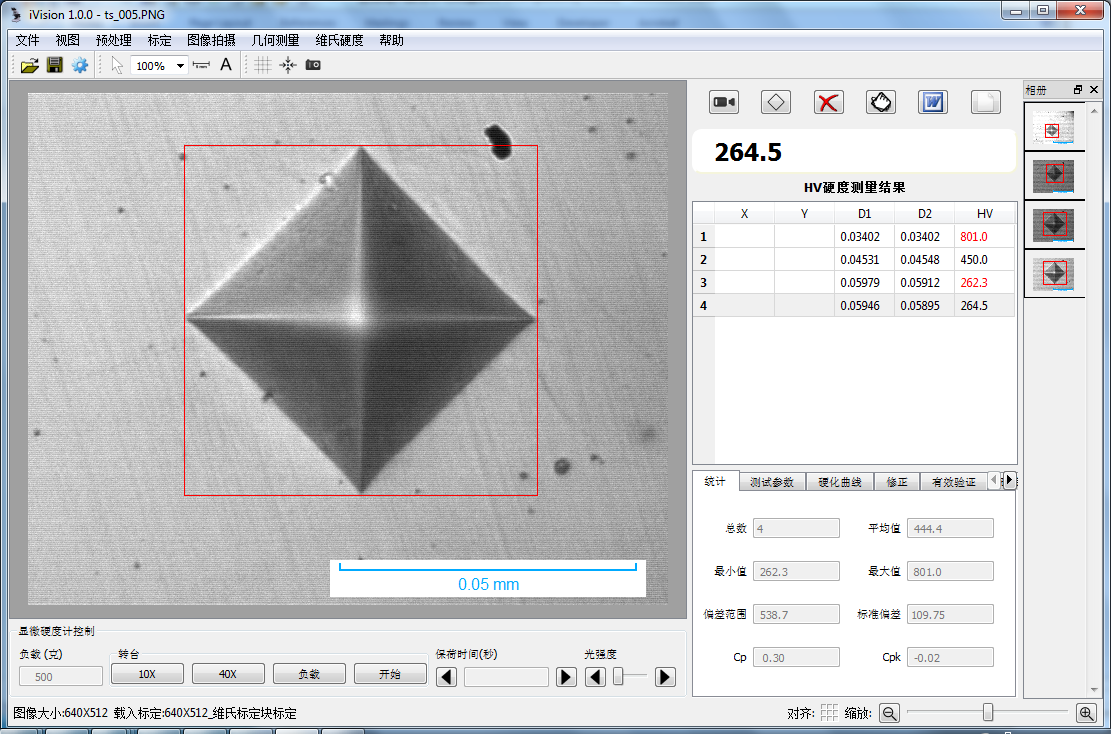
Hardness–depth curve plotting with automatic calculation of hardened depth; supports template storage for multiple depth points.
Hardness conversion, correction, and validity verification; supports HB, HR, etc.; correction for spherical/cylindrical samples.
Statistical functions including mean, variance, Cp, Cpk.
Automatic marking of out-of-limit values.
Auto-generated WORD/EXCEL reports with customizable templates containing hardness values, statistics, indentation images, and hardness-depth curves.
Unified document storage for raw data and indentation images.
Supports Knoop hardness and fracture toughness measurement modes.
Additional features include image capture, video acquisition, image processing, geometric measurement, annotation, album management, and scaled printing.
Applications
Steel, non-ferrous metals, metal foil, hard alloys, thin sheets, microstructures, carburized/nitrided/decarburized layers, hardened layers, plating coatings, ceramics, glass, wafers, and carbonized materials.
Technical Specifications
| Item | Specification |
|---|---|
| Parameter Name | Parameter Data |
| Vickers Hardness Scales | HV1, HV3, HV5, HV10, HV20, HV30 |
| Display | 5-digit hardness value; 4-digit diagonal lengths (D1, D2), test force, dwell time, test count, return |
| Test Force (Kgf) | 1.0, 3.0, 5.0, 10, 20, 30 |
| Load Control | Automatic (load / hold / unload) |
| Dwell Time (s) | 1–99 |
| Optical Channels | Dual channels (eyepiece + CCD camera) |
| Optical System | Objective: 10×, 20× Eyepiece: 10× Total magnification: 100×, 200× Measuring range: 800 μm / 400 μm Resolution: 1 μm / 0.5 μm |
| Hardness Measuring Range | (5–3000) HV |
| XY Test Table (Optional) | Size: 100×100 mm Travel: 25×25 mm Minimum reading: 0.01 mm |
| Max Specimen Height | 165 mm |
| Max Specimen Width | 130 mm |
| Power Supply | AC220V / 50Hz |
| Dimensions (mm) | 585×200×630 |
| Weight (kg) | 42 |
Standard Accessories
| Accessory | Qty |
|---|---|
| Main Unit | 1 |
| Weights | 3 |
| Large & Medium “V” Test Anvils | 1 each |
| Leveling Screws | 4 |
| Power Cable | 1 |
| 10× Micrometer Eyepiece | 1 |
| Vickers Hardness Blocks | 2 |
| Spare Fuse 2A | 2 |
| Certificate | 1 |
| User Manual | 1 |






