


HV-10Z Computerized Auto Turret Vickers Hardness Tester
Brand JUHUI
Product origin Shanghai
Delivery time In Stock
Supply capacity Unlimited Supply
Stable load control ensures reliable indentation formation.
Optimized optics provide sharp imaging for micro-indent readings.
Automatic turret reduces manual adjustments and improves workflow.
Computerized interface streamlines measurement and data handling.
Product Description
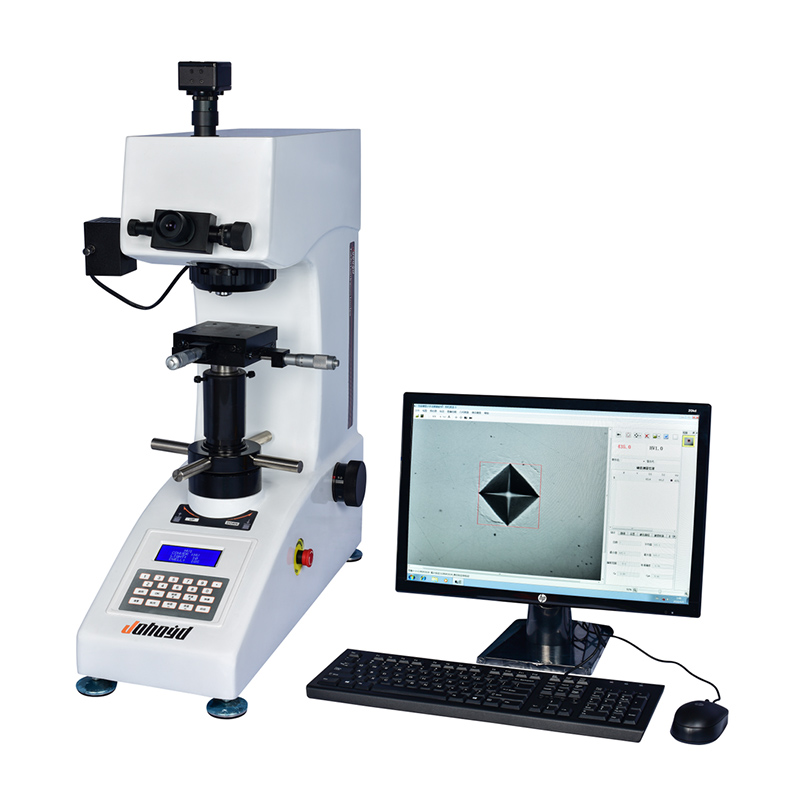
The HV-10Z Computerized Auto Turret Vickers Hardness Tester integrates an industrial computer, an automatic closed-loop loading system, a precision optical structure, and a motorized turret to ensure consistent indentation and accurate hardness measurement. Its large LCD displays hardness value, diagonal lengths (D1/D2), dwell time, test force, test count, and return status. Using a digital micrometer eyepiece, the system calculates hardness automatically without manual lookup. With the optional CCD module, users can perform computer-based indentation measurement, multi-point testing, hardness-depth curve plotting, and image data storage. It is suitable for metal materials, heat-treated layers, thin coatings, foils, and microstructure hardness analysis.
Product Advantages
The product adopts an industrial computer control system, making operation more stable and efficient.
The large LCD can display hardness value, D1, D2, dwell time, test force, test count, and return.
A digital micrometer eyepiece is used, allowing the hardness value to be automatically calculated without manual lookup.
The automatic turret design enables automatic switching between objectives and the indenter.
The loading system uses automatic loading, holding, and unloading.
A CCD camera module can be equipped for computer measurement.
The software supports multi-point measurement and depth hardness curve analysis.
Hardness conversion between HV, HK, HBW, and multiple Rockwell scales is supported.
Curvature correction compensation can be applied when measuring curved surfaces.
The USB interface allows convenient data export.
Automotive-grade paint provides a scratch-resistant and durable finish.
The aluminum-cast structure ensures high rigidity.
Dual optical channels make observation more convenient.
Complies with ISO 6507, ASTM E92, JIS Z2244.
Software Features
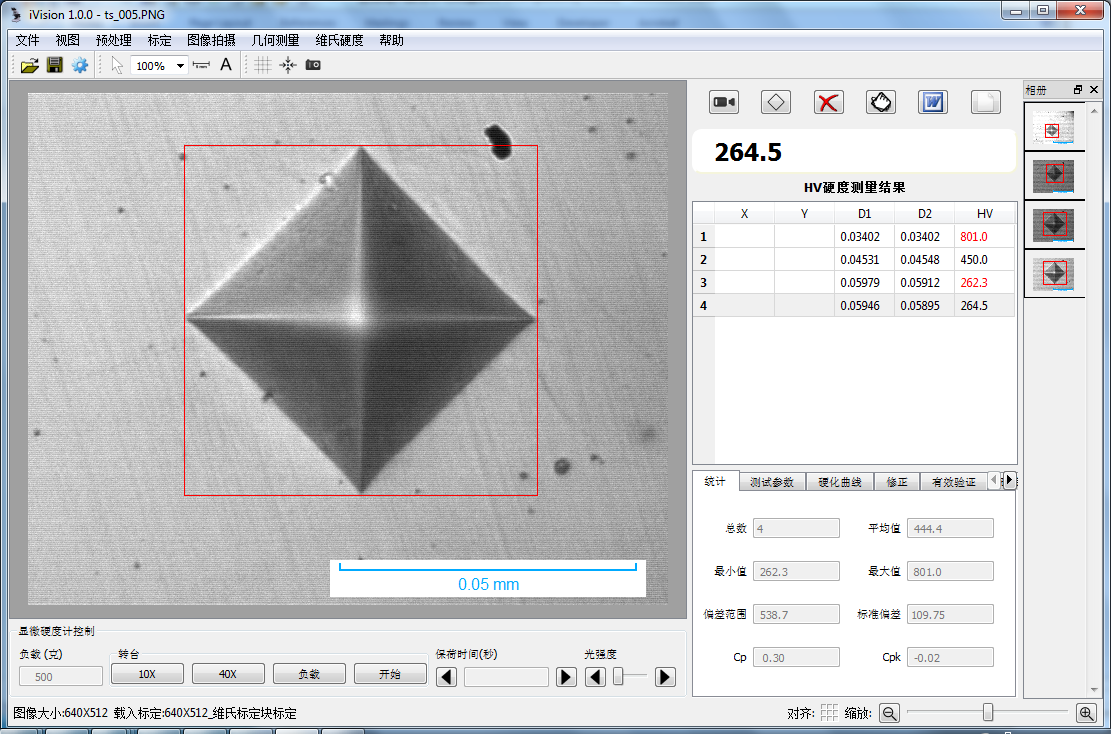
Hardness–depth curve: users manually enter hardness and depth values, and the software automatically plots the hardness–depth curve and calculates hardening depth. Multiple sets of values can be saved for comparison.
Hardness conversion, correction, and validity verification: the system can convert measured Vickers hardness to HB, HR, etc.; provides curvature correction; and verifies hardness validity.
Statistical functions: automatically calculates mean, variance, Cp, Cpk, and other statistical values.
Error correction: automatically determines upper and lower limit errors.
Report generation: automatically outputs WORD or EXCEL reports; users can customize report formats containing each indentation value and hardness data.
Image storage: original indentation images and processed images can be saved in the same document.
Low-magnification compensation: the software compensates for measurement deviation under low magnification.
Other modules: supports image capture, display, video collection, image processing, multi-point measurement, annotation, curve plotting, and printing.
Applications
Suitable for metals, tool steels, heat-treated layers, coatings, foils, precision components, microstructures, and laboratory hardness research.
Technical Parameters
| Parameter | Specification |
|---|---|
| Vickers Hardness Scale | HV0.3, HV0.5, HV1.0, HV3.0, HV5.0, HV10.0 |
| Display | Shows 5-digit hardness value; 4-digit diagonal lengths (D1, D2); test force; dwell time; test count; return |
| Test Force (kgf) | 0.3, 0.5, 1.0, 3.0, 5.0, 10.0 |
| Load Control | Automatic (loading / holding / unloading) |
| Test Dwell Time (s) | 1–99 |
| Optical Path | Dual channels (eyepiece + CCD imaging channel) |
| Optical System | Objectives: 10X, 20X; Indenter lens: 10X Total magnification: 100X, 200X Measuring range: 800 µm, 400 µm Resolution: 1 µm, 0.5 µm |
| Hardness Measurement Range | (5–3000) HV |
| XY Test Table | Size (mm): 100 × 100 Travel (mm): 25 × 25 Min. graduation (mm): 0.01 |
| Max. Specimen Height (mm) | 165 |
| Max. Specimen Width (mm) | 130 (distance from indenter center to machine wall) |
| Standards | GB/T4340.2 Chinese Standard JJG151 Inspection Rule |
| Power Supply | AC220V / 50Hz |
| Dimensions (mm) | 585 × 200 × 630 |
| Weight (kg) | 42 |
Standard Configuration
| Item | Qty |
|---|---|
| Main Unit | 1 set |
| Weights | 3 pcs |
| Cross Test Table | 1 pc |
| Flat Test Table | 1 pc |
| Leveling Screws | 4 pcs |
| Power Cable | 1 pc |
| 10× Measuring Microscope | 1 pc |
| Vickers Hardness Blocks | 2 pcs |
| Spare Fuse 2A | 2 pcs |
| Product Certificate | 1 copy |
| Product User Manual | 1 copy |
Note:
A hardness tester measurement software package is available as an optional accessory, which eliminates human error, enables computer-controlled operation, improves efficiency, and ensures higher precision.






