


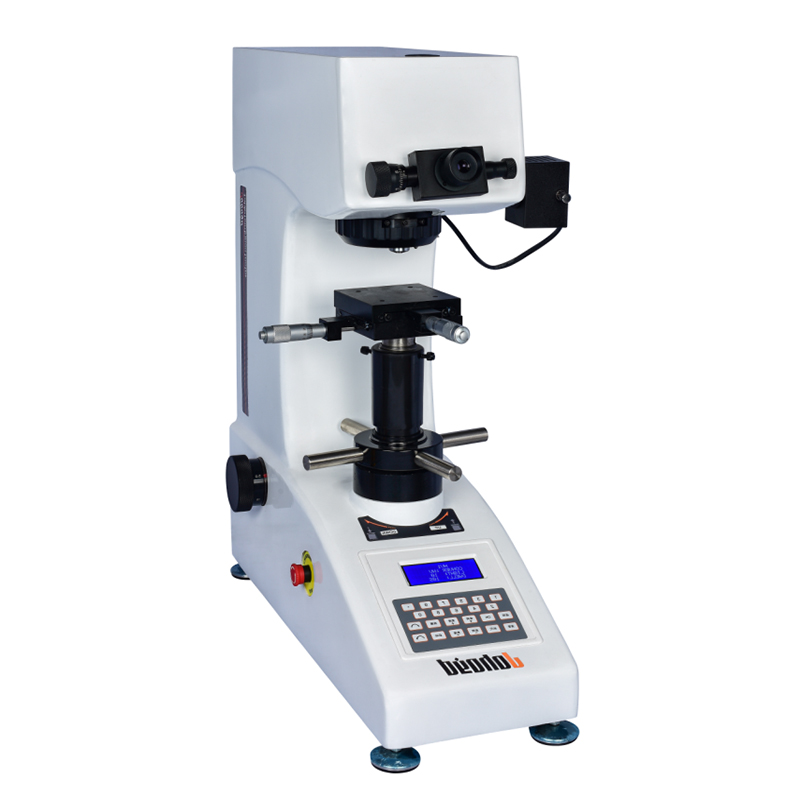
HV-10Z Automatic Turret Vickers Hardness Tester
Brand JUHUI
Product origin Shanghai
Delivery time In Stock
Supply capacity Unlimited Supply
Auto turret with 10×/20× lenses for rapid switching
Six selectable test forces from 0.3–10 kgf with ±1% accuracy
1 μm optical resolution with dual-path CCD imaging support
Industrial display reads diagonals up to 800 μm directly
Product Description
The HV-10 Automatic Turret Vickers Hardness Tester combines robust mechanical design with precision optics. Its auto turret switches seamlessly among observation, loading, and measuring modes to enhance efficiency and consistency. With a dual-optical path and support for six test forces (HV0.3–HV10), it offers high-resolution measurement down to 0.5μm. The industrial display provides fast, direct hardness readings, while optional software supports automated data and report management for laboratory and industrial environments.
In addition, the system's durable cast aluminum body and automotive-grade coating ensure long-lasting performance even under rigorous usage. It meets international hardness testing standards and adapts easily to various materials, from metal surfaces to advanced coatings and ceramic layers, making it a versatile solution for research and quality control.
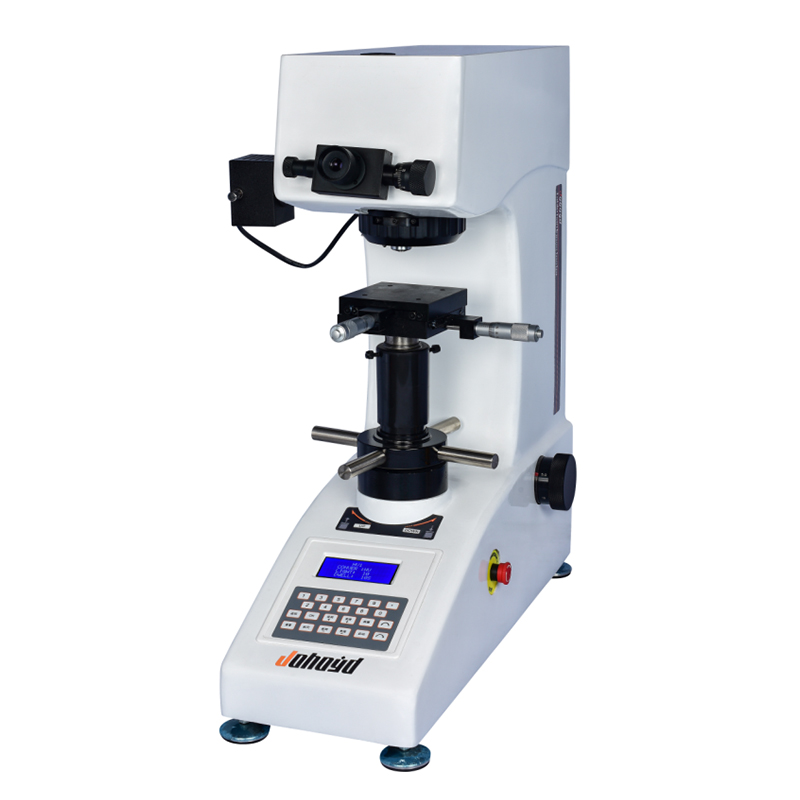
Product Advantages
Automatic turret switching reduces operator error and improves test speed
Dual optical channels enable eyepiece observation and digital CCD imaging
Supports Vickers and Knoop methods with selectable dwell time (1–99s)
Precision XY-stage: 25×25 mm travel, 0.01 mm resolution
Rigid aluminum casting ensures repeatable accuracy and vibration resistance
Optional measurement software enables automatic hardness reading & reporting
Application Scope
Steel and non-ferrous metals
Heat-treated and carburized layers
Coating and plating hardness evaluation
Ceramic and glass microstructure hardness
Semiconductor wafers and thin materials
Industrial QC and materials research
Suitable for labs, production lines, R&D centers
The HV-10 excels across metals and advanced materials, providing a stable and repeatable hardness measurement platform for modern precision manufacturing and research environments.
Technical Specifications
| Parameter | Value |
|---|---|
| Hardness Scales | HV0.3, HV0.5, HV1.0, HV3.0, HV5.0, HV10.0 |
| Display | Hardness, diagonal length, force, dwell time, count |
| Test Forces | 0.3 / 0.5 / 1.0 / 3.0 / 5.0 / 10 kgf |
| Loading Control | Automatic load / hold / unload |
| Dwell Time | 1–99 sec |
| Optical System | 10× / 20× objectives, 10× eyepiece |
| Magnification | 100×, 200× |
| Resolution | 1 μm / 0.5 μm |
| XY Stage | 100×100 mm, travel 25×25 mm, min read: 0.01 mm |
| Max Specimen Height | 165 mm |
| Max Specimen Width | 130 mm |
| Power | AC220V / 50Hz |
| Dimensions | 585×200×630 mm |
| Weight | 42 kg |
Standard Accessories
| Item | Qty |
|---|---|
| Main Unit | 1 |
| Vickers Hardness Blocks | 2 |
| Weights | 3 |
| Cross Test Platform | 1 |
| Flat Clamp Platform | 1 |
| Leveling Screws | 4 |
| Power Cable | 1 |
| 10× Measuring Eyepiece | 1 |
| Spare Fuse (2A) | 2 |
| User Manual | 1 |
| Certificate of Quality | 1 |
Note: Hardness tester measuring software is available as an optional accessory to eliminate human errors, enable computer-based operation, improve efficiency, and achieve higher precision.






