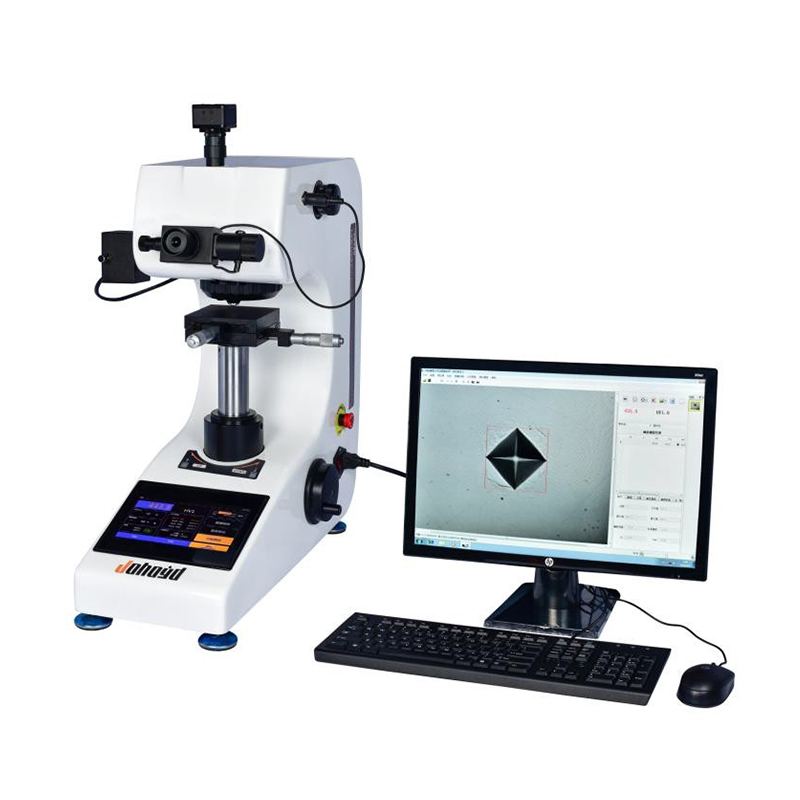
HV 1000Z Auto Turret Micro Vickers Hardness Tester
Brand JUHUI
Product origin Shanghai
Delivery time In Stock
Supply capacity Unlimited Supply
Auto turret structure improves inspection efficiency and operator consistency. Reliable micro Vickers testing supports metals coatings and precision samples. Suitable for laboratories factories and incoming material quality control.
HV 1000Z Auto Turret Micro Vickers Hardness Tester Applications and Related Testing Solutions
HV 1000Z Auto Turret Micro Vickers Hardness Tester supports hardness testing and material verification workflows that require stable measurement, practical operation, and reliable quality control data.
Related Products: HVST 1000 Digital Micro Vickers Hardness Tester | HVT 1000 Touchscreen Micro Vickers Hardness Tester | HVST 1000Z Auto Control Micro Vickers Hardness Tester
Product Description
The HV-1000Z Computerized Auto-Turret Micro Vickers Hardness Tester integrates mechanics, optics, and intelligent control into a modern high-precision system designed for reliable and repeatable microhardness testing. It features a C-programmed control platform, dual optical channels, high-magnification optics, and an auto-turret mechanism that automatically switches between observation, testing, and measurement positions. Users can input indentation length directly through the keypad, and the display shows hardness values, conversion scales, test force, dwell time, and measurement statistics. Optional CCD imaging enables direct indentation observation on a monitor, while measurement software supports multi-point evaluation, hardened-layer depth calculation, statistical analysis, curve plotting, result verification, and data storage—making the HV-1000Z ideal for laboratories, material research, coating evaluation, and precision industrial inspection.

Product Advantages
Precision mechanical alignment keeps optical paths stable even after repeated turret switching.
Enhanced Z-axis guide structure provides smoother vertical motion and reduced focus vibration.
Optimized optical coatings improve light transmission for sharper indentation contrast.
Intelligent force-compensation system maintains consistent test force output for micro-load testing.
High-stability LED illumination delivers uniform brightness across different surfaces and coatings.
Modular internal architecture allows optical and CCD components to be upgraded independently.
Low-heat electronic design minimizes drift during long-duration testing cycles.
Operator-centered interface improves workflow efficiency, ideal for batch testing.
Internal anti-interference shielding ensures accuracy in environments with electromagnetic noise.
Quick-calibration workflow enables faster preparation, suitable for laboratories with high testing throughput.
Software Introduction
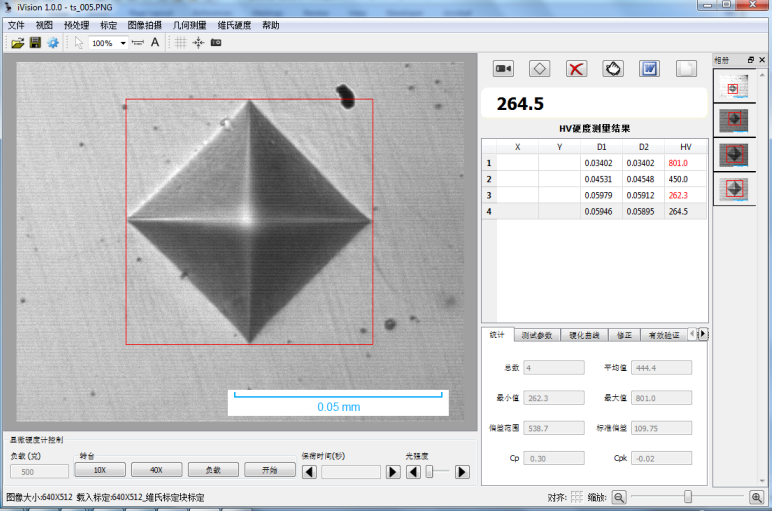
Automatically generates hardness–depth curves and calculates hardened-layer depth from user input.
Converts hardness values to HB, HR, HK and provides curvature correction and validity verification.
Performs statistical calculations including average, variance, Cp, and Cpk.
Automatic alarm highlights measurements beyond preset upper and lower limits.
Generates Word/Excel reports with images, hardness tables, and measurement curves.
Stores all original measurement data and indentation images in a single file.
Supports Knoop hardness testing and fracture toughness evaluation.
Includes photo capture, video acquisition, image processing, geometric measurement, annotation, and calibrated printing.
Application Range
Steel, non-ferrous metals, alloys, thin sheets, foils, and microstructures.
Carburized, nitrided, hardened, and decarburized layers.
Coatings, plating layers, thin films, and treated surfaces.
Brittle materials such as glass, wafers, and ceramics.
Technical Parameters
| Parameter Name | Parameter Data |
|---|---|
| Microhardness Scales | HV0.01, HV0.025, HV0.05, HV0.1, HV0.2, HV0.3, HV0.5, HV1 |
| Display | Dwell Time (seconds), Hardness Value |
| Test Force (gf) | 10, 25, 50, 100, 200, 300, 500, 1000 |
| Loading Control | Automatic (Load / Dwell / Unload) |
| Specimen Loading Control | Automatic loading |
| Test Force Dwell Time (s) | 5 ~ 60 |
| Test Force Selection | External force selection knob; test force is automatically displayed on the screen |
| Objective Magnification | 10×, 40× |
| Optical Channels | Dual Optical Channels (Eyepiece and CCD Camera Channel) |
| Optical System | 1. Manual Measuring Eyepiece (10×): Total Magnification (µm): 100× (Observation), 400× (Measurement) 2. Manual eyepiece can be replaced with 15×, providing total magnification of 150× (Observation), 600× (Measurement) 3. Measuring Range (µm): 200 4. Resolution (µm): 0.25 |
| Hardness Measurement Range | (5 ~ 3000) HV |
| XY Test Stage | Size (mm): 100 × 100 Travel Range (mm): 25 × 25 Minimum Reading (mm): 0.01 |
| Maximum Sample Height (mm) | 110 |
| Maximum Sample Width (mm) | 85 (Distance from indenter centerline to machine wall) |
| Power Supply Voltage | AC 220V / 50Hz |
| Weight (kg) | 35 |
| Dimensions (mm) | 540 × 200 × 530 |
Standard Configuration
| Item | Specification | Quantity | Item | Specification | Quantity |
|---|---|---|---|---|---|
| 1. | Main Unit (includes one Vickers indenter, one 10× objective, one 40× objective) | 1 set | 2. | Test Stage, Weights, Microscope Accessory Case | 1 set |
| 3. | Weights | 6 pcs | 4. | Weight Rod | 1 pc |
| 5. | Cross Stage | 1 pc | 6. | Thin Specimen Holder | 1 pc |
| 7. | Flat Specimen Holder | 1 pc | 8. | Fine Wire Holder | 1 pc |
| 9. | Spirit Level | 1 pc | 10. | Screwdrivers | 2 pcs |
| 11. | Leveling Screws | 4 pcs | 12. | External Power Cord | 1 pc |
| 13. | 10× Digital Measuring Eyepiece | 1 pc | 14. | Vickers Hardness Test Blocks (HV1 and HV0.2, one each) | 2 pcs |
| 15. | Fuse (1A) | 2 pcs | 16. | Product Qualification Certificate | 1 copy |
| 17. | User Manual | 1 copy | 18. | Dust Cover | 1 pc |
Optional Upgrades:
Side-Crank Lifting System – Provides more stable and precise elevation.
Hardness Testing Software – Enables computer control to remove human error, boost efficiency, and achieve more accurate results.