


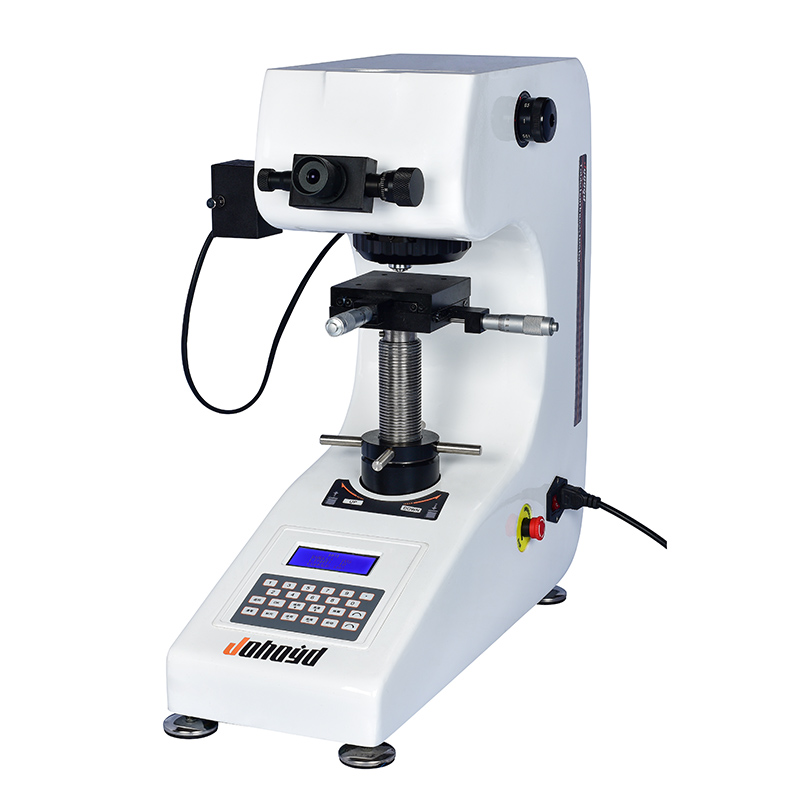
HV-1000Z Automatic Turret Micro Vickers Hardness Tester
Brand JUHUI
Product origin Shanghai
Delivery time In Stock
Supply capacity Unlimited Supply
High-precision optics ensure bright, clear micro-indent imaging.
Automatic turret shifting boosts testing speed and efficiency.
LCD interface displays hardness, dwell time, method, and cycles.
Product Description
The HV-1000Z Automatic Turret Micro Vickers Hardness Tester is a newly upgraded optical-electrical integrated hardness testing instrument designed for reliable microhardness measurement. It adopts advanced optical components, a high-stability mechanical structure, and a precise loading system to ensure consistent indentation quality. The intuitive input panel allows direct selection of test load, dwell time, hardness scales, and conversion parameters. The machine provides clear test results via its LCD display, showing hardness values, conversion tables, dwell time, and the number of tests performed.
Compared with traditional manual turret systems, the HV-1000Z features a fully automatic turret that switches smoothly between objective lenses and indenter positions, greatly improving efficiency and eliminating manual intervention. The newly optimized optical path design offers comfortable observation, adjustable brightness, and reduced user fatigue during long-term operation. This model is especially suitable for laboratories requiring high-precision, repeatable, and efficient microhardness inspection.
Product Advantages
The advanced optical engineering design provides a clear, sharp image and comfortable viewing, suitable for long-term operation without fatigue.
The industrial LCD display clearly shows hardness, converted values, test methods, loads, dwell time, measuring cycles, and testing progress.
The one-piece cast frame ensures excellent structural stability, strong resistance to deformation, and long-term durability under repeated loading.
Manufactured with internal R&D capabilities, the instrument body includes structural reinforcements for improved reliability and service life.
The HV-1000Z structure allows automatic turret switching between measuring and observation positions, improving efficiency and eliminating manual adjustment.
Application Range
Steel, non-ferrous metals, hardened alloys, metal foils, and micro-structures
Coatings, plating layers, carbonized layers, thin hardened layers, electroplating layers, nitrided layers
Glass, ceramics, composite materials
Technical Specifications
| Parameter Name | Parameter Data |
|---|---|
| Micro Vickers Hardness Scales | HV0.01, HV0.025, HV0.05, HV0.1, HV0.2, HV0.3, HV0.5, HV1 |
| Display | Dwell time (seconds), hardness value |
| Test Force (gf) | 10, 25, 50, 100, 200, 300, 500, 1000 |
| Loading Control | Automatic (loading / dwell / unloading) |
| Test Force Dwell Time (s) | 5–60 |
| Test Force Selection | External force-selection knob; force value automatically displayed on 7-inch LCD touch screen |
| Objective Magnification | 10×, 40× |
| Optical Channel | Dual optical channels (eyepiece & CCD imaging channel) |
| Optical System (Dual Channels, No Switching Needed) | 1. Manual micrometer eyepiece (10× eyepiece), total magnification (µm): 100× (observation), 400× (measurement); 2. Manual micrometer eyepiece (15× eyepiece), total magnification (µm): 150× (observation), 600× (measurement); 3. Measuring range (µm): 200; 4. Resolution (µm): 0.01 |
| Hardness Measurement Range | (5–3000) HV |
| XY Test Table | Table size (mm): 100×100 Travel range (mm): 25×25 Minimum reading (mm): 0.01 |
| Data Output (Optional) | Built-in printer; test data can also be exported via USB to flash drive for storage/analysis |
| Max. Specimen Height (mm) | 110 |
| Max. Specimen Width (mm) | 85 (distance from indenter axis to machine wall) |
| Power Supply | AC220V / 50Hz |
| Weight (kg) | 35 |
| Dimensions | (540×200×530)mm |
Standard Accessories
| 1. Main unit (micro Vickers indenter ×1; 10× & 40× objectives ×1 each) | 2. Test tables, weights, micro Vickers weight accessory box |
| 3. Weights — 6 pcs | 4. Weight rod — 1 pc |
| 5. Cross test table — 1 pc | 6. Thin-sheet fixture — 1 pc |
| 7. Flat clamp — 1 pc | 8. Wire clamp — 1 pc |
| 9. Level — 1 pc | 10. Screwdrivers — 2 pcs |
| 11. Leveling screws — 4 pcs | 12. External video cable — 1 pc |
| 13. Digital micrometer eyepiece — 1 pc | 14. Micro Vickers test blocks — 2 pcs (HV1 & HV0.2) |
| 15. Fuse (1A) — 2 pcs | 16. Certificate of quality — 1 copy |
| 17. User manual — 1 copy | 18. Dust cover — 1 pc |
Note:
- Optional Side-Crank Lifting System: Ensures exceptionally stable and precise elevation.
Optional Hardness Testing Software: Enables computer-based operation to eliminate human error, improve efficiency, and deliver higher accuracy.






