


HV-1000 Computerized Micro Vickers Hardness Tester
Brand JUHUI
Product origin Shanghai
Delivery time In Stock
Supply capacity Unlimited Supply
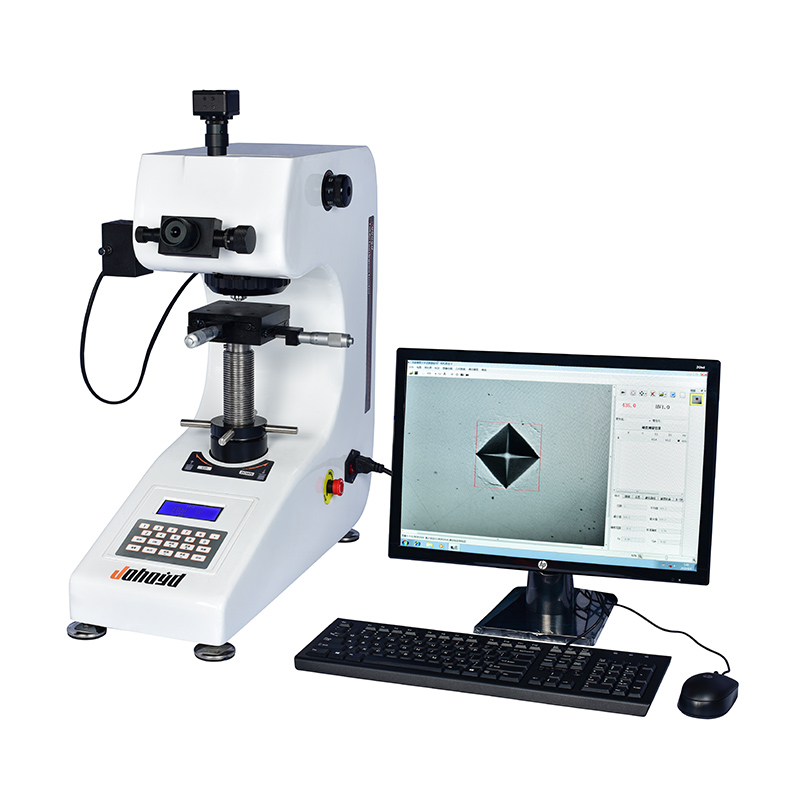
CCD imaging ensures clear, accurate indentation views.
Computerized measurement reduces user errors.
Stable optical design delivers fatigue-free operation.
Ideal for metals, coatings, and micro-structures.
Product Description
The HV-1000 Computerized Micro Vickers Hardness Tester is designed to provide precise, stable, and efficient microhardness measurement for metals, coatings, thin layers, and microstructures. Equipped with a high-quality optical system, dual-channel imaging, and an upgraded computerized control platform, the instrument allows users to observe and measure indentations directly on a display screen with high clarity and accuracy. Its CCD-assisted measurement system enables precise diagonal reading while effectively eliminating human-reading errors, making it suitable for laboratory research, material analysis, and industrial quality control .
With automated loading, holding, and unloading mechanisms, the HV-1000 provides consistent test forces ranging from 10 gf to 1000 gf. The optical system offers 100× observation and 400× measurement magnification with a 0.25 μm resolution, delivering reliable hardness evaluation across various materials. The durable die-cast aluminum structure and automotive-grade coating ensure long-term stability, mechanical rigidity, and resistance to deformation during repeated daily operation. Its compatibility with Vickers and Knoop testing modes further expands its application versatility and testing capability.
Product Advantages
High-precision optical system engineered for clear, stable images with 100× observation and 400× measurement magnification.
CCD-assisted measurement improves accuracy and minimizes operator influence during indentation reading.
Automatic loading, holding, and unloading ensure highly consistent test force application across 10–1000 gf.
Adjustable illumination and dual optical channels (eyepiece + CCD) support flexible viewing and precise alignment.
Optical resolution of 0.25 μm enables accurate measurement of thin coatings, microstructures, and small indentations.
Industrial display provides direct visualization of hardness values, dwell time, test force, statistics, and test workflow.
Die-cast aluminum body ensures long-term structural stability, excellent rigidity, and vibration resistance.
Supports multi-scale hardness conversion (HV/HB/HR) and conforms to ASTM, ISO, and JJG standards.
Long-life optical components and stable mechanics minimize maintenance and deliver reliable performance.
Compatible with steel, non-ferrous metals, alloys, foils, thin sheets, coatings, hardened layers, and brittle materials.
Software Features
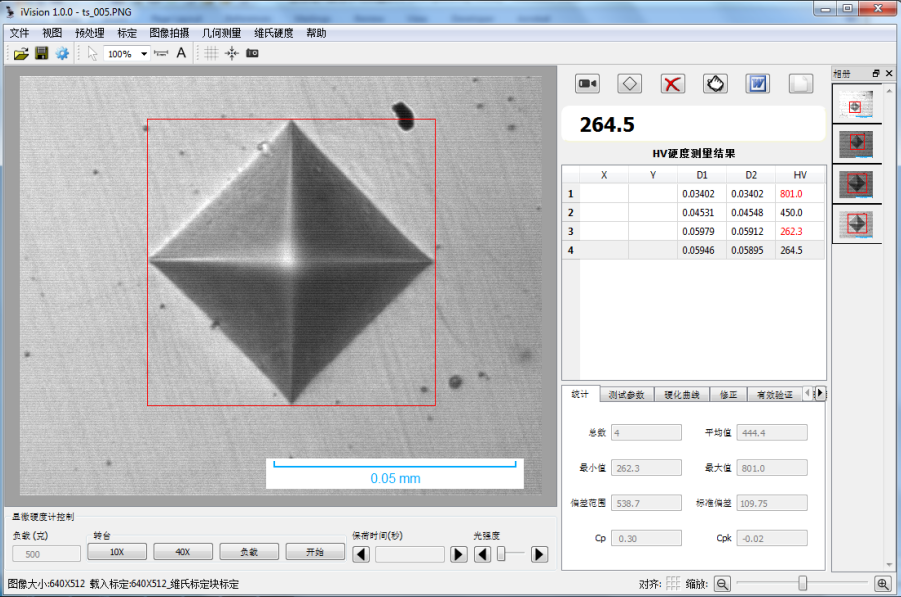
Hardening Curve: Users can manually enter the depth values of test points, and the software automatically generates the hardening curve and calculates the hardened layer depth. Multiple depth templates can be saved for repeated use during testing.
Hardness Conversion, Correction & Validation: The system converts measured Vickers hardness into other scales such as HB and HR. It also supports correction for spherical or cylindrical surfaces and provides validity checks for the measured values.
Data Statistics: Automatically calculates the average hardness value, variance, Cp, Cpk, and other statistical indicators to support quality control analysis.
Automatic Alarm: The software highlights values that exceed the upper or lower limit settings and provides direct qualification judgment.
Test Report: Automatically generates Word or Excel reports. Users can customize report templates, and standard reports include each individual hardness measurement, statistical results, indentation images, and the hardening curve.
Data Storage: All original measurement data and indentation images can be saved into a single file for future retrieval or documentation.
Knoop Hardness & Fracture Toughness: The software can switch to Knoop hardness mode or fracture toughness measurement mode when required.
Comprehensive Image Tools: Includes image capture, video acquisition, image processing, geometric dimension measurement, annotation tools, gallery management, and fixed-magnification printing.
Application Range
Suitable for steel, non-ferrous metals, alloys, foils, thin sheets, and microstructures.
Ideal for carburized, nitrided, hardened, and decarburized layers.
Supports measurement of coatings, plating layers, and surface treatments.
Capable of testing brittle materials such as glass, wafers, and ceramics.
Technical Parameters
| Parameter Name | Parameter Data |
|---|---|
| Microhardness Scales | HV0.01, HV0.025, HV0.05, HV0.1, HV0.2, HV0.3, HV0.5, HV1 |
| Display | Dwell Time (seconds), Hardness Value |
| Test Force (gf) | 10, 25, 50, 100, 200, 300, 500, 1000 |
| Loading Control | Automatic (Load / Dwell / Unload) |
| Test Force Dwell Time (s) | 5 ~ 60 |
| Test Force Selection | External Force Selection Knob; Test force is automatically displayed on the screen |
| Objective Magnification | 10×, 40× |
| Optical Channels | Dual Optical Channels (Eyepiece and CCD Camera Channel) |
| Optical System | 1. Manual Measuring Eyepiece 2. Total Magnification (µm): 100× (Observation), 400× (Measurement) 3. Measuring Range (µm): 200 4. Resolution (µm): 0.25 |
| Hardness Measurement Range | (5 ~ 3000) HV |
| XY Test Stage | Size (mm): 100 × 100 Travel Range (mm): 25 × 25 Minimum Reading (mm): 0.01 |
| Maximum Sample Height (mm) | 110 |
| Maximum Sample Width (mm) | 85 (Distance from Indenter Centerline to Machine Wall) |
| Power Supply Voltage | AC 220V / 50Hz |
| Weight (kg) | 35 |
| Dimensions (mm) | 540 × 200 × 530 |
Standard Configuration
| Item | Specification | Quantity |
|---|---|---|
| 1. | Main Unit (includes one Vickers indenter, one 10× objective lens, one 40× objective lens) | 1 set |
| 2. | Test Stage, Weights, Microscope Accessory Case | 1 set |
| 3. | Weights | 6 pcs |
| 4. | Weight Rod | 1 pc |
| 5. | Cross Stage | 1 pc |
| 6. | Thin Specimen Holder | 1 pc |
| 7. | Flat Specimen Holder | 1 pc |
| 8. | Fine Wire Holder | 1 pc |
| 9. | Spirit Level | 1 pc |
| 10. | Screwdrivers | 2 pcs |
| 11. | Leveling Screws | 4 pcs |
| 12. | External Power Cord | 1 pc |
| 13. | 10× Measuring Eyepiece | 1 pc |
| 14. | Vickers Hardness Test Blocks (HV1 and HV0.2, one each) | 2 pcs |
| 15. | Fuse (1A) | 2 pcs |
| 16. | Product Qualification Certificate | 1 copy |
| 17. | User Manual | 1 copy |
| 18. | Dust Cover | 1 pc |






