


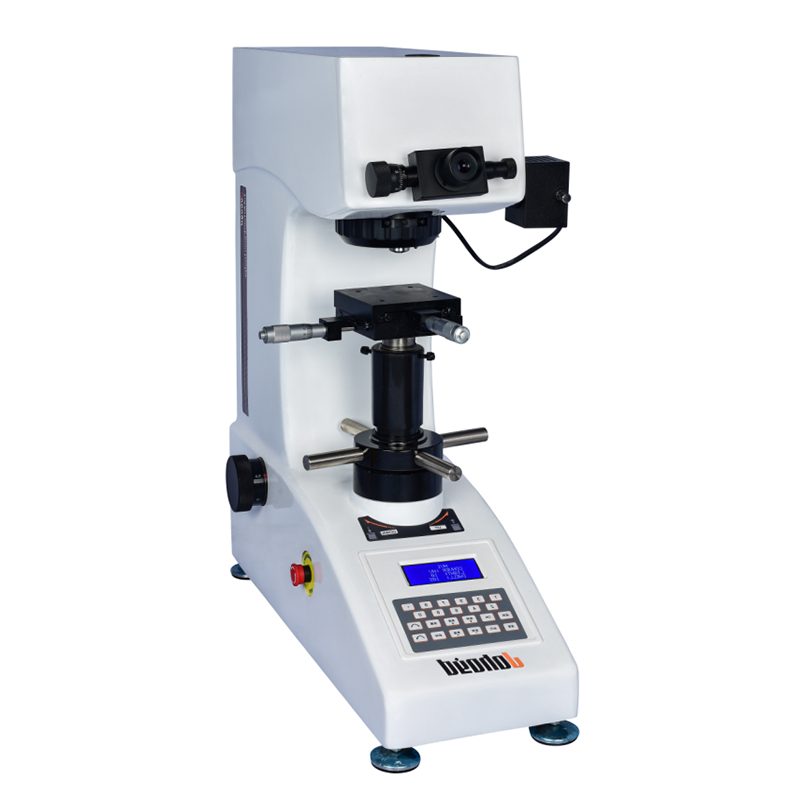
HV-10 Manual Turret Vickers Hardness Tester
Brand JUHUI
Product origin Shanghai
Delivery time In Stock
Supply capacity Unlimited Supply
High stability turret design ensures reliable manual switching.
Supports six test forces from 0.3–10 kgf with ±1% precision.
Dual optical system with 1 μm resolution and CCD imaging port.
Industrial screen displays hardness, diagonals, force and dwell time.
Product Description
The HV-10 Manual Turret Vickers Hardness Tester is a reliable opto-mechanical hardness testing machine that integrates manual turret control, dual optical observation, and digital display for smart operation. It supports six selectable test forces (HV0.3–HV10), making it suitable for hardness evaluation of thin coatings, metal substrates, and hardened surface layers.
Designed with a durable cast aluminum frame and 1 μm resolution optical system, this model ensures long-term stability and precise results. The industrial-grade display allows direct reading of hardness values, diagonal lengths, dwell time, and test counts without manual conversion. The adjustable light source and XY test stage help achieve consistent measurements across samples of varying material and shape.
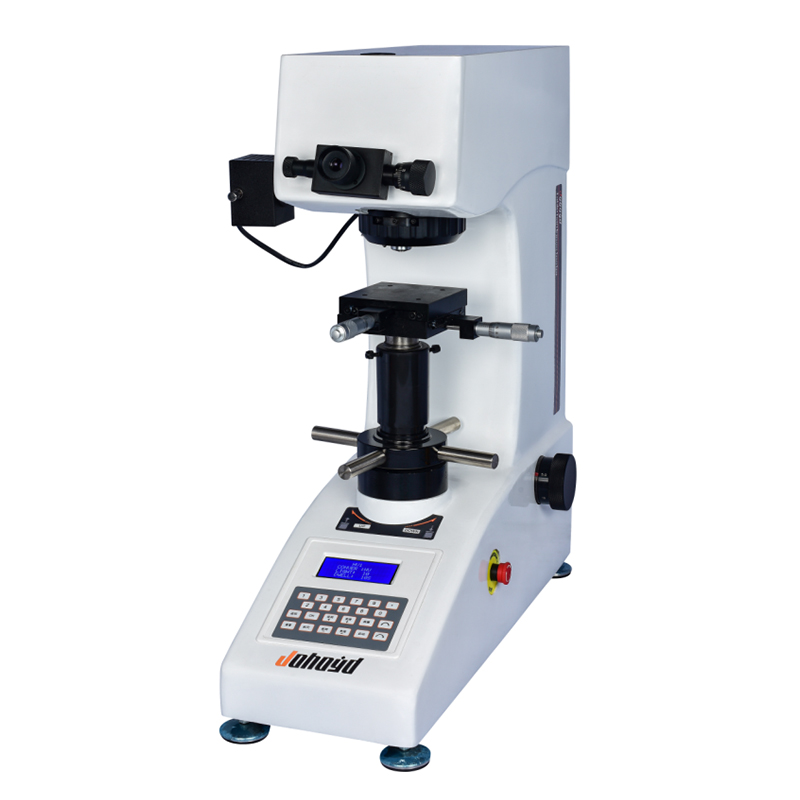
Product Advantages
Cast aluminum body with high-grade coating ensures stability and durability in lab and factory environments.
Dual optical system provides clear indentation imaging and supports eyepiece or CCD observation with adjustable brightness.
Industrial screen displays hardness, diagonals, force, dwell time, and test count directly, reducing calculation errors.
Six loading forces (0.3–10 kgf) and a wide hardness range (5–3000 HV) cover coatings, metals, and hardened layers.
Precision XY stage (25×25 mm, 0.01 mm) supports multi-point testing and layer hardness mapping.
Adjustable dwell time (1–99 s) and light source enable optimized testing for various materials.
Lifetime parts support and R&D-backed service ensure long-term reliability.
Application Range
Steel and alloy materials
Carburized or nitrided layers
Coatings, plating and thin films
Glass and ceramics
Heat-treated specimens
Microstructure research and quality control
Used in R&D, universities and industrial inspection
Technical Specifications
| Parameter | Value |
|---|---|
| Hardness scale | HV0.3 – HV10 |
| Hardness display | 5-digit HV value + diagonal length |
| Test forces | 0.3 / 0.5 / 1 / 3 / 5 / 10 kgf |
| Loading control | Auto load / hold / unload |
| Dwell time | 1–99 s |
| Optical system | 10× / 20× objective + 10× eyepiece |
| Magnification | 100× / 200× |
| Resolution | 1 μm / 0.5 μm |
| XY stage travel | 25×25 mm, 0.01 mm |
| Max specimen height | 165 mm |
| Max specimen width | 130 mm |
| Power | AC 220V / 50Hz |
| Dimensions | 585×200×630 mm |
| Weight | 42 kg |
Standard Accessories
| Item | Qty |
|---|---|
| Main unit | 1 |
| Hardness blocks (HV1 / HV10) | 2 |
| Test weights | 3 |
| XY work stage | 1 |
| Flat & V-type clamps | 1 each |
| 10× micrometer eyepiece | 1 |
| Fuse (2A) | 2 |
| Power cable | 1 |
| User manual | 1 |
| Quality certificate | 1 |
Note: Hardness tester measuring software is available as an optional accessory to eliminate human errors, enable computer-based operation, improve efficiency, and achieve higher precision.






