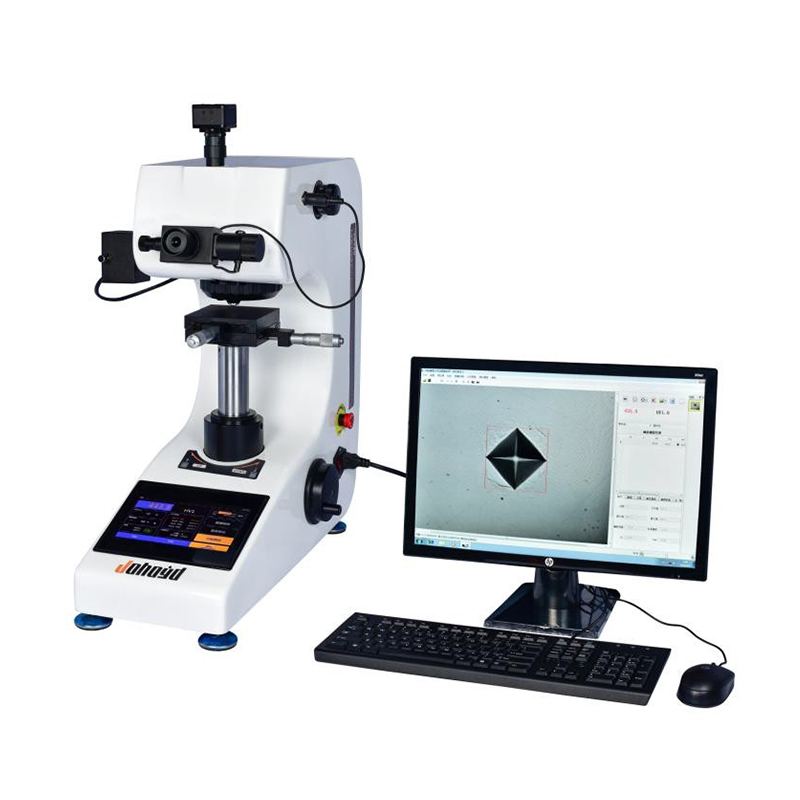
HKST-1000Z Touchscreen Pencil Micro Vickers Hardness Tester
Brand JUHUI
Product origin Shanghai
Delivery time In Stock
Supply capacity Unlimited Supply
Touchscreen interface delivers intuitive hardness testing.
Encoder system provides fast and accurate indentation reading.
Dual optical channels ensure clear real-time micro-imaging.
Ideal for pencil hardness evaluation under HK/MPa scales.
Product Description
The HKST-1000Z Touchscreen Pencil Micro Vickers Hardness Tester is an advanced and multifunctional instrument designed specifically for measuring pencil hardness using HK/MPa scales. It integrates a 7-inch LCD touchscreen, dual optical channels, automatic loading control, and a high-precision digital encoder to produce fast, accurate indentation readings. Its upgraded optical system delivers high-contrast images suitable for evaluating lead cores, coating hardness, and composite pencil structures.
Featuring an automatic turret, the instrument enables smooth switching among observation, indentation, and measurement modes. Adjustable test forces (10–1000 gf), a hardness range of 5–3000 HK/MPa, and brightness control from 0–100 ensure stable operation across a variety of materials. With support for multi-scale hardness conversions such as HV, HBW, and HK, the HKST-1000Z remains compatible with widely used international standards. Its robust die-cast aluminum housing, long-term stability, memory for up to 100 data groups, and optional USB/printing functions make it ideal for laboratories, production QC, and educational material testing environments.

Product Advantages
Designed specifically for pencil hardness testing using HK/MPa scales, suitable for multiple pencil material types.
High-magnification optical system (100× observation, 200× measurement; optional 150×/300×) provides sharp indentation visibility.
Digital encoder system allows direct indentation length reading with high repeatability and precision.
Automatic turret performs observation, loading, and measurement switching seamlessly.
Touchscreen interface displays hardness values, converted scales, force levels, dwell times, and statistics clearly.
Adjustable illumination range (0–100) ensures optimized image clarity for different pencil surfaces.
Supports conversion across 18 international hardness scales (HRA、HRB、HRC、HRD、HRE、HRF、HRG、HRH、HRK、HR15N、HR30N、HR45N、HR15T、HR30T、HR45T、HV、HK、HBW).
Stores up to 100 measurement groups and keeps the latest five visible for fast recall.
Diagonal length memory eliminates the need to reset after restart.
Die-cast aluminum frame ensures mechanical stability, durability, and resistance to deformation.
Application Range
Pencil hardness evaluation using HK/MPa hardness scales.
Testing of lead cores, pencil coating layers, composite pencils, and specialized drawing/writing materials.
Suitable for pencil manufacturing QC, laboratories, material testing institutes, and educational product analysis.
Technical Parameters
| Parameter Name | Parameter Data |
|---|---|
| Hardness Scales | HK0.01/MPa, HK0.025/MPa, HK0.05/MPa, HK0.1/MPa, HK0.2/MPa, HK0.3/MPa, HK0.5/MPa, HK1/MPa |
| Display | 7-inch LCD Touch Screen |
| Test Force | 100gf (0.98N), 25gf (0.245N), 50gf (0.49N), 100gf (0.98N), 200gf (1.96N), 300gf (2.94N), 500gf (4.9N), 1000gf (9.8N) |
| Loading Control | Automatic (Loading / Dwell / Unloading) |
| Test Force Dwell Time (s) | 5 ~ 60 |
| Test Force Selection | External force selection knob; test force is automatically displayed on the 7-inch LCD touch screen |
| Objective Magnification | 10×, 20× |
| Optical Channels | Dual Optical Channels (Eyepiece and CCD Camera Channel) |
| Optical System (Dual channels, no switching required) | 1. Automatic Digital Encoder 2. Total Magnification (µm): 100× (Observation), 200× (Measurement); Optional 15× eyepiece yields a total magnification of 150× (Observation), 300× (Measurement) 3. Measuring Range (µm): 400 4. Resolution (µm): 0.05 |
| Hardness Measurement Range | 5 ~ 30000 HK/MPa |
| XY Test Stage | Size (mm): 100 × 100 Travel Range (mm): 25 × 25 Minimum Reading (mm): 0.01 |
| Data Output (Optional) | Built-in printer; test data can also be output via USB to a flash drive for saving and analysis |
| Maximum Sample Height (mm) | 110 |
| Maximum Sample Width (mm) | 85 (Distance from indenter centerline to machine wall) |
| Power Supply Voltage | AC 220V / 50Hz |
| Weight (kg) | 35 |
| Dimensions (mm) | 540 × 200 × 530 |
Standard Configuration
| Item | Specification | Quantity | Item | Specification | Quantity |
|---|---|---|---|---|---|
| 1. | Main Unit (includes one Knoop indenter, one 10× objective, one 20× objective) | 1 set | 2. | Test Stage, Weights, Microscope Accessory Case | 1 set |
| 3. | Weights | 6 pcs | 4. | Weight Rod | 1 pc |
| 5. | Cross Stage | 1 pc | 6. | Thin Specimen Holder | 1 pc |
| 7. | Flat Specimen Holder | 1 pc | 8. | Fine Wire Holder | 1 pc |
| 9. | Spirit Level | 1 pc | 10. | Screwdrivers | 2 pcs |
| 11. | Leveling Screws | 4 pcs | 12. | External Power Cord | 1 pc |
| 13. | 10× Measuring Eyepiece | 1 pc | 14. | Knoop Hardness Test Block | 1 pc (10kgf) |
| 15. | Fuse (1A) | 2 pcs | 16. | Product Qualification Certificate | 1 copy |
| 17. | User Manual | 1 copy | 18. | Dust Cover | 1 pc |
Optional Accessories:
Side‑crank lifting system – Delivers more stable and precise elevation.
Motorized Z‑axis (add‑on) – Increases efficiency with powered vertical adjustment.
Built‑in printer – Prints measurement results instantly with a single button.