


HKST-1000Z Touchscreen Automatic Turret Micro Knoop Hardness Tester
Brand JUHUI
Product origin Shanghai
Delivery time In Stock
Supply capacity Unlimited Supply
High-resolution touchscreen delivers clear visual feedback.
Automatic turret improves efficiency and reduces manual error.
Multi-scale Knoop hardness testing supports wide applications.
Stable optics ensure long-term reliable measurement results.
Product Description
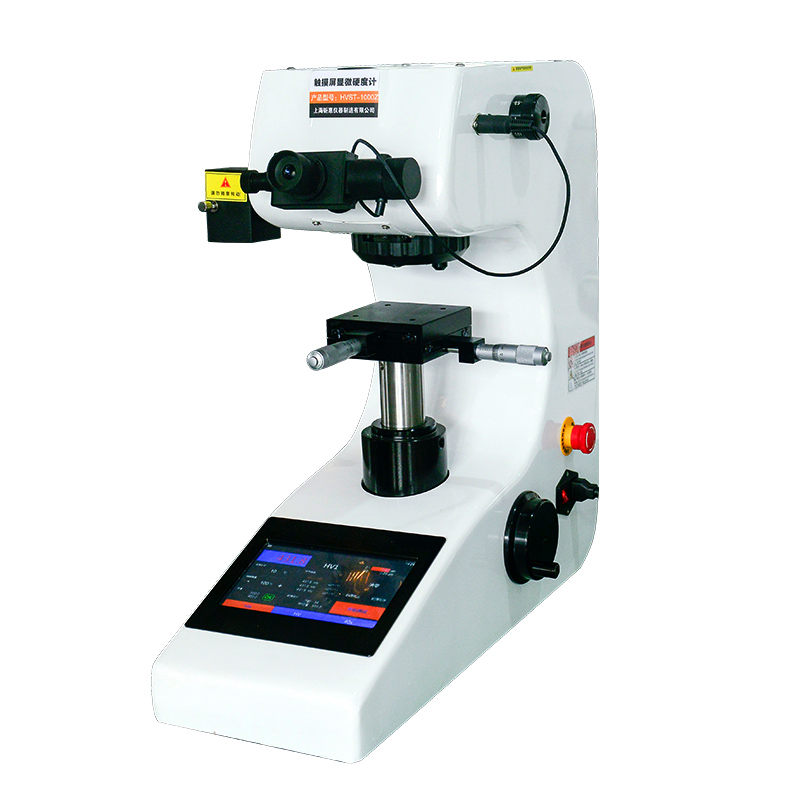
The HKST-1000Z Touchscreen Automatic Turret Micro Knoop Hardness Tester is an upgraded, fully digital hardness measurement instrument designed for precise micro-load Knoop hardness applications. It features an integrated optical, mechanical and electronic architecture, combined with an advanced touch-controlled interface, providing highly accurate readings with excellent repeatability and stability.
This model adopts a 7-inch LCD touchscreen that intuitively displays hardness values, conversion scales, test force, indentation length, dwell time and measurement statistics. The automatic turret switching mechanism ensures fast objective and indenter transitions without manual contact, significantly reducing user operation errors. With enhanced optical components, stable LED illumination and reinforced mechanical structure, the HKST-1000Z maintains long-term measurement accuracy and offers a smoother testing workflow.
Combined with multiple hardness scales, automatic storage, USB data export and optional motorized Z-axis elevator, it provides an advanced and reliable testing solution for micro-materials, coatings, metals, ceramics and scientific laboratories.
Product Advantages
High-grade optical engineering ensures clear imaging and allows comfortable long-term microscopic observation.
The 7-inch LCD touchscreen displays hardness value, conversion data, indentation length, test method, test force, dwell time, measurement count and more.
The tester includes upper and lower limit alarm settings with on-screen reminders for improved process control.
The system supports automatic error correction via calibration input for enhanced precision.
Optical systems support real-time measurement previews.
User-defined storage capacity and data backup capability.
Supports automatic switching between multiple Knoop hardness units (kgf, N).
Comprehensive measurement calculations including maximum, minimum, average values and standard deviation.
The touchscreen supports 4-scale direct conversion: Chinese national, American ASTM, European EN and Japanese JIS standards; supports a total of 18 hardness scales: HRA, HRB, HRC, HRD, HRE, HRF, HRG, HRH, HRK, HR15N, HR30N, HR45N, H15T, HR30T, HR45T, HK, HBW.
Dual-channel optical measurement ensures stable accuracy.
With angle memory retention function, the system automatically remembers diagonal lengths and allows direct measurement after power-on without second alignment.
Test results clearly displayed on the touchscreen interface.
Supports automatic and manual measurement modes.
Automatic data storage with optional USB data export.
HKST-1000Z supports high-precision, stable long-term hardness measurement.
Fully automatic turret switching improves efficiency and reduces manual interference.
High-efficiency LED illumination provides long-lasting bright observation, suitable for many years of continuous use.
R&D-ready design, allowing long-term performance stability suitable for manufacturing and laboratory environments.
Application Range
Suitable for Knoop micro-hardness measurement of steels, non-ferrous metals, hard alloys, thin metal layers, coatings, electroplated layers, films, glass, ceramics and brittle materials.
Technical Parameters
| Parameter | Data |
|---|---|
| Micro Knoop Hardness Scales | HKO.01, HKO.025, HKO.05, HKO.1, HKO.2, HKO.3, HKO.5, HK1 |
| Display | 7-inch LCD touchscreen |
| Test force (gf) | 10, 25, 50, 100, 200, 300, 500,1000 |
| Loading control | Automatic (loading / holding / unloading) |
| Dwell time (s) | 5–60 |
| Test force selection | External rotary knob, test force automatically shown on LCD screen |
| Objective magnification | 10×, 40× |
| Optical path | Dual-channel (eyepiece + CCD imaging channel) |
| Optical system | 1) Automatic digital micrometer; 2) Total magnification: 100× (observation), 400× (measurement); Optional 15× eyepiece, total magnification 150× (observation), 600× (measurement); 3) Measuring range (μm): 200; 4)Resolution (μm): 0.01 |
| Hardness measurement range | (5–3000) HK |
| XY stage | Dimensions (mm): 100×100 Travel range (mm): 25×25 Minimum reading (mm): 0.01 |
| Data output (optional) | Built-in printer optional; test data exportable via USB |
| Max specimen height (mm) | 110 |
| Max specimen width (mm) | 85 (distance from indenter center to machine wall) |
| Power supply | AC220V / 50Hz |
| Weight (kg) | 35 |
| Dimensions | (540 × 200 × 530) mm |
Standard Accessories
| Item | Qty | Item | Qty |
|---|---|---|---|
| 1. Main unit (with Knoop indenter + 10×/40× objectives) | 1 | 2. Test stage, weights, hardness accessory box | 1 |
| 3. Weights | 6 pcs | 4. Weight rod | 1 |
| 5. Cross worktable | 1 | 6. Thin specimen holder | 1 |
| 7. Flat supporting stage | 1 | 8. Wire specimen holder | 1 |
| 9. Level gauge | 1 | 10. Screwdriver | 2 |
| 11. Leveling screws | 4 pcs | 12. External power cable | 1 |
| 13. 10× digital measuring eyepiece | 1 | 14. Knoop hardness blocks | 2 |
| 15. Fuse (1A) | 2 | 16. Product certificate | 1 |
| 17. User manual | 1 | 18. Dust cover | 1 |
Note:
Optional Side-Crank Lifting System: Ensures exceptionally stable and precise elevation. Can be upgraded with a motorized Z-axis for enhanced efficiency.
Optional Built-in Printer: Enables one-touch printing of measurement data. Optional PC Measurement Software: Allows for computer-based operation to increase efficiency, eliminate human error, improve accuracy, and generate data reports.






