


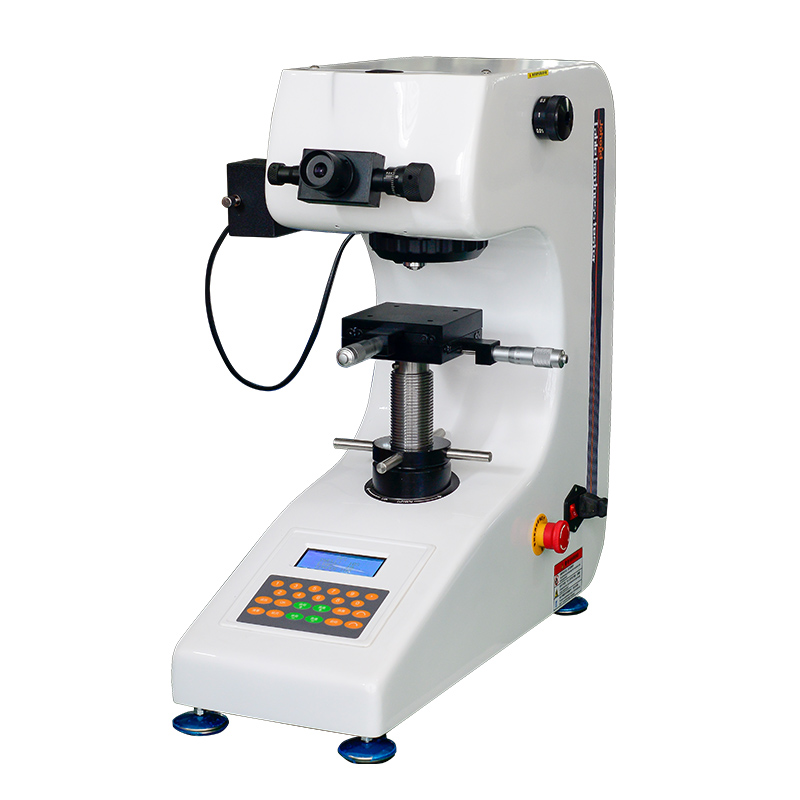
HK-1000Z Automatic Turret Micro Knoop Hardness Tester
Brand JUHUI
Product origin Shanghai
Delivery time In Stock
Supply capacity Unlimited Supply
High-clarity optical system ensures accurate Knoop indentation imaging.
Automatic turret switching improves test efficiency and stability.
Large LCD display shows hardness, indentation length, dwell time, and statistics.
Product Description
The HK-1000Z Automatic Turret Micro Knoop Hardness Tester is designed for precise micro-indentation hardness testing of metallic materials, coatings, thin layers, micro components, and metallographic structures. It integrates optical imaging, turret rotation, force loading, dwell control, and data display into a reliable testing platform.
The instrument adopts a high-quality optical system and a large LCD screen to simultaneously display hardness values, indentation length, loading method, test force, dwell time, measurement count, and conversion results. The automatic turret system provides smooth switching between objectives and indenter, increasing testing speed and operator comfort.
Built with a one-piece casted frame, the HK-1000Z delivers superior mechanical stability, reducing deformation and improving measurement repeatability. Its precise spindle design ensures reliable indentation positioning and minimal operation error, making it suitable for laboratories, teaching institutions, and industrial quality inspection environments.
Product Advantages
High-grade optical engineering ensures clear, bright, and stable imaging, suitable for long-time observation.
The industrial LCD screen simultaneously displays hardness values, conversion values, test force, dwell time, measurement frequency, and statistical data.
The spindle mechanism is integrally formed and offers excellent stability, ensuring reliable operation and long service life.
The instrument is manufactured with rigorous quality standards, and the manufacturer provides long-term technical support and maintenance services.
The HK-1000Z performs hardness testing with high accuracy and allows measurement position switching automatically after turret rotation.
Application Range
Metals, non-ferrous alloys, hard alloys, metallic coatings, microstructural layers, electroplated layers, carburized layers, nitrided layers, thin specimens, precision components, ceramics, glasses, and composite materials.
Technical Parameters
| Parameter Name | Specification Data |
|---|---|
| Knoop Hardness Scales | HK0.01, HK0.025, HK0.05, HK0.1, HK0.2, HK0.3, HK0.5, HK1 |
| Display | Dwell time (s), hardness value |
| Test Force (gf) | 10, 25, 50, 100, 200, 300, 500, 1000 |
| Loading Control | Automatic loading / holding / unloading |
| Dwell Time (s) | 5–60 |
| Test Force Selection | External rotary selector knob; test force is automatically displayed on the screen |
| Objective Magnification | 10×, 40× |
| Optical Path | Dual channels (eyepiece and CCD imaging) |
| Optical System (dual optical channels, no switching required) | 1) Manual measuring eyepiece with built-in scale; 2) Total magnification: 100× (observation), 400× (measurement); optional 15× eyepiece, total magnification 150× (observation), 600× (measurement); 3) Measuring range (µm): 200; 4) Resolution (µm): 0.25 |
| Hardness Measuring Range | (5–3000) HK |
| XY Test Table | Size (mm): 100 × 100 Travel range (mm): 25 × 25 Minimum reading (mm): 0.01 |
| Max. Specimen Height (mm) | 110 |
| Max. Specimen Width (mm) | 85 (distance from indenter center to machine wall) |
| Power Supply | AC220V/50Hz |
| Weight (kg) | 35 |
| Dimensions (mm) | (540 × 200 × 530) |
Standard Accessories
| Item | Qty | Item | Qty |
|---|---|---|---|
| 1. Main unit (with Knoop indenter, 10× & 40× objectives, one each) | 1 | 2. Test stage, weights, Knoop indenter accessory box | 1 |
| 3. Weights | 6 pcs | 4. Weight rod | 1 |
| 5. Cross worktable | 1 | 6. Thin specimen holder | 1 |
| 7. Flat supporting stage | 1 | 8. Wire specimen holder | 1 |
| 9. Level gauge | 1 | 10. Screwdriver | 2 |
| 11. Leveling screws | 4 | 12. Power adapter cable | 1 |
| 13. 10× digital measuring eyepiece | 1 | 14. Knoop hardness blocks | 2 |
| 15. Safety fuse (1A) | 2 | 16. Product certificate | 1 |
| 17. User manual | 1 | 18. Dust cover | 1 |
Note:
Optional Side-Crank Lifting System: Ensures exceptionally stable and precise elevation.
Optional Hardness Testing Software: Enables computer-based operation to eliminate human error, improve efficiency, and deliver higher accuracy.






