


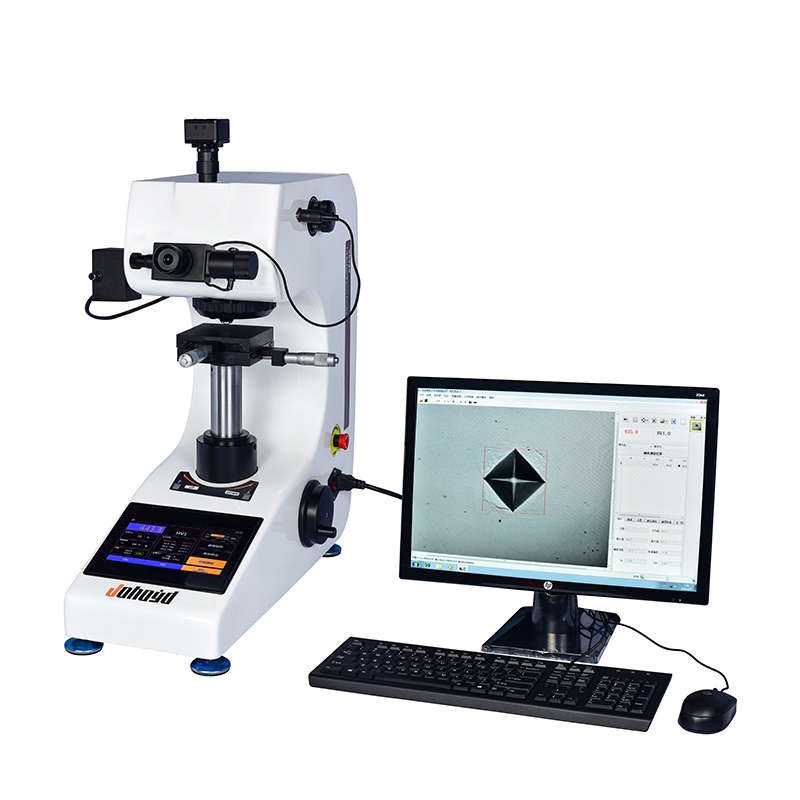
CHVST-1000Z Semi Automatic Micro Vickers Hardness Tester
Brand JUHUI
Product origin Shanghai
Delivery time In Stock
Supply capacity Unlimited Supply
High-clarity optical design delivers sharper micro-indentation images.
Semi-automatic loading ensures stable force and repeatable precision.
Dual-channel optical path supports both eyepiece and CCD imaging.
Product Description
The CHVST-1000Z Semi-Automatic Micro Vickers Hardness Tester is engineered for precise micro-indentation measurement across metallic materials, coatings, heat-treated layers, thin specimens, and micro-components. By integrating advanced optics, mechanical stability, electronic control, and digital imaging, the instrument delivers consistent and repeatable results even under demanding laboratory and industrial environments.
Compared with traditional manual testers, the CHVST-1000Z combines automatic loading, stable dwell control, dual-channel imaging, and optional digital data output, minimizing operator influence and ensuring measurement accuracy. Its 7-inch display clearly presents indentation length, hardness value, dwell time, and statistical data, improving workflow efficiency and reducing training difficulty. Designed for metallography labs, process control, and precision material evaluation, it provides a reliable solution for Vickers hardness testing at micro-scale levels.
Product Advantages
The tester allows force loading from 10 g to 1 kg, with test force displayed in kgf or N.
The high-grade optical system offers clear imaging and can be used as a simple microscope; brightness is adjustable, ensuring visual comfort for long-term operation.
A 7-inch LCD touch display clearly shows hardness values, indentation length, test force, dwell time, number of tests, average value, conversion values, and measurement status.
The system includes calibration correction functions, enabling manual input of error-correction values.
Dual optical channels support direct indentation measurement without switching.
With built-in angle-length memory, the machine automatically saves indentation lengths after shutdown, eliminating the need for repeated clearing.
Upper and lower measurement limits can be set and displayed on the main screen.
Automatic loading mode ensures accuracy and consistency.
The spindle adopts a built-in structure with measurement accuracy better than 1 μm.
The one-piece casted frame provides strong structural stability and long service life, resisting deformation.
Suitable for hardness testing of carburizing, nitriding, quenching, carbonitriding layers, and measurements on micro-parts, thin layers, coatings, and metallographic samples.
Software Introduction
Provides real-time display of indentation images through eyepiece and CCD channels.
Supports manual, semi-automatic, and guided measurement modes to accommodate different testing needs.
Automatically calculates hardness values, conversion values, statistical results, max/min, average, frequency distribution, and measurement curves.
Equipped with angle-length memory, automatically recalling previous indentation lengths without re-entry after reboot.
Offers flexible report generation in WORD or EXCEL formats, including data tables, hardness curves, and batch measurement summaries.
Allows USB export of test data, image files, and report templates for archiving, quality tracking, and material comparison.
Features multi-language UI, enabling easy adoption by global laboratories and production lines.
Provides optional image-analysis software for measuring grain size, layer thickness, coating depth, and metallographic parameters.
Supports parameter presetting, automated test workflows, and user-level permission control to reduce operator error.
Test records can be saved, recalled, and printed through the built-in printer or optional external printer.
Application Range
Applicable for ferrous metals, non-ferrous metals, coatings, carbides, ceramics, thin layers, electroplated layers, surface treatments, precision parts, and heat-treated materials.
Technical Parameters
| Parameter Name | Specification Data |
|---|---|
| Vickers Hardness Scales | HV0.01, HV0.025, HV0.05, HV0.1, HV0.2, HV0.3, HV0.5, HV1 |
| Display | 7-inch LCD touch display |
| Test Force (gf) | 10, 25, 50, 100, 200, 300, 500, 1000 |
| Loading Method | Automatic (loading / dwell / unloading) |
| Dwell Time (s) | 5–60 |
| Test Force Selection | External rotary knob, test force displays automatically on screen |
| Objective Magnification | 10×, 40× |
| Optical Path | Dual channels (eyepiece & CCD imaging channel) |
| Optical System | 1) Digital micrometer 2) Total magnification: 100× / 400×; Optional: 150× / 600× 3) Range: 200 µm 4) Resolution: 0.25 µm |
| Hardness Measuring Range | (5–3000) HV |
| Data Output | Built-in printer or USB storage |
| Max. Specimen Height (mm) | 110 |
| Max. Specimen Width (mm) | 120 |
| Power Supply | AC220V / 50Hz |
| Weight (kg) | 40 |
Standard Accessories
| Item | Qty | Item | Qty | Item | Qty |
|---|---|---|---|---|---|
| Micro Vickers Indenter | 1 pc | 10× Objective Lens | 1 pc | 40× Objective Lens | 1 pc |
| Weights | 6 pcs | Weight Rod | 1 pc | 10× Measuring Eyepiece | 1 pc |
| Micro Vickers Test Blocks | 2 pcs | Motorized XY Worktable | 1 pc | Thin Specimen Holder | 1 pc |
| Flat Supporting Stage | 1 pc | Fine Wire Holder | 1 pc | Level Gauge | 1 pc |
| Leveling Screws | 4 pcs | Screwdriver | 1 pc | External Power Cable | 1 pc |
| Dust Cover | 1 pc | Installation & Operation Manual | 1 copy | Optical Adapter | 1 pc |
| USB Dongle | 1 pc | Digital Camera | 1 pc | Software Disc | 1 pc |
| Control Cable | 1 pc | RS232 Cable | 1 pc |






