


CHVS-5Z Digital Auto-Turret Vickers Hardness Tester
Brand JUHUI
Product origin Shanghai
Delivery time In Stock
Supply capacity Unlimited Supply
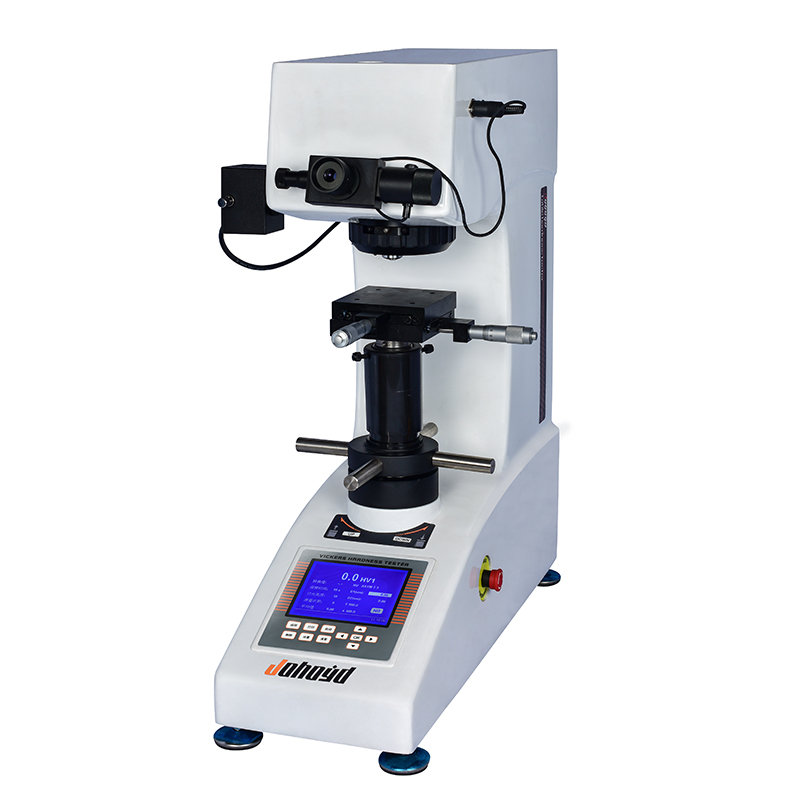
Auto turret ensures precise optical alignment and hands-free switching.
Large LCD panel provides real-time hardness data and test conditions.
Digital micrometer eyepiece enables instant hardness calculation on-screen.
Product Description
The CHVS-5Z Digital Auto-Turret Vickers Hardness Tester is a high-tech optical–mechanical–electronic integrated instrument featuring a closed-loop load control system to ensure high force accuracy and excellent measurement repeatability. The unit is equipped with a large industrial LCD display and a digital micrometer eyepiece, allowing direct viewing of test force, indentation length, dwell time, measurement count, conversion scales, and date/time. By simply pressing the eyepiece button after measuring the indentation, the hardness value is automatically calculated and displayed on-screen. The instrument supports automatic turret switching, enabling seamless shifting between observation, loading, and measurement positions for efficient and stable operation.
Product Advantages
High-resolution optical system designed by senior optical engineers delivers sharp, bright, distortion-free indentation imaging; illumination intensity can be adjusted to suit extended operation.
Large industrial LCD panel displays hardness values (four digits), diagonal lengths (D1/D2), dwell time (1–99 s), test force (0.1–5 kgf), measurement count, brightness levels, and conversion scales.
One-piece cast-aluminum housing ensures long-term rigidity, resistance to deformation, and superior surface durability with automotive-grade coating.
Automatic turret switching supports smooth transitions among the viewing, loading, and measuring positions, significantly improving operational consistency.
Closed-loop force control maintains high force accuracy across HV0.1–HV5 ranges, reducing human influence and improving repeatability.
Dual optical channels—eyepiece plus CCD camera—allow simultaneous visual observation and digital imaging without optical path changes.
Optical resolution reaches 0.0625 μm with a 200 μm measurement range, suitable for micro-indentation evaluation on thin layers and brittle materials.
Supports HV/HK modes, auto loading/holding/unloading, multilingual interface, and optional built-in printer output.
Application Range
Suitable for micro-indentation testing of thin coatings, diffusion layers, and ultra-thin hardened surfaces.
Applied in semiconductor substrates, micro-optics, and precision sensor materials.
Ideal for hardness evaluation of miniature mechanical components, micro-molds, tool edges, and precision-fabricated parts.
Used in research on brittle and high-value materials such as sapphire, ceramic composites, fine glass structures, and wafer-level components.
Supports laboratory applications in micro-mechanics, failure analysis, materials development, and surface engineering.
Technical Parameters
| Parameter | Value |
|---|---|
| Hardness Scales | HV0.1–HV5 |
| Display | Hardness value, D1/D2, dwell time, count, brightness |
| Test Forces | 0.1 / 0.2 / 0.3 / 0.5 / 1 / 2 / 2.5 / 3 / 5 kgf |
| Test Modes | HV / HK |
| Turret Switching | Automatic |
| Objectives | 10×, 40× |
| Total Magnification | 100×, 400× |
| Measurement Range | 200 μm |
| Resolution | 0.0625 μm |
| Optical Channels | Eyepiece + CCD |
| Dwell Time | 1–99 s |
| Loading Control | Automatic load / hold / unload |
| Hardness Range | 5–9999 HV |
| XY Stage | 100×100 mm; 25×25 mm travel; 0.01 mm readout |
| Max Sample Height | 165 mm |
| Max Sample Width | 130 mm |
| Power Supply | AC220V / 50Hz |
| Dimensions | 585×200×630 mm |
| Weight | 42 kg |
| Standards | ISO 6507 / ASTM E92 / JIS Z2244 |
Standard Accessories
| Item | Qty |
|---|---|
| Main Unit | 1 |
| Cross Test Table | 1 |
| Flat Clamping Table | 1 |
| Leveling Screws | 4 |
| Power Cable | 1 |
| 10× Digital Measuring Eyepiece | 1 |
| Vickers Hardness Blocks | 2 |
| Spare Fuses | 2 |
| Certificate | 1 |
| User Manual | 1 |
Note: Hardness tester measuring software is available as an optional accessory to eliminate human errors, enable computer-based operation, improve efficiency, and achieve higher precision.






