


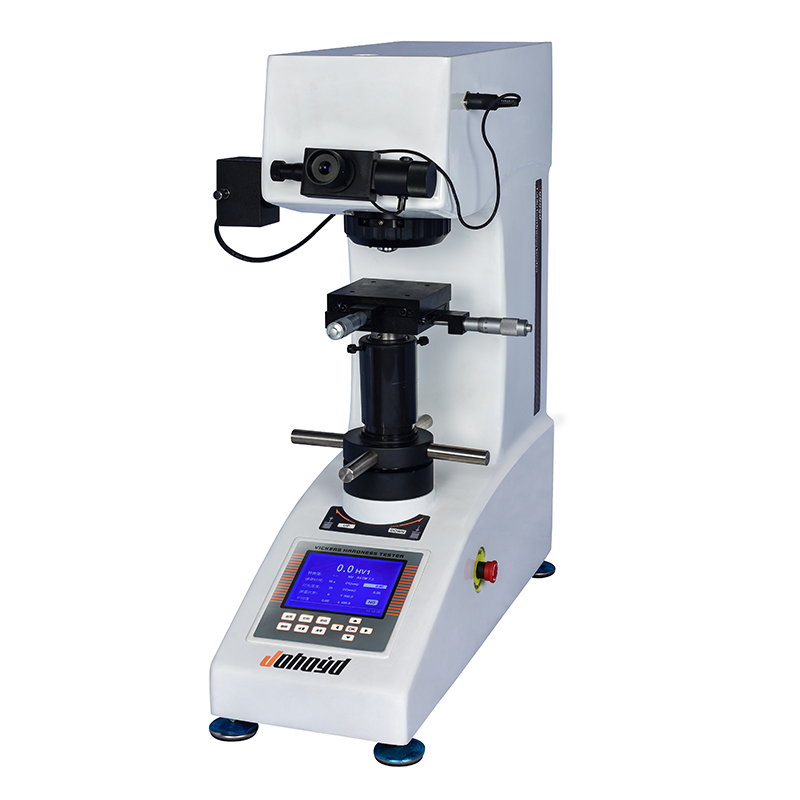
CHVS-50Z Digital Auto-Turret Vickers Hardness Tester
Brand JUHUI
Product origin Shanghai
Delivery time In Stock
Supply capacity Unlimited Supply
Auto turret maintains optical alignment for repeatable test geometry.
Digital eyepiece captures micro-diagonals with high certainty.
Closed-loop force control stabilizes loading up to 50 kgf.
Large LCD presents optical data, force, dwell time, and trends.
Product Description
The CHVS-50Z Digital Auto-Turret Vickers Hardness Tester integrates precision optical imaging, closed-loop loading control, and a large industrial LCD interface to deliver highly reliable micro-indentation results. The closed-loop force system ensures accurate output throughout the HV0.3–HV50 range, while the automatic turret transitions between observation, loading, and measurement positions with precise repeatability. The digital micrometer eyepiece captures indentation diagonals and provides immediate hardness calculation directly on the display without manual conversion.
Built on a rigid cast-aluminum frame and engineered for optical stability, the CHVS-50Z minimizes mechanical drift and maintains consistent alignment during long-cycle testing. Its dual-channel observation—eyepiece and CCD camera—supports both real-time inspection and digital documentation, making it suitable for demanding laboratory and manufacturing environments.
Product Advantages
High-precision optical system designed by senior optical engineers provides bright, distortion-free micro-indent images with adjustable illumination for consistent contrast.
Industrial-grade LCD shows hardness values, diagonal lengths (D1/D2), dwell time (1–98 s), loading force (0.3–50 kgf), light intensity, test count, and conversion scales with high clarity.
One-piece cast-aluminum housing ensures structural rigidity, thermal stability, and long-term accuracy retention.
Auto-turret mechanism ensures repeatable optical alignment and high-precision switching among observation, loading, and measuring positions.
Digital micrometer eyepiece performs diagonal capture and instantly calculates hardness without manual reference tables.
Closed-loop loading system guarantees consistent force output, reducing operator deviation and improving test repeatability.
Dual optical channels (eyepiece + CCD) allow synchronized visual inspection and digital image collection.
High optical resolution of 0.125 μm with a 400 μm measuring range supports micro-indentation testing on coatings, metallic layers, and structural materials.
Optional software enables automated data storage, statistical analysis, and PC-assisted measurement.
Application Range
Suitable for high-load micro-indentation on forged parts, structural metals, heavy components, and thick sections.
Ideal for hardness profiling of carburized layers, deep diffusion zones, quenched regions, and wear-resistant surfaces.
Supports micro-indentation of coating systems, industrial platings, and engineered surface layers.
Effective for analyzing hardness on large mechanical assemblies, die bases, heat-treated blocks, and welded structures.
Applicable to laboratory material development, hot-work process evaluation, metallurgical research, and structural quality verification.
Technical Parameters
| Parameter | Value |
|---|---|
| Hardness Scales | HV0.3–HV50 |
| Display | Hardness, D1/D2, dwell time, brightness, count |
| Test Forces | 0.3 / 0.5 / 1 / 2 / 2.5 / 3 / 5 / 10 / 20 / 30 / 50 kgf |
| Test Modes | HV / HK |
| Turret Switching | Automatic |
| Objectives | 10×, 20× (optional 40×) |
| Total Magnification | 100×, 200× |
| Measurement Range | 400 μm |
| Resolution | 0.125 μm |
| Loading Control | Automatic load / hold / unload |
| Dwell Time | 1–98 s |
| Optical Channels | Eyepiece + CCD |
| Hardness Range | 5–9999 HV |
| XY Stage | 100×100 mm, travel 25×25 mm, 0.01 mm readout |
| Max Sample Height | 165 mm |
| Max Sample Width | 130 mm |
| Printer Port | Optional |
| Power Supply | AC220V / 50Hz |
| Dimensions | 585×200×630 mm |
| Weight | 42 kg |
| Standards | ISO 6507 / ASTM E92 / JIS Z2244 |
Standard Accessories
| Item | Qty |
|---|---|
| Main Unit | 1 |
| Cross Test Table | 1 |
| Flat Clamping Table | 1 |
| Leveling Screws | 4 |
| Power Cable | 1 |
| 10× Digital Micrometer Eyepiece | 1 |
| Vickers Hardness Blocks | 2 |
| 2A Fuses | 2 |
| Certificate | 1 |
| User Manual | 1 |
Note: Hardness tester measuring software is available as an optional accessory to eliminate human errors, enable computer-based operation, improve efficiency, and achieve higher precision.






