


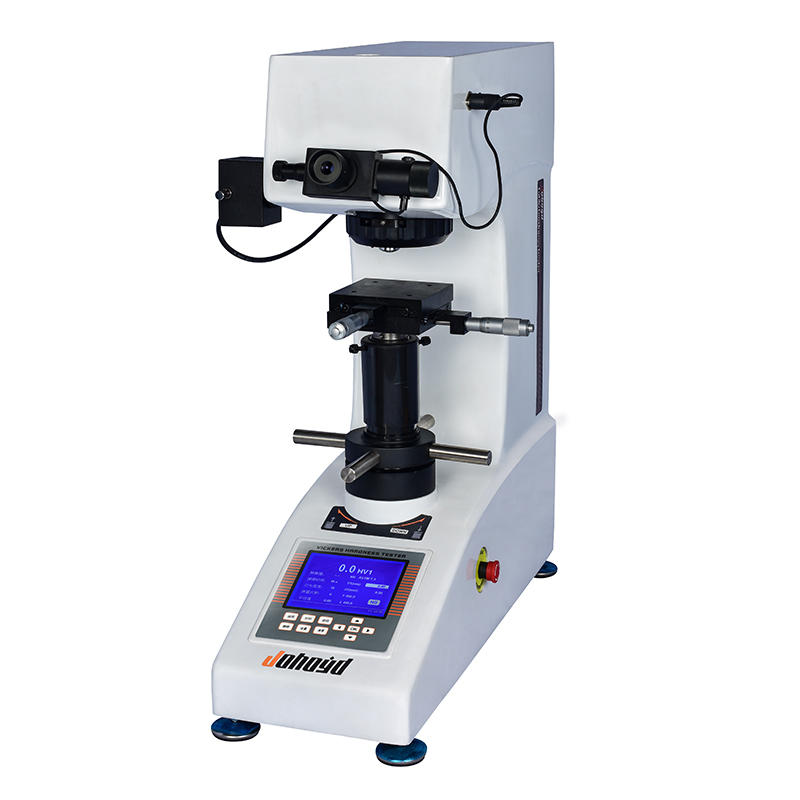
CHVS-10Z Digital Auto-Turret Vickers Hardness Tester
Brand JUHUI
Product origin Shanghai
Delivery time In Stock
Supply capacity Unlimited Supply
Auto turret aligns optics and shifts positions with high precision.
Digital micrometer eyepiece provides instant hardness calculation.
Stable closed-loop loading ensures accurate test force control.
Large LCD displays force, diagonals, dwell time, and averages.
Product Description
The CHVS-10Z Digital Auto-Turret Vickers Hardness Tester is an advanced optical-mechanical-electronic integrated system that uses a closed-loop loading control structure to deliver high force accuracy and excellent measurement repeatability. A large high-resolution LCD screen provides clear visualization of the test force, indentation lengths, dwell time, measurement count, conversion scales, and real-time hardness results. Equipped with a digital micrometer eyepiece, the instrument automatically calculates hardness with a single button press after indentation measurement. The auto-turret mechanism completes the switching of observation, loading, and measuring positions, ensuring smooth, efficient, and highly stable operation for laboratory and industrial environments.
Product Advantages
High-precision optical system designed by senior engineers provides bright, distortion-free images; illumination is adjustable for extended operation comfort.
Large industrial LCD panel displays four-digit hardness values, diagonal lengths (D1/D2), dwell time (1–99 s), force levels (0.1–10 kgf), brightness, test count, and conversion scales.
One-piece cast-aluminum housing ensures long-term structural rigidity and resistance to deformation, with an automotive-grade coating that improves durability.
Digital micrometer eyepiece enables direct conversion of indentation to hardness values without manual lookup, enhancing speed and accuracy.
Auto-turret switching enables precise and rapid transitions between observing, loading, and measuring positions, reducing operator workload.
Closed-loop loading control maintains accurate force output across HV0.1–HV10 scales and improves repeatability.
Dual optical channels (eyepiece + CCD camera) enable simultaneous visual observation and digital imaging.
High optical resolution of 0.0625 μm and a 200 μm measuring range support fine micro-indentation analysis on thin layers, coatings, and small components.
Optional built-in printer and software allow data printing, storage, and PC-based measurement to eliminate manual error.
Application Range
Micro-indentation testing for precision metallic micro-parts, connector pins, and miniature components.
Suitable for thin-film layers, diffusion zones, laser-treated surfaces, and micro-hardened regions.
Ideal for hardness mapping of tool edges, micro-gears, precision molds, and carbide inserts.
Applicable to brittle micro-materials including sapphire optics, ceramic elements, sensor wafers, and optical substrates.
Supports R&D laboratories, micro-mechanical studies, surface engineering validation, and advanced materials testing.
Technical Parameters
| Parameter | Value |
|---|---|
| Hardness Scales | HV0.1–HV10 |
| Display | Hardness value, D1/D2, dwell time, count, brightness |
| Test Forces | 0.1 / 0.2 / 0.3 / 0.5 / 1 / 2 / 2.5 / 3 / 5 / 10 kgf |
| Test Modes | HV / HK |
| Turret Switching | Automatic |
| Objectives | 10×, 40× |
| Total Magnification | 100×, 400× |
| Measurement Range | 200 μm |
| Resolution | 0.0625 μm |
| Dwell Time | 1–99 s |
| Loading Control | Automatic load / hold / unload |
| Optical Channels | Eyepiece + CCD camera |
| Hardness Range | 5–9999 HV |
| XY Stage | 100×100 mm, travel 25×25 mm, min. reading 0.01 mm |
| Max Sample Height | 165 mm |
| Max Sample Width | 130 mm |
| Printer Port | Built-in printer optional |
| Power Supply | AC220V / 50Hz |
| Dimensions | 585×200×630 mm |
| Weight | 42 kg |
| International Standards | ISO 6507, ASTM E92, JIS Z2244 |
Standard Accessories
| Item | Qty |
|---|---|
| Main Unit | 1 |
| Cross Test Table | 1 |
| Flat Clamping Table | 1 |
| Leveling Screws | 4 |
| Power Cable | 1 |
| 10× Digital Micrometer Eyepiece | 1 |
| Vickers Hardness Blocks | 2 |
| Spare Fuses | 2 |
| Certificate | 1 |
| User Manual | 1 |






