


CHVS-100Z Computerized Digital Vickers Hardness Tester
Brand JUHUI
Product origin Shanghai
Delivery time In Stock
Supply capacity Unlimited Supply
High-force loading supports demanding industrial hardness testing.
Advanced optics provide sharp indentation imaging at all magnifications.
Automatic turret minimizes manual handling and boosts consistency.
Product Description
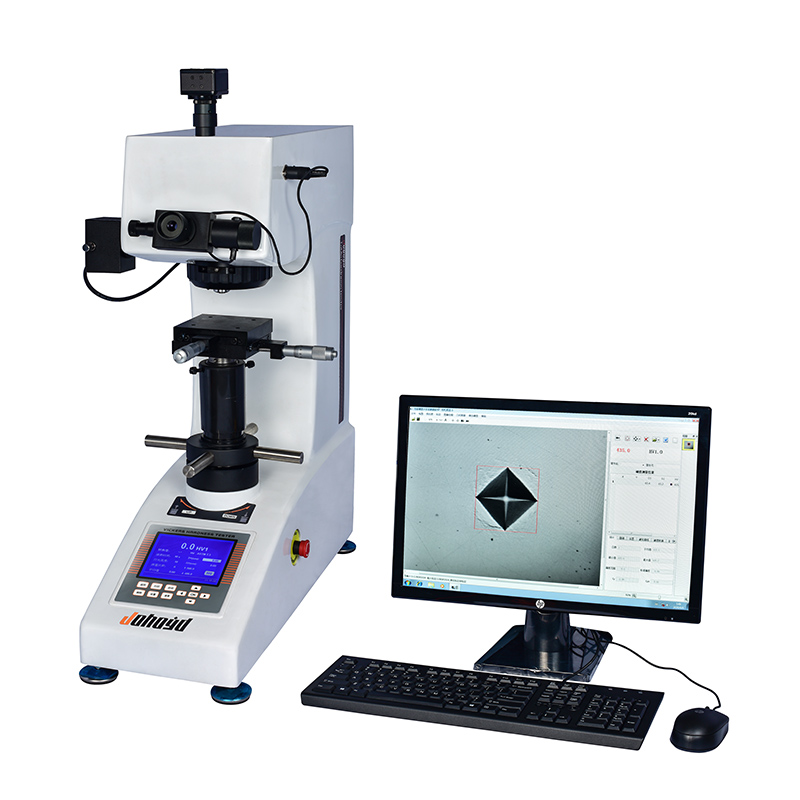
The CHVS-100Z Computerized Digital Vickers Hardness Tester integrates an industrial-grade computer, high-force loading system, precision optical imaging, and an automatic turret to deliver stable load control and accurate indentation measurement. The LCD displays diagonal lengths, hardness values, dwell time, test count, and statistical data. A digital micrometer eyepiece eliminates manual calculations, while the optional CCD imaging system enables on-screen measurement, multi-point testing, depth hardness curve plotting, and batch data storage. Its high-load capability makes it suitable for hardened materials, tool steels, industrial components, and heavy-duty metallurgical applications.
Product Advantages
High-load system supports Vickers testing up to 100 kgf.
Industrial PC ensures fast processing and stable continuous operation.
Large LCD displays diagonals, hardness values, dwell time, and statistics clearly.
Digital micrometer eyepiece automates hardness calculation with high accuracy.
Automatic turret quickly switches objectives and indenter without manual adjustment.
Closed-loop loading ensures precise and repeatable force application.
Optional CCD enables computer-based indentation measurement and storage.
Supports multi-point testing, hardness–depth curve plotting, and batch management.
Hardness conversions include HV, HK, HBW, and multiple Rockwell scales.
Curvature correction enhances accuracy on cylindrical or curved specimens.
Dual-language interface (English/Chinese) improves global accessibility.
Real-time statistics display max/min/average/deviation values.
USB output allows efficient data export and backup.
Heavy cast-aluminum frame ensures strong rigidity and long-term durability.
Automotive-grade coating resists scratches and maintains appearance.
Meets ISO 6507, ASTM E92, and JIS Z2244 international hardness standards.
Supports WORD/EXCEL reporting with indentation images and hardness curves.
Dual optical channels accommodate long-term comfortable observation.
Suitable for both Vickers and Knoop hardness test modes.
Software Features
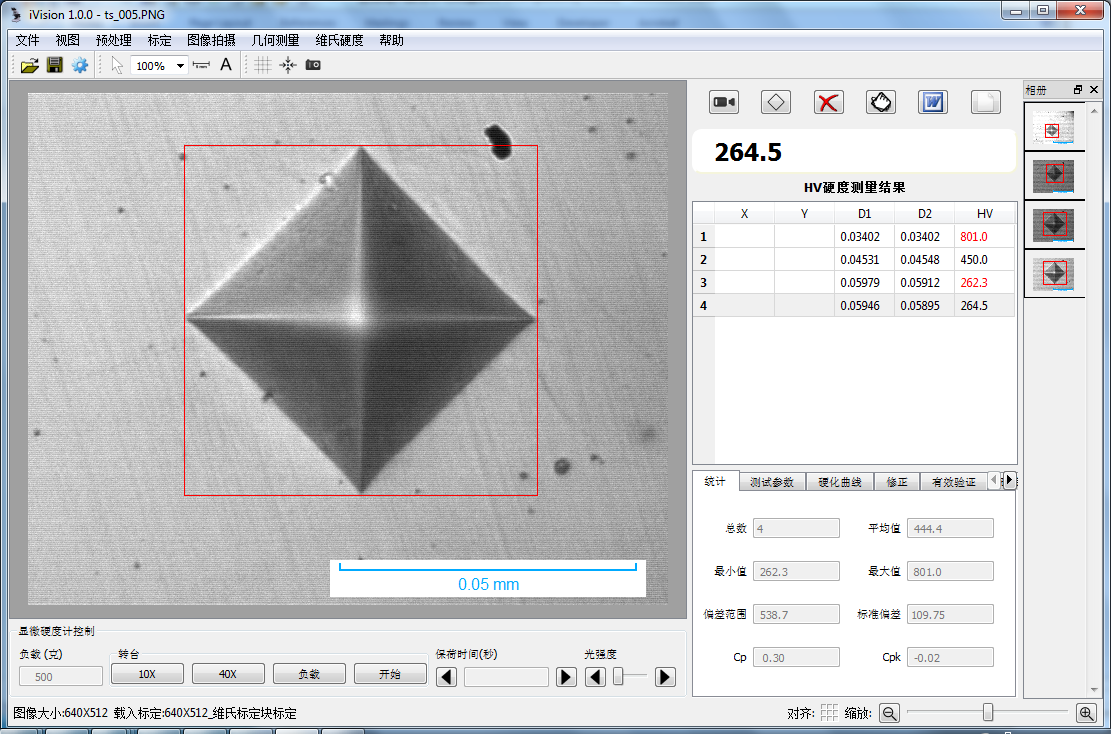
Hardening Curve: Allows users to manually input test point depths. The software automatically plots the hardening curve and calculates the case depth. For convenience, users can save multiple depth points to a template file for future use during testing.
Hardness Value Conversion, Correction, and Validation: The system can convert measured micro-Vickers hardness values to other scales (e.g., HB, HR). It can apply corrections for measurements on spherical or cylindrical surfaces and validate the effectiveness of sample measurements.
Data Statistics: Automatically calculates statistical values for measured hardness, including the mean, variance, Cp, and Cpk.
Automatic Alarm: Automatically flags values that exceed the set upper or lower limits.
Test Reports: Automatically generates test reports in Word or Excel format. Users can customize the report layout. Standard formats include individual hardness measurements, statistical values, indentation images, and the hardening curve.
Data Saving: Original measurement data and images can be saved into a single document.
Knoop Hardness & Fracture Toughness: The software can be configured for measuring Knoop hardness or fracture toughness.
Other Functions: Includes general-purpose features such as image capture, video acquisition, image processing, geometric dimension measurement, document annotation, photo album management, and fixed-magnification printing.
Applications
Suitable for high-hardness materials, tool steels, hardened layers, heavy industrial parts, metallurgical samples, coatings, alloys, ceramics, and microstructures. Ideal for laboratories, universities, R&D centers, and industrial QC departments.
Technical Specifications
| Item | Specification |
|---|---|
| Hardness Scales | HV1, HV3, HV5, HV10, HV20, HV30, HV50, HV100 |
| Display | Hardness value, D1/D2 diagonals, dwell time, test count, statistics |
| Test Forces (kgf) | 1, 3, 5, 10, 20, 30, 50, 100 |
| Test Mode | HV / HK |
| Turret | Automatic switching (objectives/indenter) |
| Optical System | Objectives: 5×, 20× (optional 10×, 40×) Eyepiece: 10× (optional 15×) Total Magnification: 50×, 200× Measuring Range: 400 μm Resolution: 0.125 μm |
| Load Control | Automatic load / hold / unload |
| Dwell Time | 1–99 s |
| Hardness Range | 5–9999 HV |
| XY Stage | 100 × 100 mm; travel 25 × 25 mm; min reading 0.01 mm |
| Standards | ISO 6507, ASTM E92, JIS Z2244 |
| Max Specimen Height | 165 mm |
| Max Specimen Width | 130 mm |
| Data Output | USB / optional mini printer |
| Power Supply | AC220V / 50Hz |
| Dimensions | 585 × 200 × 630 mm |
| Weight | 42 kg |
Standard Accessories
| Accessory | Qty | Accessory | Qty |
|---|---|---|---|
| Main Unit | 1 | Cross Worktable | 1 |
| Flat Worktable | 1 | Leveling Screws | 4 |
| Power Cable | 1 | 10× Digital Micrometer Eyepiece | 1 |
| Hardness Blocks | 2 | Fuse 2A | 2 |
| Certificate | 1 | User Manual | 1 |
Note:
A built-in printer is available as an optional accessory, allowing one-touch printing of measurement data or uploading to a computer. A hardness tester measurement software package is also optional, which eliminates human error, enables computer-controlled operation, improves efficiency, and ensures higher precision.






