


CHV-50Z Vickers Hardness Tester for Material Hardness Testing
Brand HVS-30Z
Product origin Shanghai
Delivery time In Stock
Supply capacity Unlimited Supply
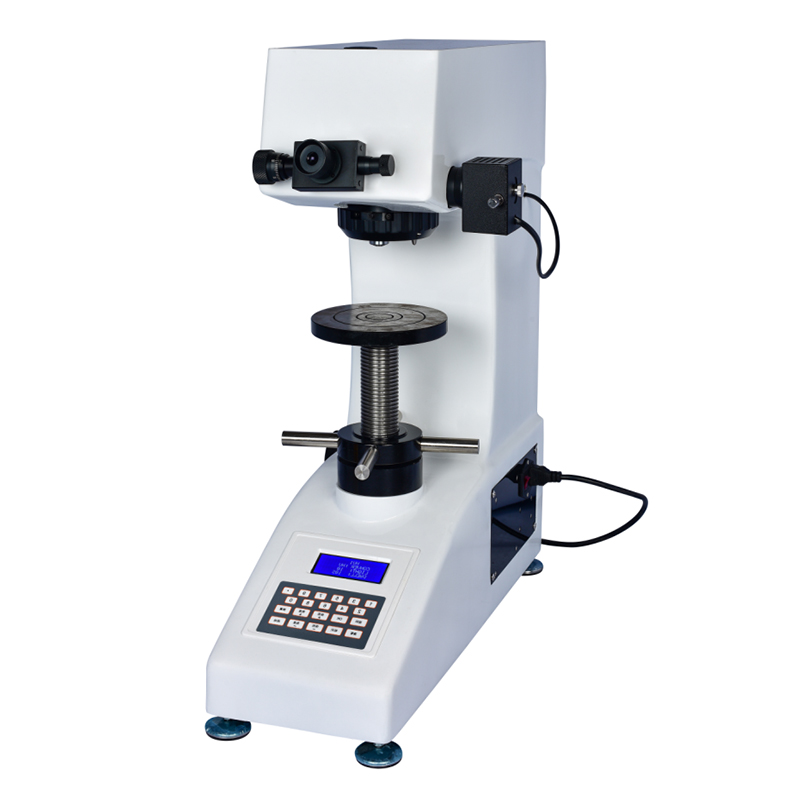
Auto turret provides smooth switching and precise optical alignment.
High-definition optics deliver sharp indent geometry and stable focus.
Closed-loop control maintains accurate test force up to 50 kgf.
Digital panel displays diagonals, force, dwell time, and hardness.
Product Description
The CHV-50Z Vickers Hardness Tester is an optical–mechanical–electronic integrated system that adopts a closed-loop loading control structure for high force accuracy and consistent measurement performance. It features a high-magnification optical system, automatic turret switching, dual optical channels, and an industrial digital display. The operator can enter indentation diagonals directly from the keypad, and the system automatically calculates and displays the hardness value. With a cast-aluminum housing, adjustable illumination, and smooth operation, the CHV-50Z is suitable for metals, hardened layers, thin sheets, coatings, and brittle materials such as ceramics and glass.
Product Advantages
High-grade optical system designed by professional engineers provides bright, distortion-free imaging; adjustable illumination ensures long-duration viewing comfort.
Industrial panel displays hardness values (4-digit), diagonal lengths (D1/D2), dwell time (1–98 s), brightness level, force range (0.3–50 kgf), measurement count, and conversion scales.
One-piece cast-aluminum body ensures structural rigidity, dimensional stability, and long-term resistance to deformation and surface wear.
Automatic turret switching enhances workflow efficiency by enabling rapid transitions among viewing, loading, and measuring positions.
Closed-loop loading ensures high accuracy across all HV0.3–HV50 levels, minimizing operator-dependent variability.
Dual optical channels (eyepiece + CCD imaging) provide simultaneous real-time viewing and digital capture without optical path switching.
Precision measurement supported by a 0.5 μm resolution optical system and a 400 μm measuring range, ideal for micro-indent evaluation and thin-layer structures.
Supports HV/HK test modes, automatic loading, and wide specimen compatibility up to 165 mm height.
Application Range
Steel, alloy metals, cast iron, non-ferrous materials
Carburized, nitrided, hardened, decarburized layers
Coatings, plating layers, heat-treated components
Ceramics, wafers, glass, and other brittle materials
Technical Parameters
| Parameter | Value |
|---|---|
| Hardness Scales | HV0.3–HV50 |
| Display | Hardness (4 digits), D1/D2, dwell time, brightness, count |
| Test Forces | 0.3 / 0.5 / 1 / 2 / 2.5 / 3 / 5 / 10 / 20 / 30 / 50 kgf |
| Test Modes | HV / HK |
| Turret Switching | Automatic |
| Objectives | 10×, 20× (optional 40×) |
| Total Magnification | 100×, 200× |
| Measurement Range | 400 μm |
| Resolution | 0.5 μm |
| Loading Control | Automatic load / hold / unload |
| Dwell Time | 1–98 s |
| Optical Channels | Eyepiece + CCD camera |
| Hardness Range | 5–9999 HV |
| XY Stage (Optional) | 100×100 mm, 25×25 mm travel, 0.01 mm min. reading |
| Max Sample Height | 165 mm |
| Max Sample Width | 130 mm |
| Power Supply | AC220V / 50Hz |
| Dimensions | 585×200×630 mm |
| Weight | 42 kg |
| International Standards | ISO 6507 / ASTM E92 / JIS Z2244 |
Standard Accessories
| Item | Qty |
|---|---|
| Main Unit | 1 |
| Large / Medium V-Type Test Tables | 1 each |
| Leveling Screws | 4 |
| Power Cable | 1 |
| 10× Measuring Eyepiece | 1 |
| Vickers Hardness Blocks | 2 |
| 2A Fuses | 2 |
| Certificate | 1 |
| User Manual | 1 |






