


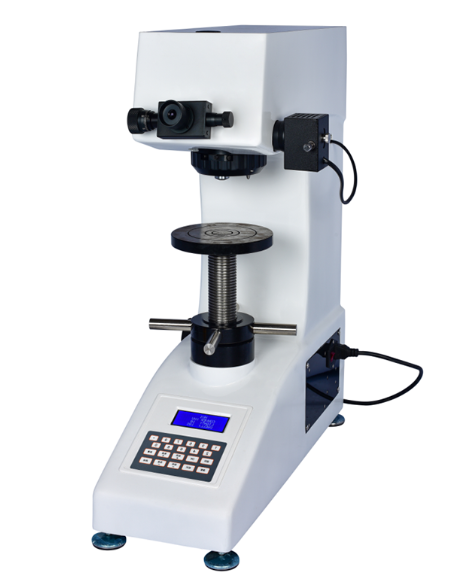
CHV-50 Vickers Hardness Tester for Material Hardness Testing
Brand JUHUI
Product origin Shanghai
Delivery time In Stock
Supply capacity Unlimited Supply
High-force Vickers loading offers stable output up to 50 kgf.
Precision optical system provides defined, high-contrast indent edges.
Manual turret design supports fast switching during micro evaluation.
Digital panel displays diagonals, force levels, dwell time and results.
Product Description
The CHV-50 Vickers Hardness Tester is an optical–mechanical–electronic integrated system designed for high-force Vickers hardness testing up to 50 kgf. Equipped with a closed-loop loading structure, high-magnification optical system, dual optical channels, and a digital display interface, it provides accurate measurement, clear indentation imaging, and stable long-term performance. The operator can directly input indentation diagonal lengths, and the system automatically calculates the hardness value. Its cast-aluminum structure ensures rigidity, durability, and consistent accuracy, making the CHV-50 suitable for metals, hardened layers, thick coatings, and brittle materials.
Product Advantages
High-grade optical system delivers bright, distortion-free imaging and supports basic microstructure observation; illumination can be adjusted for extended operation.
Industrial display panel shows four-digit hardness value, diagonal lengths (D1/D2), dwell time (1–98 s), brightness level, force range (0.3–50 kgf), and conversion scales.
Cast-aluminum one-piece housing ensures high stiffness, dimensional stability, and excellent scratch resistance.
Manual turret switching allows smooth transition among viewing, indentation, and measurement positions, improving testing workflow.
Closed-loop loading ensures accurate force output across all HV ranges from HV0.3 to HV50, reducing operator-related deviation.
Dual optical channels (eyepiece + CCD) allow simultaneous visual observation and digital capture without switching paths.
High measurement precision supported by 0.5 μm optical resolution and a 400 μm measurement range, suitable for micro-indentation and thin-layer evaluation.
Application Range
Steel, cast iron, alloy metal, non-ferrous materials
Carburized, nitrided, hardened or decarburized layers
Electroplated layers, thick coatings, surface treatment
Glass, ceramics, wafers and other brittle materials
Technical Parameters
| Parameter | Value |
|---|---|
| Hardness Scales | HV0.3–HV50 |
| Display | Hardness value (4 digits), D1/D2, dwell time, count, brightness |
| Test Forces | 0.3 / 0.5 / 1 / 2 / 2.5 / 3 / 5 / 10 / 20 / 30 / 50 kgf |
| Test Modes | HV / HK |
| Turret Switching | Manual |
| Objectives | 10×, 20× (optional 40×) |
| Total Magnification | 100×, 200× |
| Measurement Range | 400 μm |
| Resolution | 0.5 μm |
| Loading Control | Automatic loading / holding / unloading |
| Dwell Time | 1–98 s |
| Optical Channels | Eyepiece + CCD |
| Hardness Range | 5–9999 HV |
| XY Stage (Optional) | 100×100 mm, 25×25 mm travel, 0.01 mm minimum reading |
| Max Sample Height | 165 mm |
| Max Sample Width | 130 mm |
| Power Supply | AC220V / 50Hz |
| Dimensions | 585×200×630 mm |
| Weight | 42 kg |
| Standards | ISO 6507 / ASTM E92 / JIS Z2244 |
Standard Accessories
| Item | Qty |
|---|---|
| Main Unit | 1 |
| Large / Medium V-type Test Tables | 1 each |
| Leveling Screws | 4 |
| Power Cable | 1 |
| 10× Measuring Eyepiece | 1 |
| Vickers Hardness Blocks | 2 |
| 2A Fuses | 2 |
| Certificate | 1 |
| User Manual | 1 |
Note: Hardness tester measuring software is available as an optional accessory to eliminate human errors, enable computer-based operation, improve efficiency, and achieve higher precision.






