


BHVST-1000ZXY Semi-Automatic Micro Vickers Hardness Tester
Brand JUHUI
Product origin Shanghai
Delivery time In Stock
Supply capacity Unlimited Supply
Semi-automatic micro-indentation system delivering stable force control.
High-clarity optical imaging offers accurate indentation visibility.
User-friendly touchscreen interface improves workflow efficiency.
Product Description
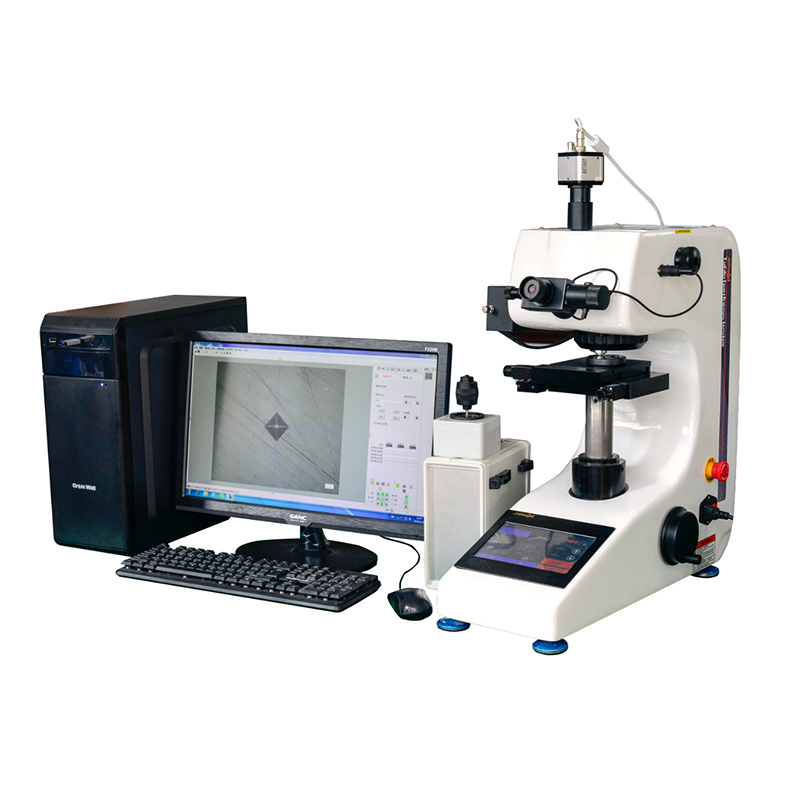
The BHVST-1000ZXY Semi-Automatic Micro Vickers Hardness Tester is engineered for accurate micro-scale hardness evaluation on metals, coatings, thin layers and heat-treated surfaces. Unlike fully automatic models, this system combines automated loading with manual positioning, offering laboratories a practical balance of precision, flexibility and cost effectiveness.
Based on a high-resolution optical path, dual-channel imaging system and closed-loop loading mechanism, the BHVST-1000ZXY provides stable test-force output and clear indentation imaging. The 7-inch touch screen displays hardness values, test forces, methods, dwell time and statistics in real time. Its semi-automatic operation ensures reliable indent formation while giving operators more control in focusing, positioning and measuring, making it suitable for both routine QC and research environments.
Designed for durability, accuracy and long-term measurement stability, the system supports hardness ranges from HV0.01 to HV1, offers a measurement resolution of 0.01 μm, and is compatible with multi-standard hardness conversions such as HV, HK, HRA and HB.
Product Advantages
Supports a test force range of 10 g–1 kg, suitable for micro-layers, coatings and thin-film materials.
Test force units can be switched between kgf and N, meeting international testing standards.
High-resolution optical system provides bright, clear, low-fatigue imaging for long-term observation.
7-inch LCD touchscreen displays hardness, conversion scales, forces, time, methods and results simultaneously.
Built-in standard hardness block with manual calibration input ensures measurement accuracy.
Dual optical channels allow direct hardness measurement without switching paths.
Equipped with diagonal length memory, retaining values after shutdown for quick measurement start-up.
Upper and lower measurement limits can be preset and displayed on the main interface.
Fully automatic loading ensures consistent and repeatable indentations.
Automatic turret switching provides rapid lens/indenter selection.
Indentation repeatability ≤ ±1 μm, ensuring reliable micro-scale hardness values.
Robust frame structure with high-grade automotive paint ensures stability and scratch resistance.
Hardness results can convert into Vickers,Rockwell or Brinell, enhancing test versatility.
Software Introduction
Semi-automatic and manual measurement options
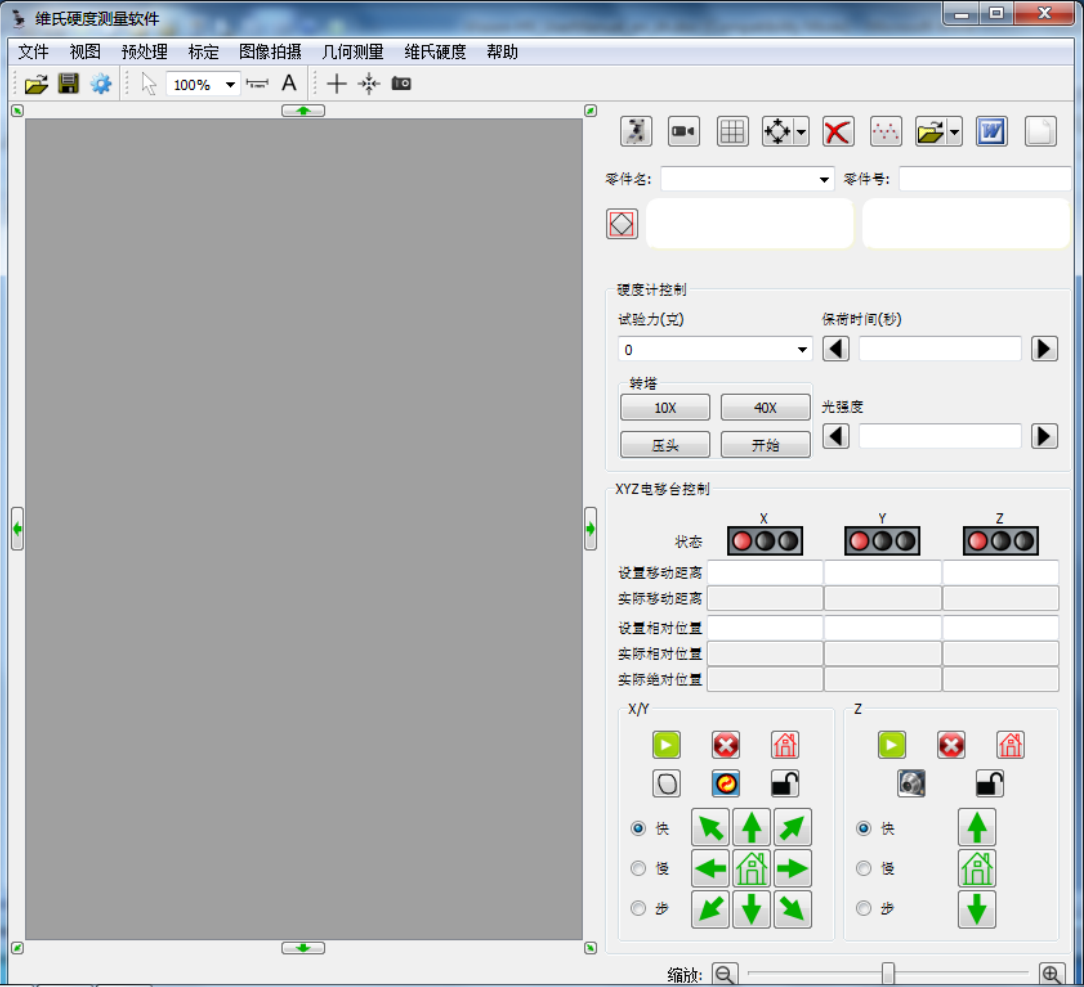
Digital micrometer measurement with enhanced precision
Real-time image processing and optical contrast optimization
Hardness conversion between HV, HK, HRA, HB and customized formulas
Automatic statistics: average, deviation, max/min, Cp, Cpk
Support for layered measurement on coatings or hardened layers
USB data exporting for long-term storage and analysis
WORD/EXCEL report generation with diagrams and indentation images
User authority levels and operation logs
Multi-image comparison and batch measurement management
Application Range
Suitable for metals, alloys, heat-treated layers, coatings, electroplated layers, micro-components, thin film materials and laboratory hardness research.
Technical Parameters
| Parameter Name | Parameter Data |
|---|---|
| Micro Vickers Scales | HV0.01, HV0.025, HV0.05, HV0.1, HV0.2, HV0.3, HV0.5, HV1 |
| Display | 7-inch liquid crystal touch screen |
| Test Forces (gf) | 10, 25, 50, 100, 200, 300, 500, 1000 |
| Loading Method | Automatic loading / holding / unloading |
| Dwell Time | 5–60 s |
| Test-Force Selection | External force-selection knob with automatic display |
| Objective Magnification | 10×, 40× |
| Optical Path | Dual optical channels (visual + CCD) |
| Optical System | 1) Automatic digital micrometer; 2) Total magnification: 100× (observation), 400× (measurement); 3) Measuring range: 200 μm; 4)resolution: 0.01 μm |
| Hardness Measurement Range | 5–3000 HV |
| Data Output | Built-in printer or USB export |
| Max Specimen Height | 110 mm |
| Max Specimen Width | 120 mm (center to wall) |
| Power Supply | AC220V/50Hz |
| Weight | 40 kg |
Standard Accessories
| Item | Qty | Item | Qty | Item | Qty |
|---|---|---|---|---|---|
| Micro Vickers Indenter | 1 pc | 10× Objective | 1 pc | 40× Objective | 1 pc |
| Weights | 6 pcs | Weight Rod | 1 pc | 10× Measuring Eyepiece | 1 pc |
| Hardness Blocks | 2 pcs | Motorized Cross Worktable | 1 pc | Thin Specimen Holder | 1 pc |
| Flat Support Stage | 1 pc | Fine Wire Holder | 1 pc | Level Gauge | 1 pc |
| Leveling Screws | 4 pcs | Screwdriver | 1 pc | External Power Cable | 1 pc |
| Dust Cover | 1 pc | Installation Manual | 1 copy | Optical Adapter Lens | 1 pc |
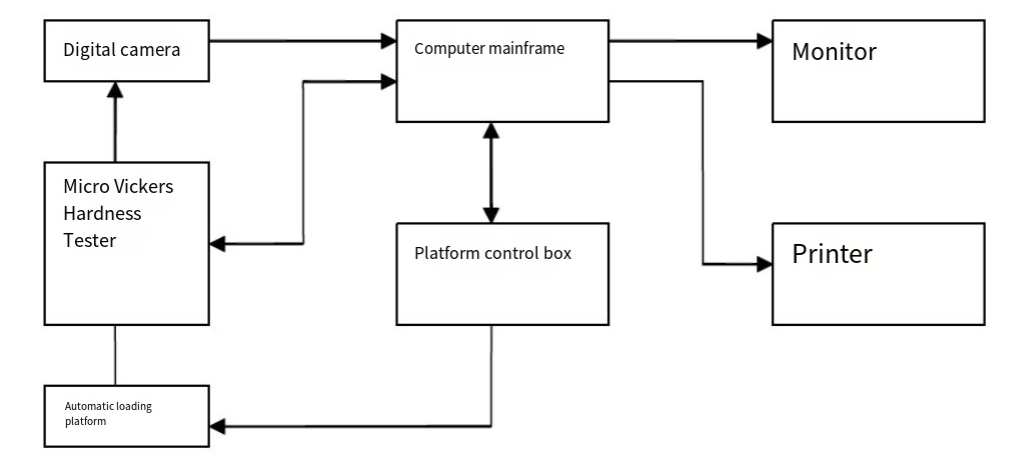
| USB Dongle | 1 pc | Camera | 1 pc | Software Disc | 1 pc |
| Special Control Cable | 1 pc | RS232 Cable | 1 pc | Motorized Platform Controller | 1 pc |






