


AHVST-30ZXY Fully Automatic Vickers Hardness Tester
Brand JUHUI
Product origin Shanghai
Delivery time In Stock
Supply capacity Unlimited Supply
Fully automatic Vickers testing from load to result.
High-res imaging for clear, accurate indents.
XYZ stage enables fast multi-point hardness tests.
Smart software outputs curves, stats and reports.
Product Description
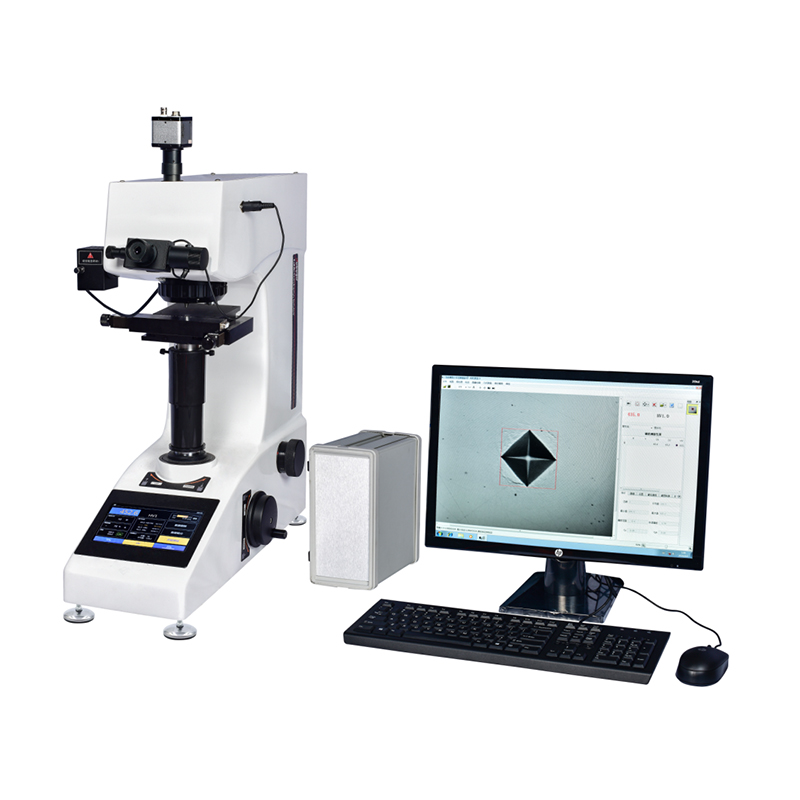
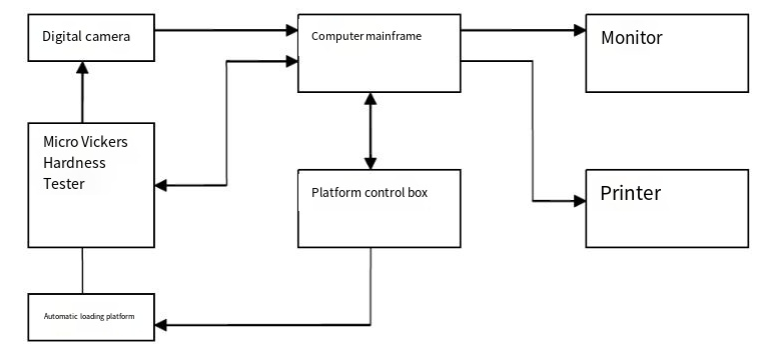
The AHVST-30ZXY Fully Automatic Vickers Hardness Tester integrates optical imaging, mechanical motion, electronic control, digital imaging, and software analysis into a high-precision microhardness testing platform. Designed for testing metals, alloys, coatings, heat-treated layers, hardened surfaces, glass, ceramics, and brittle materials, it automates indentation, focusing, loading, measurement, and coordinate movement. Through computer control, the system performs real-time image acquisition, auto-measurement, multi-point scanning, hardness-depth curves, and automated reports. Featuring an XYZ motorized stage and auto-focus Z-axis, the AHVST-30ZXY provides efficient, repeatable, high-accuracy hardness testing for laboratories and advanced material analysis.
Product Advantages
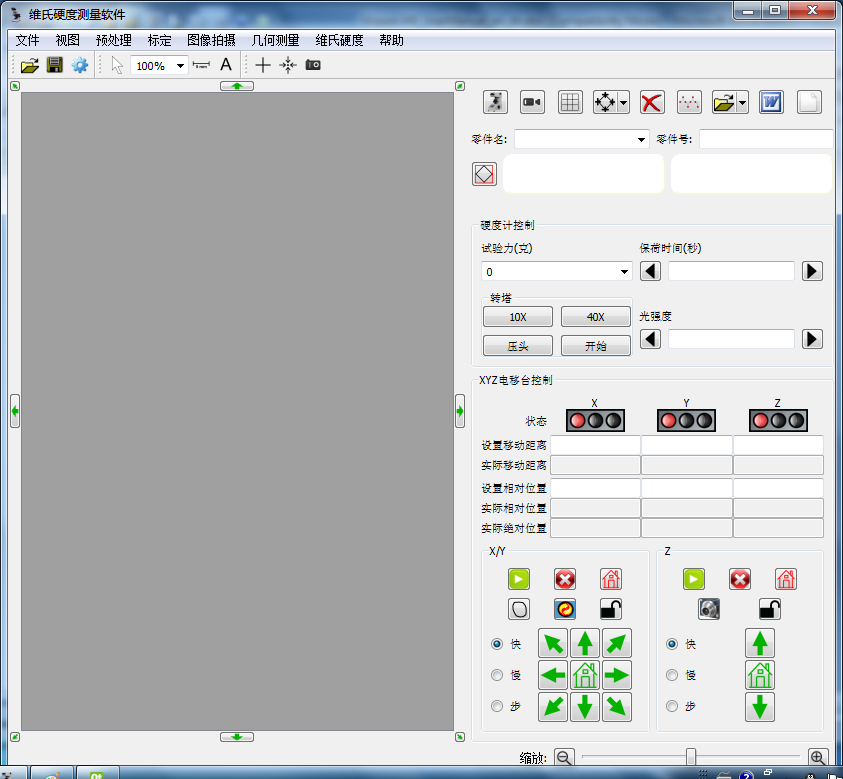
Software fully controls turret switching, loading, focusing, camera imaging, and hardness measurement without manual operation.
Dual optical channels and automatic digital encoders allow observation and measurement without switching optical paths.
Supports both manual and automatic measurement, diagonal memory, multi-point paths, hardness conversion, and upper/lower limit settings.
Provides real-time imaging, image stitching, auto-edge detection, auto-measurement, hardness-depth curve output, and full Word/Excel test reports.
XYZ motorized stage offers 14 programmable movement modes, high positional accuracy, fast speed, and 1 μm repeatability.
Cast-aluminum body ensures long-term structural stability and highly precise alignment.
Application Range
Microhardness testing of metals, alloys, heat-treated layers, coatings
Hardness-depth curves for nitriding, carburizing, quenching layers
Multi-point scanning, array testing, and automated hardness mapping
Testing of brittle materials such as glass, ceramics, gemstones
Research laboratories, quality inspection, material development
Technical Parameters
| Parameter | Value |
|---|---|
| Hardness Scales | HV1, HV3, HV5, HV10, HV20, HV30 |
| Display | 7-inch LCD touchscreen |
| Test Forces | 1, 3, 5, 10, 20, 30 kgf |
| Loading Control | Fully automatic (Load / Hold / Unload) |
| Dwell Time | 5–60 s |
| Force Selection | External knob + on-screen display |
| Objectives | 10×, 20× (Optional 40×) |
| Optical Channels | Dual (Eyepiece + CCD camera) |
| Magnification | 100× (observation), 200× (measurement) |
| Measurement Range | 400 μm |
| Resolution | 0.125 μm |
| Hardness Range | 5–3000 HV |
| Z-Axis | Auto-focus + manual step control |
| XY Travel | 50 mm |
| Minimum Step | 1 μm |
| Repeatability | ±1.0% (700HV/500gf, clear indentation) |
| Max Sample Height | 165 mm |
| Max Sample Width | 130 mm |
| Image System | 1.3 MP camera, 1280×1024, 25 fps |
| Auto Measurement Time | ~0.3 s per indentation |
| Data Output | Printer / USB |
| Power Supply | AC220V / 50Hz |
Standard Accessories
| Item | Qty |
|---|---|
| Vickers Indenter | 1 |
| 10× Objective | 1 |
| 20× Objective | 1 |
| Weight Set | 1 |
| Vickers Hardness Blocks | 2 |
| 10× Measuring Eyepiece | 1 |
| Motorized XY Controller | 1 |
| Motorized XY Stage | 1 |
| Level Gauge | 1 |
| Leveling Screws | 4 |
| Screwdrivers | 2 |
| Power Cable | 1 |
| Dust Cover | 1 |
| Operating Manual | 1 |
| Optical Adapter | 1 |
| USB Dongle | 1 |
| Camera | 1 |
| Software Disk | 1 |
| Control Cable | 1 |
| RS232 Communication Cable | 1 |






