


AHVST-1000ZXY Fully Automatic Micro Vickers Hardness Tester
Brand JUHUI
Product origin Shanghai
Delivery time In Stock
Supply capacity Unlimited Supply
Fast, accurate micro-indentation with automated loading.
Motorized turret and auto XYZ stage ensure precise positioning.
High-resolution imaging delivers clear indentation edges.
Smart software performs measurement and reporting automatically.
Product Description
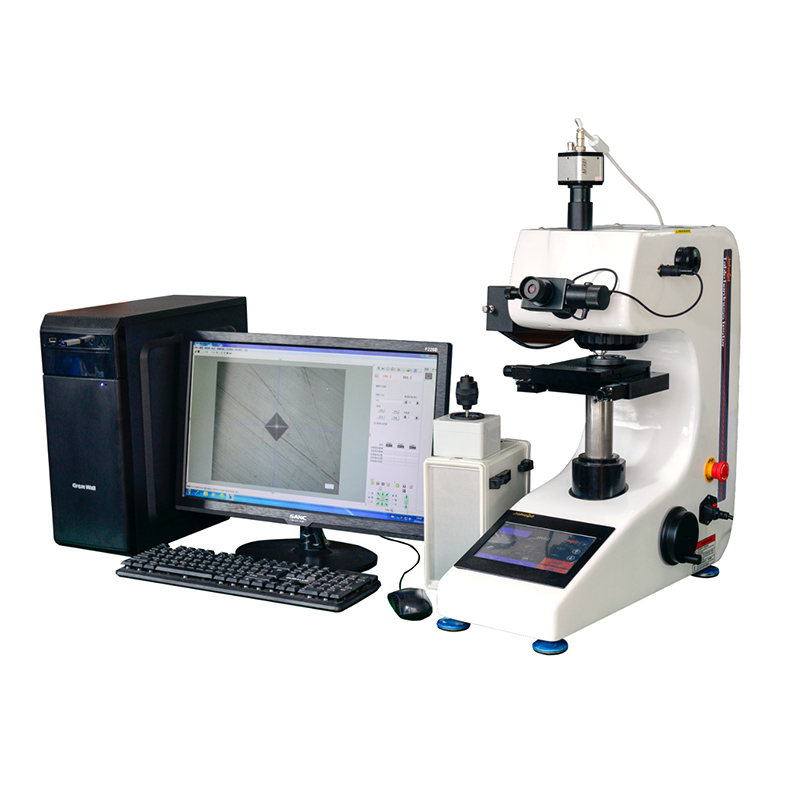
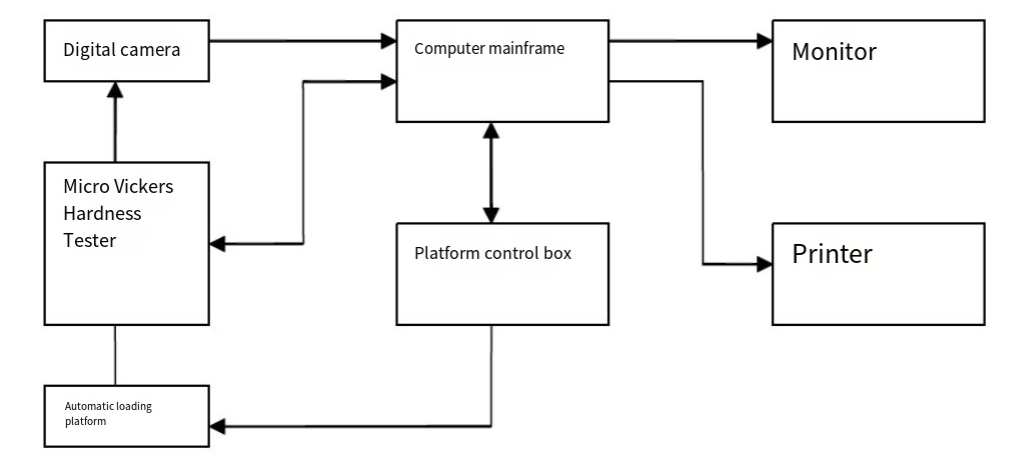
The AHVST-1000ZXY Fully Automatic Micro Vickers Hardness Tester is a high-precision system designed for micro-indentation testing of metals, coatings, thin films, heat-treated layers, micro-parts, and advanced engineered materials. It integrates optical imaging, mechanical drive, electronic sensing, digital processing, and full computer control to achieve complete automation.
With an automatic turret, auto Z-axis, closed-loop loading module, CCD imaging, and programmable XYZ motorized platform, the system performs indentation, focusing, measurement, hardness conversion, and report generation without manual intervention. Its high-definition imaging system produces clear indentation edges, ideal for extremely small test forces and microstructure evaluation.
With a measurement resolution of 0.01 μm, programmable dwell time, wide test force options, and advanced software, the AHVST-1000ZXY provides consistent, repeatable results for laboratories, quality inspection departments, production lines, and research institutions.
Product Advantages
Supports a wide test-force range from 10 g to 1 kg, suitable for various materials.
Test force units can be switched between kgf and N for international compatibility.
Optical system designed by senior optical engineers provides clear, bright, high-comfort imaging suitable for long-duration operation.
The 7-inch LCD touchscreen displays hardness value, hardness conversion, test force, method, dwell time, number of measurements, and full test status in real time.
Includes a standard hardness block with manual calibration input for improved accuracy.
The dual optical-path system enables direct hardness measurement without switching channels.
Equipped with diagonal length memory, which automatically recalls the diagonal length after shutdown, allowing immediate measurement after startup with no need for re-zeroing.
Upper and lower limit values can be preset and are shown directly on the measurement interface.
Features fully automatic loading for stable and repeatable indentation.
Fully automatic turret control for rapid, precise lens/indenter switching.
Hardness tester indentation repeatability is ≤ ±1 μm, ensuring testing accuracy.
The machine frame is structurally stable, non-deforming, and coated with high-grade automotive paint offering excellent adhesion and scratch resistance.
Hardness results can be converted into Rockwell, Vickers, Brinell for broader measurement compatibility.
Software Introduction
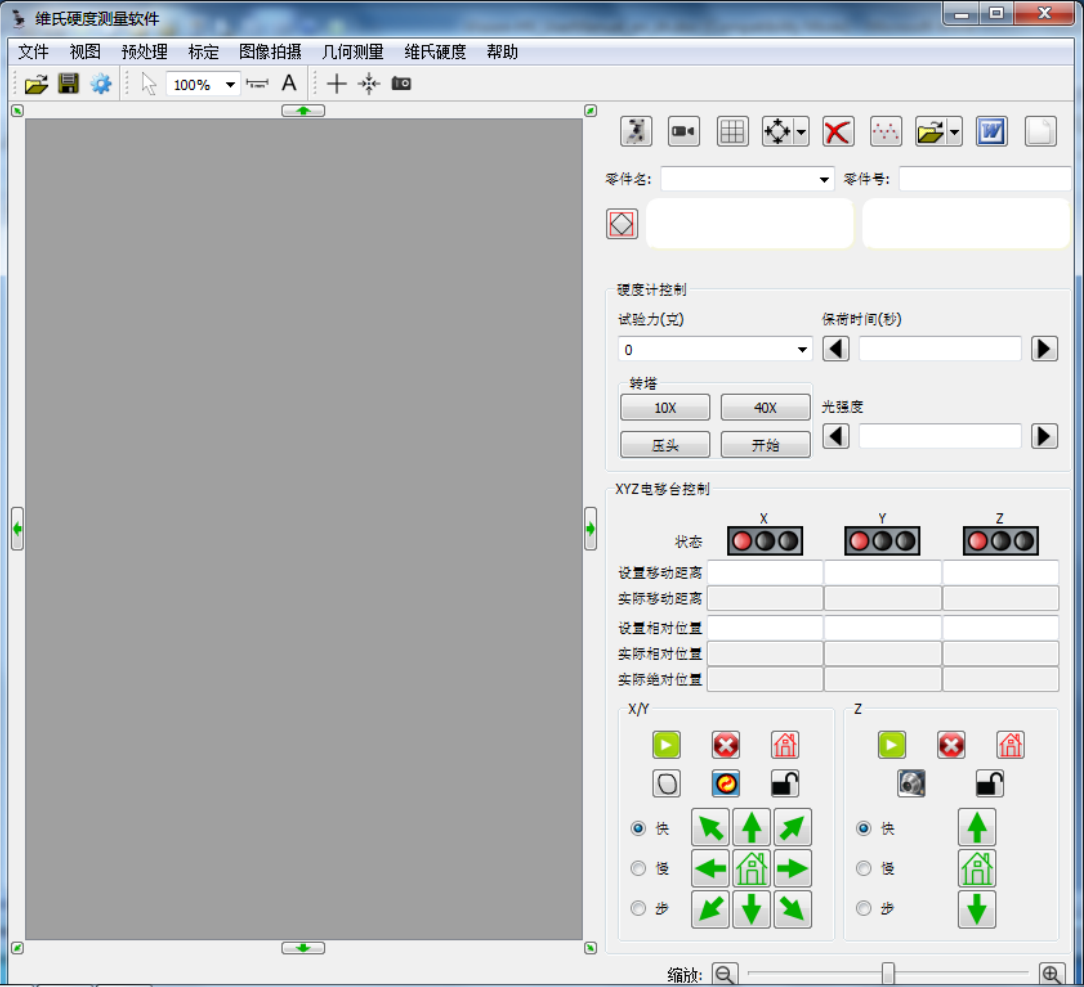
Auto & manual indentation measurement modes
Auto-focus with edge enhancement and contrast optimization
Intelligent indentation recognition with adaptive thresholding
Hardness scale conversion: HV, HK, HRA + custom conversion formulas
Statistical tools: Average, Max/Min, Std deviation, Cp, Cpk
Batch measurement management with multi-sample comparison
Measurement replay for accuracy verification
Real-time hardness distribution diagrams and curve analysis
XYZ auto path programming with multi-point positioning
Multi-layer measurement support for coatings and depth profiles
Optical distortion correction and automatic calibration
Report export in WORD/EXCEL with customizable templates
USB file export, long-term data archiving, encrypted backup
Operator permission control + operation logs
Application Range
Metals, alloys, thin films, coatings, electroplated layers, carburized layers, heat-treated materials, micro-components, and other materials requiring micro-scale hardness evaluation.
Technical Specifications
| Parameter Name | Parameter Data |
|---|---|
| Micro Vickers Scales | HV0.01, HV0.025, HV0.05, HV0.1, HV0.2, HV0.3, HV0.5, HV1 |
| Display | 7-inch liquid crystal touch screen |
| Test Force (gf) | 10, 25, 50, 100, 200, 300, 500, 1000 |
| Loading Control | Automatic loading / holding / unloading |
| Dwell Time (s) | 5~60 |
| Test Force Selection | External force-selection knob; test force automatically displayed on the 7-inch LCD touch screen |
| Objective Magnification | 10×, 40× |
| Optical Path | Dual optical paths (visual + CCD imaging) |
| Optical System (dual channels, eyepiece-free) | 1) Automatic digital encoder; 2) Total magnification (μm): 100× (observation), 400× (measurement); 3) Measuring range (μm): 200; 4)resolution: 0.01 μm |
| Hardness Measurement Range | (5–3000) HV |
| Data Output (optional) | Built-in printer; test data can be exported via USB to flash drive for storage/analysis |
| Max Specimen Height (mm) | 110 |
| Max Specimen Width (mm) | 120 (distance from indenter center to machine wall) |
| Power Supply Voltage | AC220V/50HZ |
| Weight (kg) | 40 |
Standard Accessories
| Item | Qty | Item | Qty | Item | Qty |
|---|---|---|---|---|---|
| Micro Vickers Indenter | 1 pc | 10× Objective Lens | 1 pc | 40× Objective Lens | 1 pc |
| Weights | 6 pcs | Weight Rod | 1 pc | 10× Measuring Eyepiece | 1 pc |
| Micro Vickers Hardness Blocks | 2 pcs | Motorized Cross Worktable | 1 pc | Thin Specimen Holder | 1 pc |
| Flat Support Stage | 1 pc | Fine Wire Holder | 1 pc | Level Gauge | 1 pc |
| Leveling Screws | 4 pcs | Screwdriver | 1 pc | External Power Cable | 1 pc |
| Dust Cover | 1 pc | Installation & Operation Manual | 1 copy | Optical Adapter Lens | 1 pc |
| USB Dongle | 1 pc | Camera | 1 pc | Software Disc | 1 pc |
| Dedicated Control Cable | 1 pc | RS232 Communication Cable | 1 pc | Motorized Platform Controller | 1 pc |






