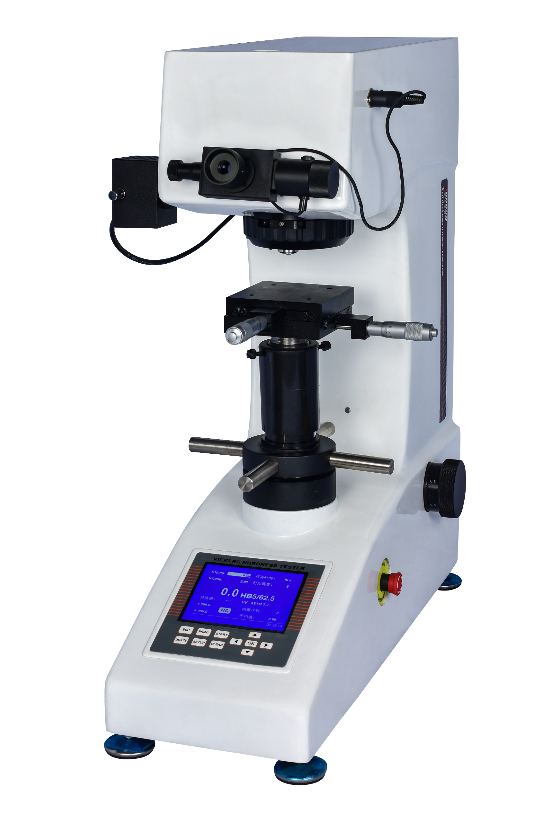
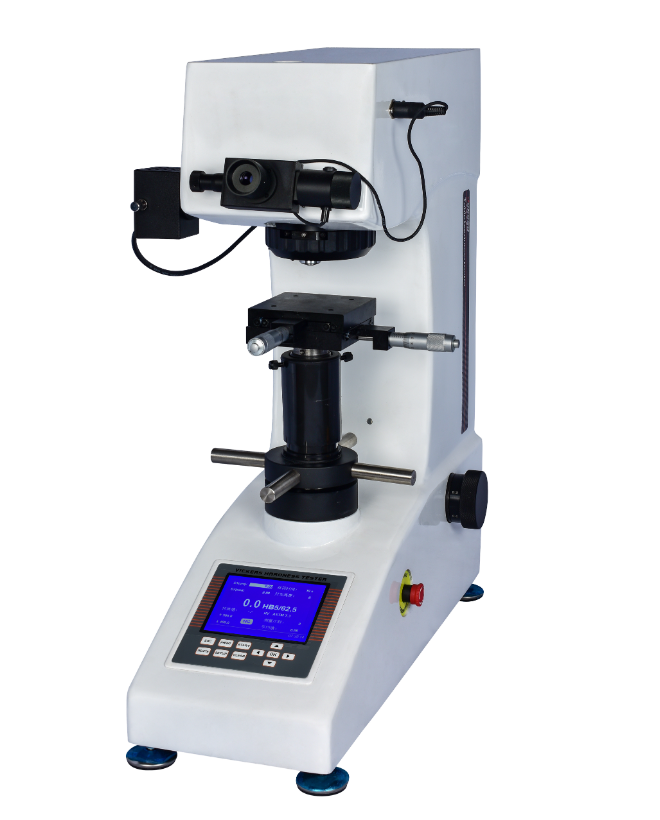
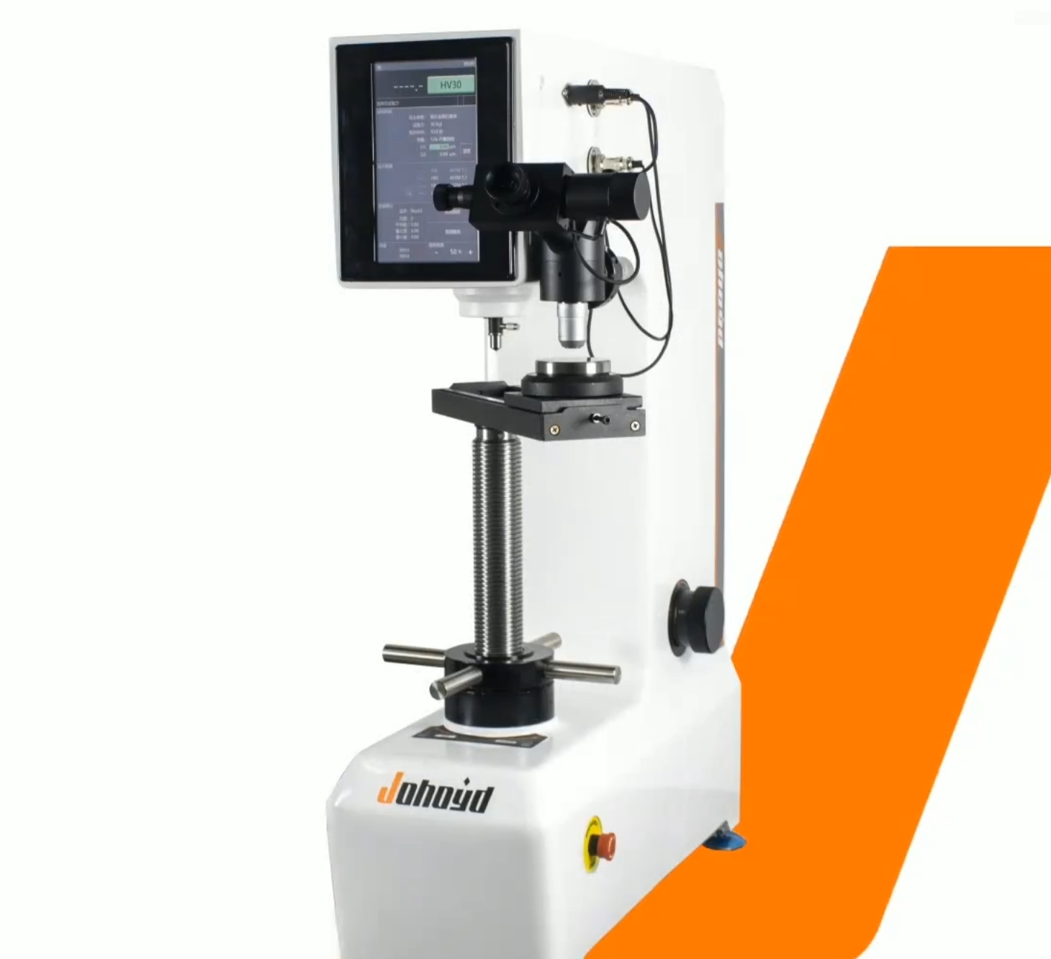
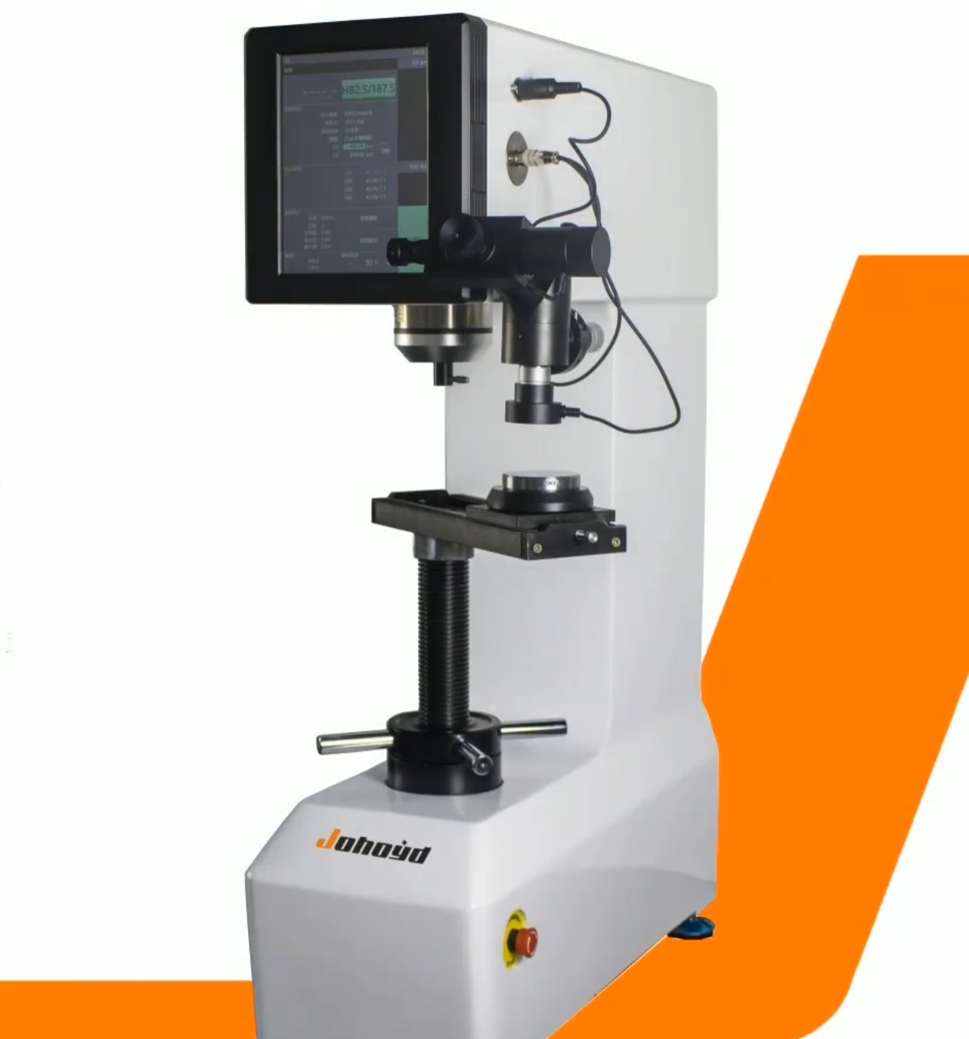
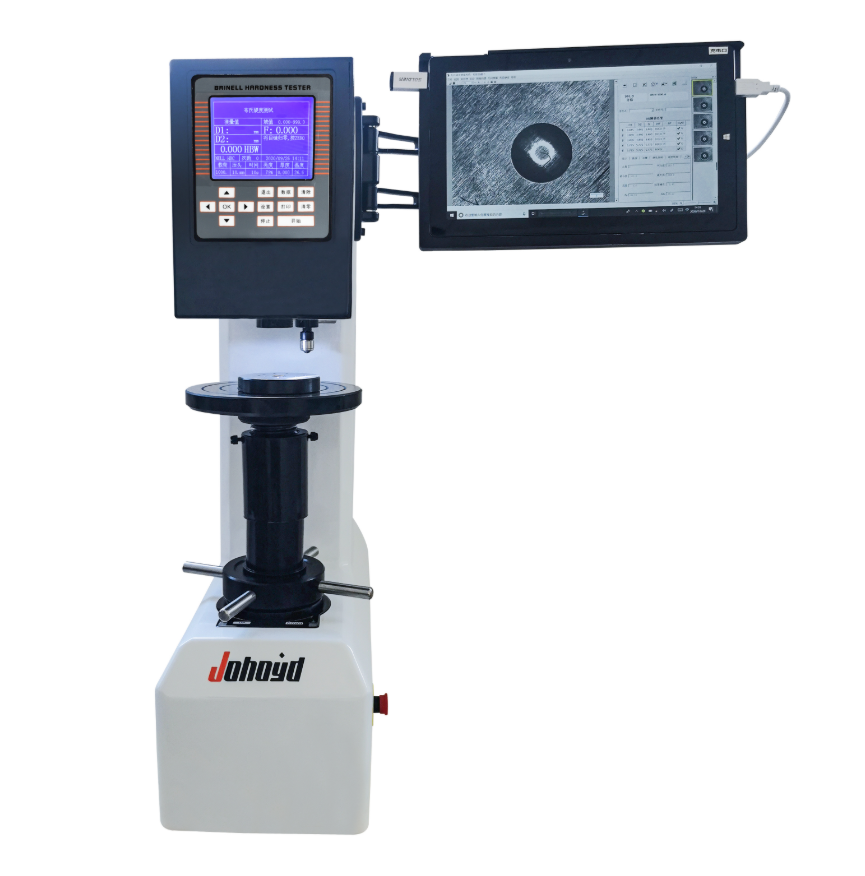
PCHBS-3000Z Vision Digital Brinell Hardness Tester
Brand JUHUI
Product origin Shanghai
Delivery time In Stock
Supply capacity Unlimited Supply
One-click operation via industrial PC touchscreen control.
Auto turret system with CCD visual indentation analysis.
Real-time image display and automatic hardness calculation.
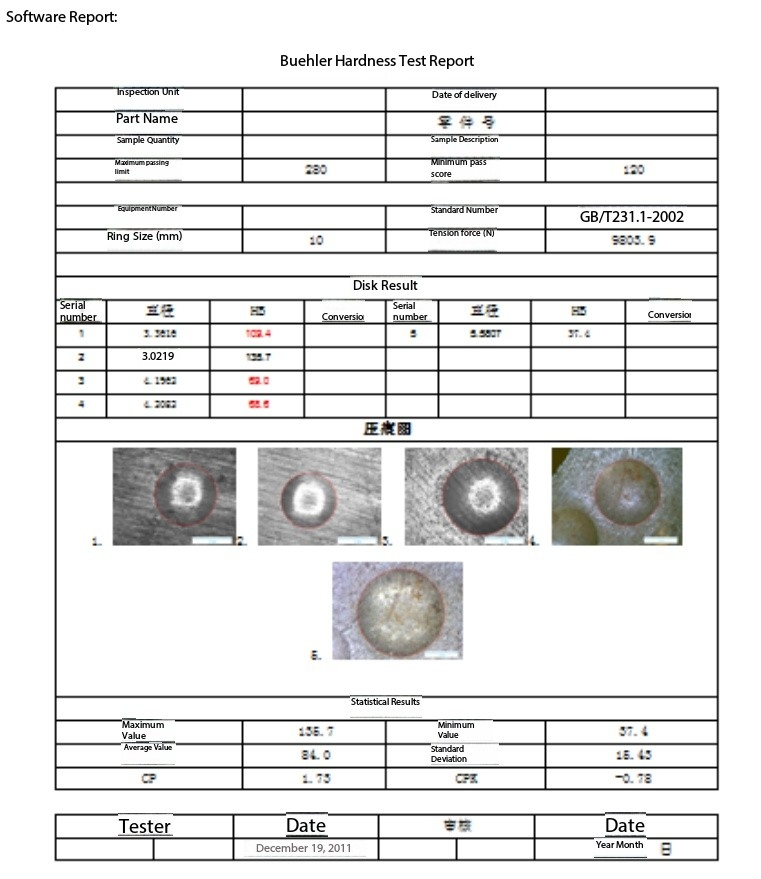
Word/Excel report generation with smart data management.
Product Description
The PCHBS-3000Z Vision Digital Brinell Hardness Tester integrates advanced computer control with a high-precision optical measurement system.
Equipped with an industrial touchscreen PC, users can easily select, modify, and analyze test parameters directly on-screen. The system automatically performs loading, dwell, unloading, turret rotation, and illumination adjustment, while the built-in CCD measurement system displays clear indentation images in real time.
The software provides automatic indentation recognition and hardness calculation, ensuring accurate and consistent results that eliminate manual reading errors. It can also save, analyze, and export reports in Word or Excel formats.
With a closed-loop control system, electronic sensor loading, and high-performance stepper motors, the PCHBS-3000Z ensures precise force application, stable measurement, and low noise operation.
This model complies with EN ISO 6506, ASTM E10-08, and GB/T231.2 standards, offering reliability, durability, and automation for industrial and laboratory use.
Software System:
Utilizes computer intelligent programming and photoelectric sensing technology, enabling autonomous selection of test conditions. A 5.6-inch touch multi-functional display shows test methods, upper/lower limit ranges, indentation length, hardness value, converted value, test force, dwell time, number of measurements, and allows input of year/month/date. Test results and data can be output via the built-in interface for computer networking.
Optical System:
Employs high-magnification LED optical measurement, delivering high-definition images with adjustable brightness to reduce operator fatigue during prolonged use.
Hardware System:
Incorporates advanced electronic sensor loading technology controlled by a closed-loop system. The CPU manages signal acquisition via sensors, while a stepper motor automatically applies and removes the test force, with automatic force compensation ensuring precise and stable readings. Equipped with an emergency stop device, complying with EU CE safety standards. The system offers user-friendly operation, enhanced reliability, stability, and safety.
Automatic Measurement System Features and Characteristics:
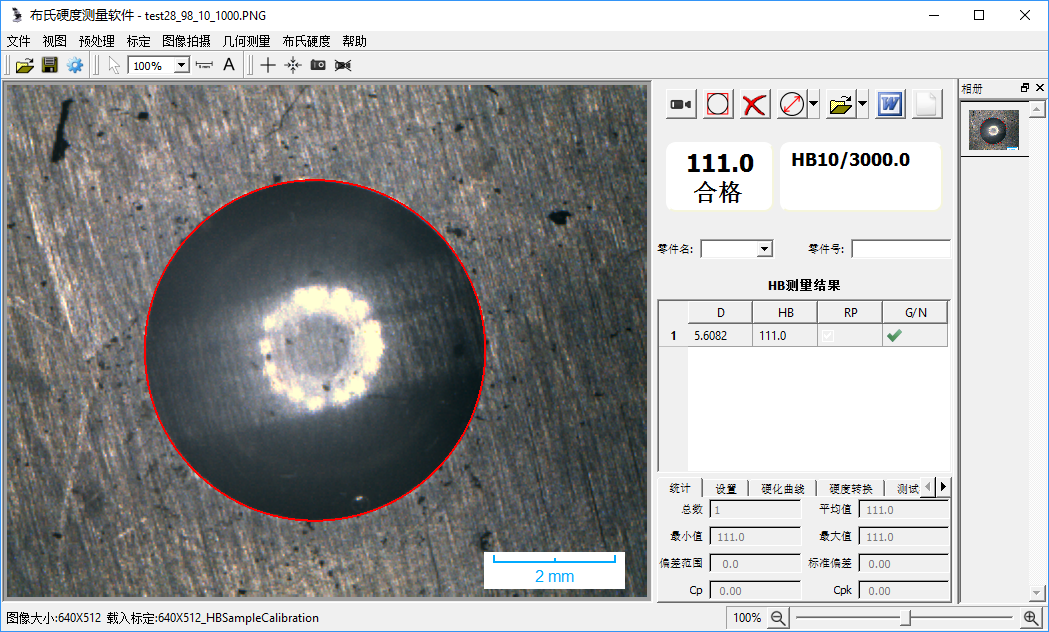
Hardness Tester Control: The system provides serial communication control for hardness tester operations, including objective turret rotation, loading, setting dwell time, adjusting light intensity, and test force control.
Test Force Range: 62.5, 100, 125, 187.5, 250, 500, 750, 1000, 1500, 3000 kgf.
Indentation Measurement Accuracy: ±0.5%.
ASTM E10 Compliance: Automatically measures indentations and calculates Brinell hardness values (HBW) according to ASTM E10 standard.
DIN 1605 Compliance: Automatically measures indentations on test samples and reference blocks, calculating the impact Brinell hardness value HB2 per German industrial standard DIN 1605.
Automatic Measurement: Captures indentations automatically or manually, measures the indentation diameter, and calculates the corresponding Brinell hardness value.
Hardness Value Conversion & Validation: Converts measured Brinell hardness values (HB) to other scales such as HV, HR, etc.
Data Statistics: Automatically calculates and saves statistical values of measured hardness, including average value and variance.
Out-of-Tolerance Alarm: Automatically flags abnormal values and triggers an alarm when hardness exceeds specified limits.
Test Reporting: Automatically generates reports in WORD or EXCEL format with customizable templates.
Data Storage: Measurement data, including indentation images, can be saved in document format.
Additional Functions: Includes all features of an image processing and measurement system: image capture, calibration, image processing, geometric dimension measurement, document annotation, album management, and fixed-scale printing.
Ease of Use: Automatically completes indentation measurement with a single click. Allows manual measurement or result modification by directly dragging the measurement frame.
Strong Noise Immunity: Utilizes advanced and reliable image recognition technology to handle indentation identification on complex sample surfaces, featuring two automatic measurement modes for extreme conditions.
Product Advantages
High accuracy, repeatability, and stable performance.
Ten test force levels for a wide hardness measurement range.
Automatic turret rotation with indenter/objective switching.
Industrial PC touchscreen operation for easy parameter setup.
CCD image system for real-time indentation display and measurement.
Supports ASTM E10 and DIN1605 standards for automatic indentation measurement.
Hardness conversion between HB, HV, and HR scales.
Automatic data storage and average/variance statistical analysis.
Over-limit alarm and automatic quality determination function.
Built-in printer and report export in Word or Excel format.
Photoelectric sensor and CPU system for auto force compensation.
LED optical system with adjustable brightness and clear imaging.
One-piece cast structure with high stability and low vibration.
Automotive-grade surface coating, scratch-resistant and long-lasting.
Application Range
The PCHBS-3000Z is designed for testing large-grain metallic materials, providing precise evaluation of their overall mechanical properties.
It is suitable for cast iron, steel, nonferrous metals, and soft metals such as pure aluminum, lead, and tin, and can also measure hard plastics, bakelite, and other nonmetal materials.
Ideal for industrial production, quality inspection, and scientific research laboratories.
Technical Parameters
| Item | Specification |
|---|---|
| Model | PCHBS-3000Z |
| Brinell Scales | HBW2.5/62.5, HBW2.5/187.5, HBW5/62.5, HBW5/125, HBW5/250, HBW5/750, HBW10/100, HBW10/250, HBW10/500, HBW10/1000, HBW10/1500, HBW10/3000 |
| Test Force | 62.5kgf(612.9N), 100kgf(980.7N), 125kgf(1226N), 187.5kgf(1839N), 250kgf(2452N), 500kgf(4903N), 750kgf(7355N), 1000kgf(8907N), 1500kgf(14710N), 3000kgf(29420N) |
| Load Control | Automatic (Loading / Holding / Unloading) |
| Max Specimen Height | 220 mm |
| Indenter–Wall Distance | 135 mm |
| Indenter–Upper Wall Distance | 55 mm (customizable) |
| Minimum Measuring Unit | 0.125 µm |
| Dwell Time | 0–60 s |
| Hardness Range | 8–650 HBW |
| Turret | Automatic turret rotation |
| Reading | PC automatic measurement |
| Correction | Automatic calibration function |
| Pass/Fail Judgment | User-defined limits, auto alarm |
| Total Magnification | 20× |
| Standards | EN ISO 6506, ASTM E10-08, GB/T231.2, JJG150-2005 |
| Data Output | PC direct data storage |
| Power Supply | AC220V ±5%, 50–60Hz |
| Dimensions (mm) | 520 × 210 × 745 |
| Weight | 125 kg |
Accessories
| Item | Quantity | Item | Quantity |
|---|---|---|---|
| Industrial PC | 1 set | Carbide Ball Indenters (2.5mm, 5mm, 10mm) | 1 each |
| Standard Hardness Blocks | 3 pcs | Large, V-type Test Tables | 1 each |
| Power Cable | 1 pc | Certificate & Manual | 1 each |
| Fuse | 2 pcs | Printer Paper | 1 roll |
| Level Gauge | 1 pc | Dust Cover | 1 pc |
| Built-in HD Camera | 1 unit | Brinell Auto Measurement Software | 1 set |