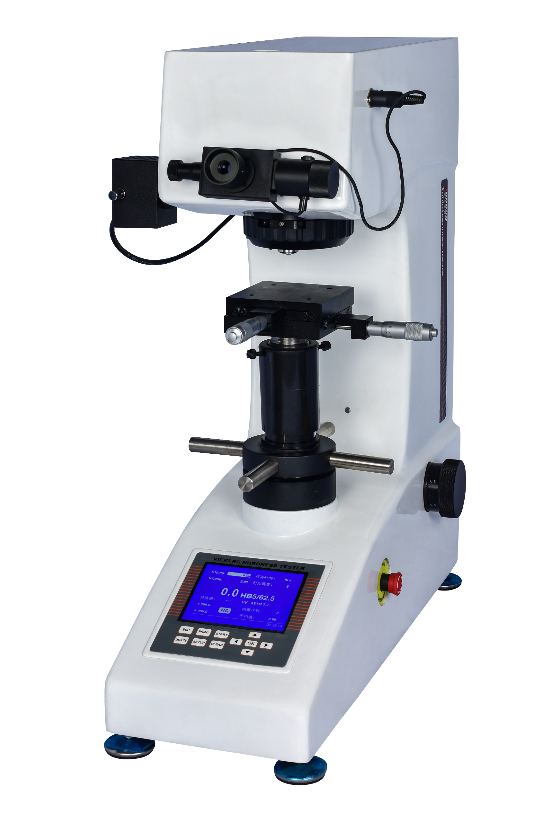
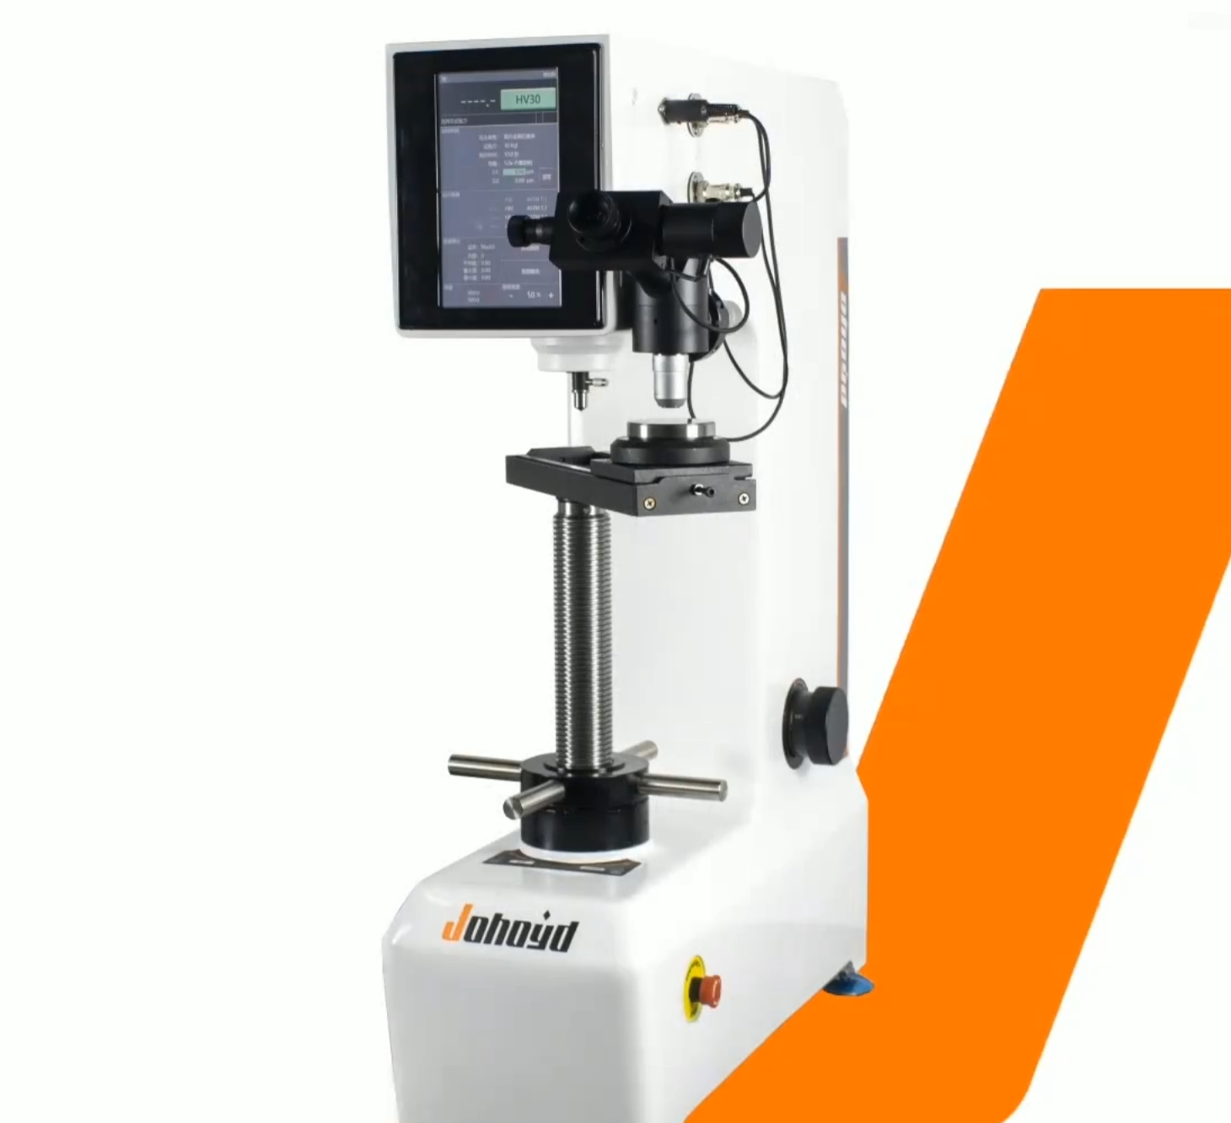
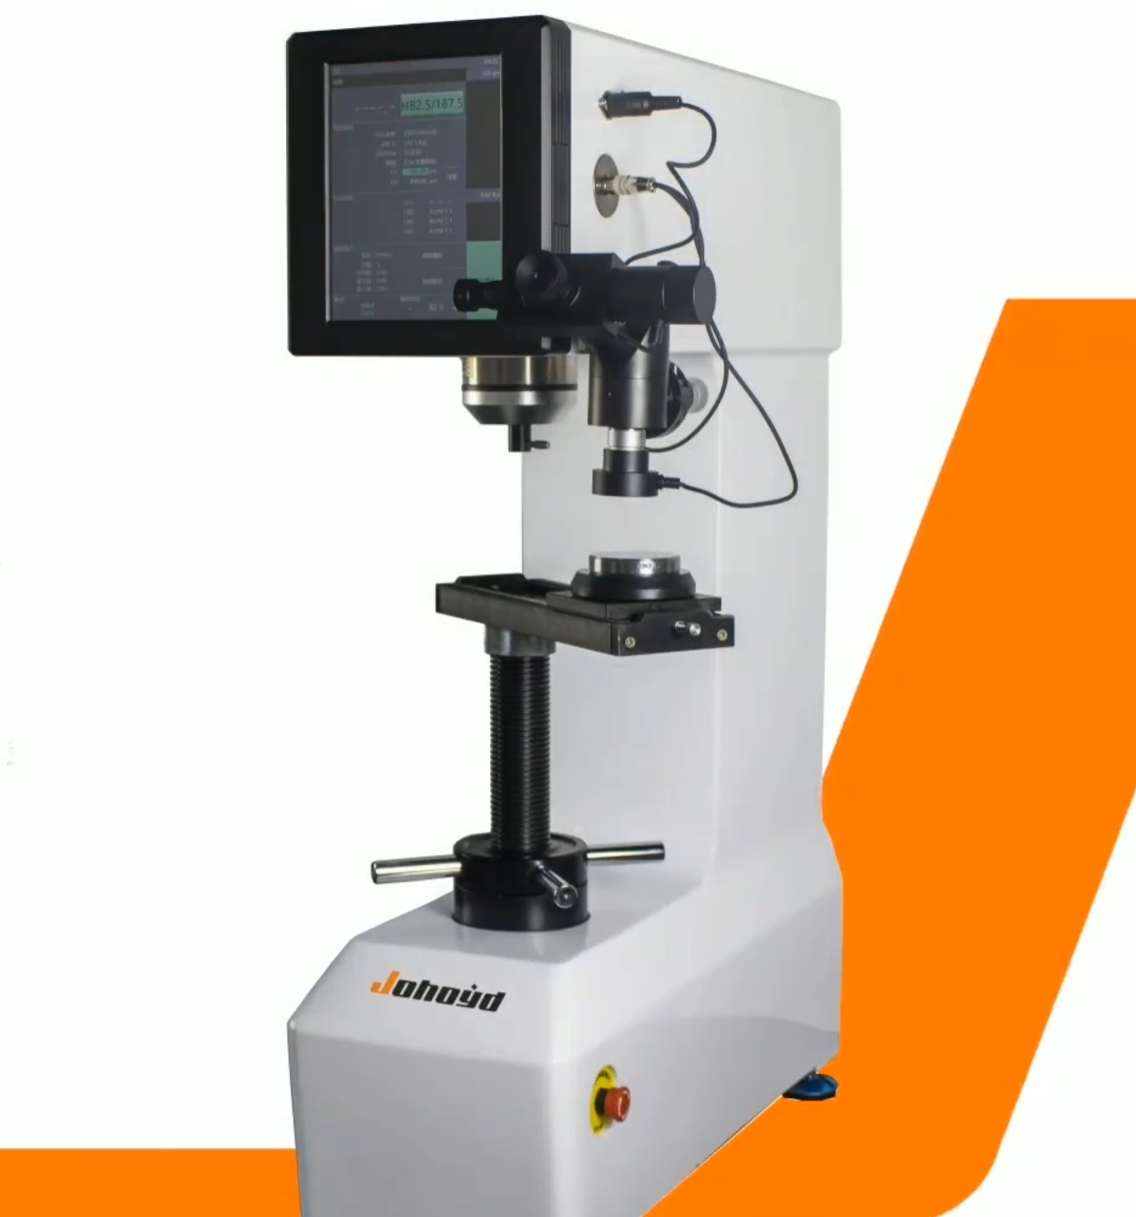
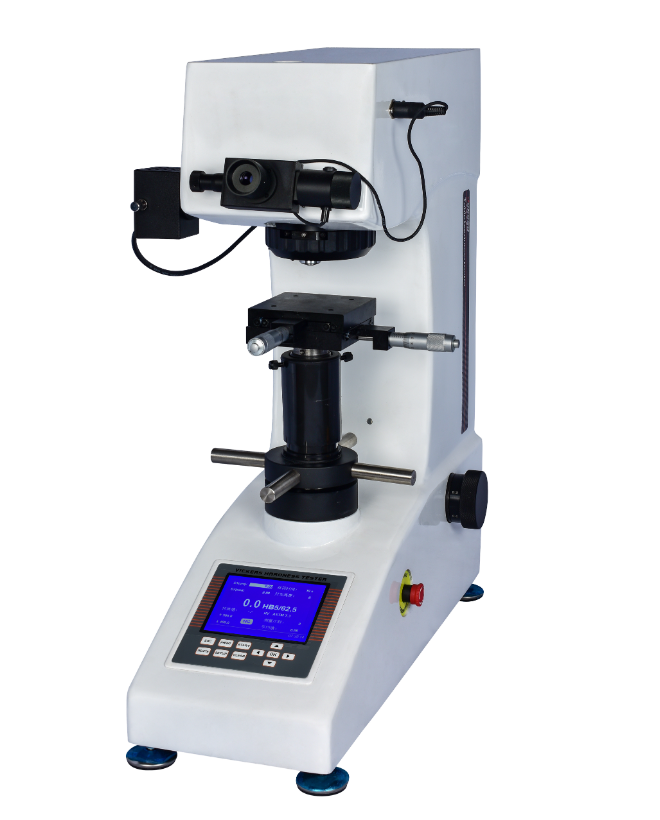
HBS-62.5Z Computer Digital Automatic Turret Low Load Brinell Hardness Tester
Computerized system with automatic turret and smart control.
Automatic loading, dwell, and unloading improve consistency.
Built-in printer and LCD screen simplify reporting and operation.
Product Description
The HBS-62.5Z Computerized Digital Automatic Turret Small Load Brinell Hardness Tester is a high-tech optical, mechanical, and electronic integrated instrument designed for precision testing.
It features a computer-controlled optical measuring system and programmable software interface that allows easy selection of indenter type, test load, and dwell time. Test data such as indentation diameter, load, and hardness value are directly displayed on the LCD screen, simplifying operations and eliminating manual lookup errors.
The tester uses a rotary encoder for improved measurement accuracy and includes an automatic turret for switching between the indenter and objective lens.
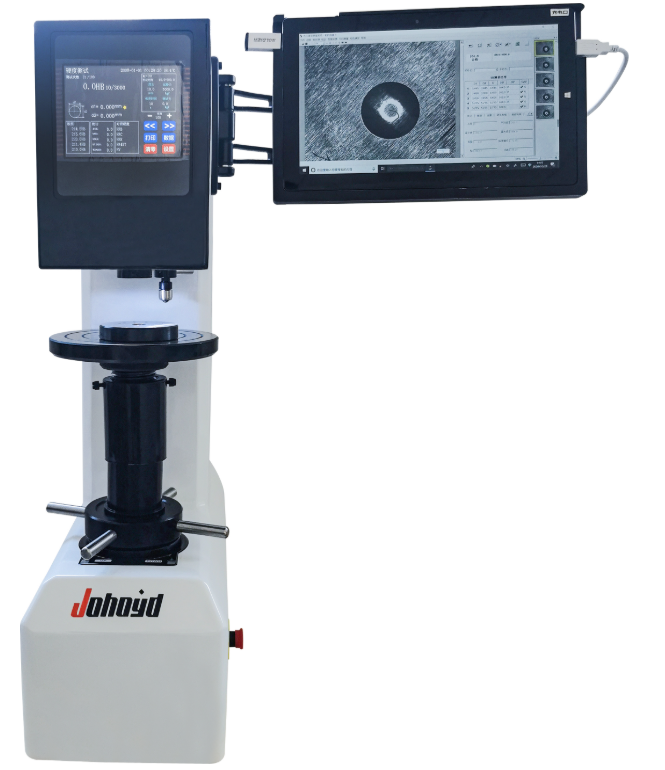
Equipped with an optional CCD automatic measurement system, users can view indentation images on-screen, perform automatic or manual measurements, generate Word or Excel reports, and perform multi-point data analysis.
It meets international standards such as ASTM E10, DIN1605, ISO 6506, and GB231.2, providing reliable results for soft metals and large-grain materials.
Ideal for cast iron, copper, aluminum, lead, tin, zinc alloys, and annealed steel, the HBS-62.5Z offers high precision, excellent reproducibility, and user-friendly operation.
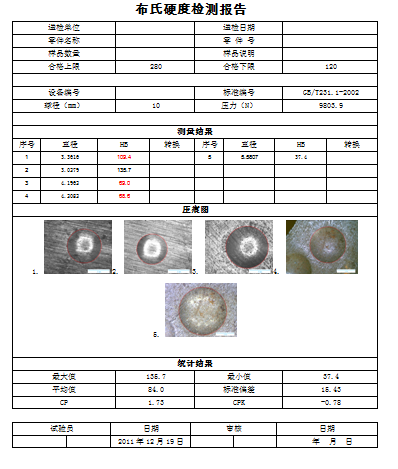
Indentations are displayed intuitively, hardness values are measured automatically, and WORD reports are generated automatically to meet the needs of testing personnel. The system supports clear and quick operation and display for setting test conditions and showing results. Through the measurement software, computer-based operation is facilitated, enabling single-point measurement, random multi-point measurement, statistical data processing, calculations, conversions, curve display, and pass/fail judgment. Part length measurement, graphic saving, and printing are also supported.
Product Advantages
Automatic Measurement System Features
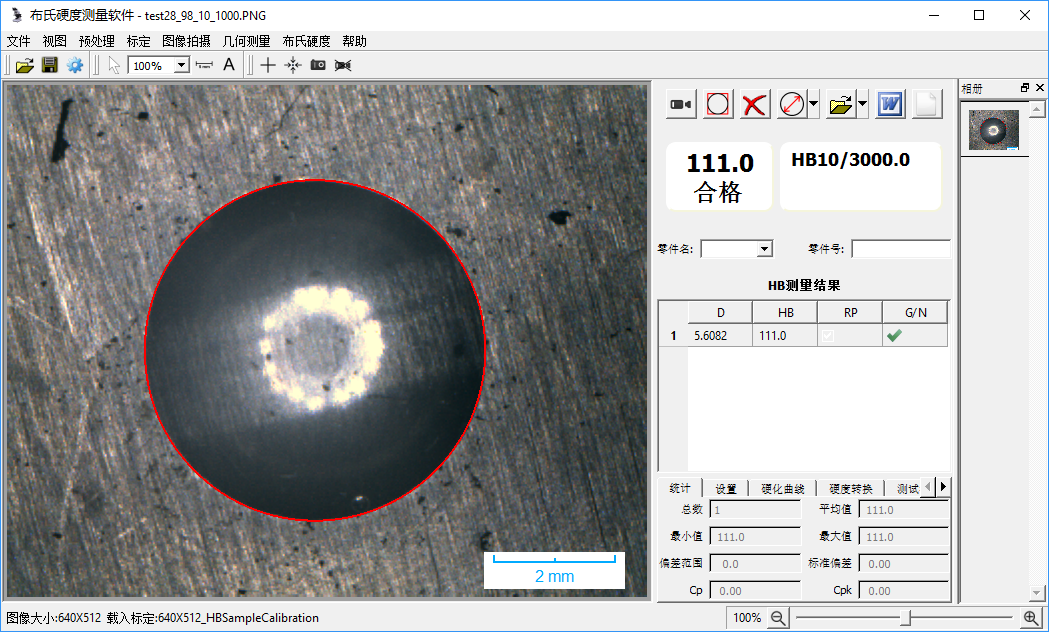
Designed for Brinell indentation automatic measurement.
Conforms to ASTM E10 for automatic indentation and hardness calculation.
Supports DIN1605 for HB2 dynamic Brinell hardness measurement.
Automatic or manual detection of indentation diameter and hardness value.
Hardness conversion between HB, HV, and HR scales.
Automatic calculation of average value, variance, and statistical results.
Over-limit alarm and abnormal result marking.
Generates customizable Word or Excel reports automatically.
Saves measurement data and indentation images as documents.
Includes full image processing: capture, calibration, measurement, annotation, and printing.
One-click measurement; manual adjustment available for fine correction.
Advanced noise suppression ensures stable indentation recognition on rough surfaces.
Software Report
Machine Main Functions and Characteristics:
4-inch LCD display with user-friendly menu interface.
Fully automated testing process—loading, holding, and unloading.
High-resolution optical system with 20-step brightness adjustment.
Built-in hardness conversion and tolerance judgment functions.
Dual-encoder input (D1/D2) minimizes human error in measurement.
Automatic turret switching for precise positioning.
Real-time results and data output via built-in printer.
One-piece cast body provides structural stability and deformation resistance.
Automotive-grade paint finish ensures scratch resistance and long-term gloss.
Application Range
The HBS-62.5Z is suitable for hardness testing of large-grain metals and soft alloys, accurately reflecting material performance.
It can test cast iron, steel, copper, aluminum, lead, tin, zinc, and other metals, especially soft metals and alloys.
Ideal for industrial production, metallurgical research, and quality inspection laboratories.
Technical Parameters
| Item | Specification |
|---|---|
| Model | HBS-62.5Z |
| Test Force | 1, 5, 10, 15.625, 30, 62.5 kgf |
| Display | LCD screen showing hardness value, indentation size (D1, D2), dwell time, test count, average, and deviation |
| Load Control | Automatic (Loading / Holding / Unloading) |
| Dwell Time | 1–99 s |
| Hardness Conversion | HB, HV, HR |
| Magnification | Objectives: 5× (observation), 10× (measurement) |
| Total Magnification | 50× / 100× |
| Minimum Measuring Unit | 0.25 μm |
| Max Specimen Height | 165 mm |
| Indenter–Wall Distance | 130 mm |
| Standards | GB231.2, ISO6506-2, ASTM E10 |
| Data Output | Built-in printer |
| Power Supply | AC220V ±5%, 50–60Hz |
| Weight | Approx. 45 kg |
Standard Accessories
| Item | Quantity | Item | Quantity |
|---|---|---|---|
| Main Unit | 1 | Objectives (5×, 10×) | 1 each |
| Digital Measuring Eyepiece (10×) | 1 | Brinell Indenters (Φ1, Φ2.5, Φ5) | 1 each |
| Standard Hardness Blocks | 2 | Large, Medium, V-Type Tables | 1 each |
| Power Cable | 1 | Certificate & Manual | 1 each |
| Fuse | 2 | Dust Cover | 1 |
| Optional: CCD Camera & Auto Software | 1 set | Optional: XY Stage | 1 set |