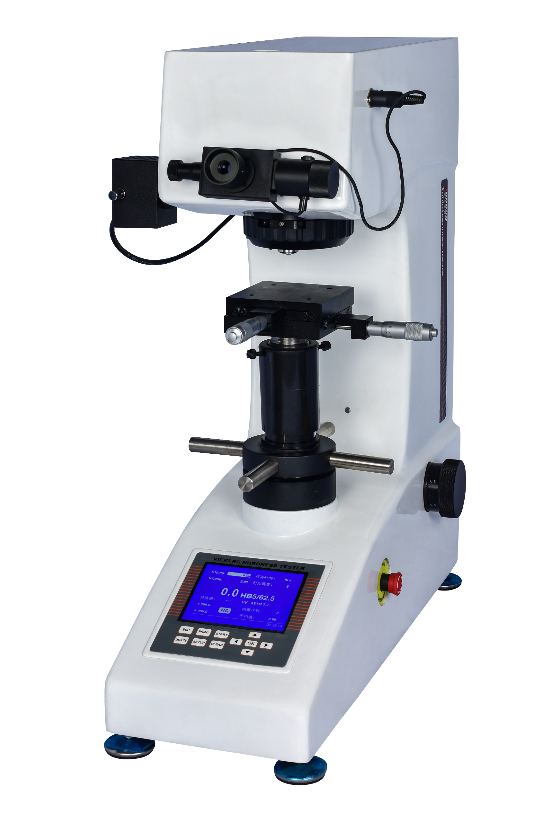
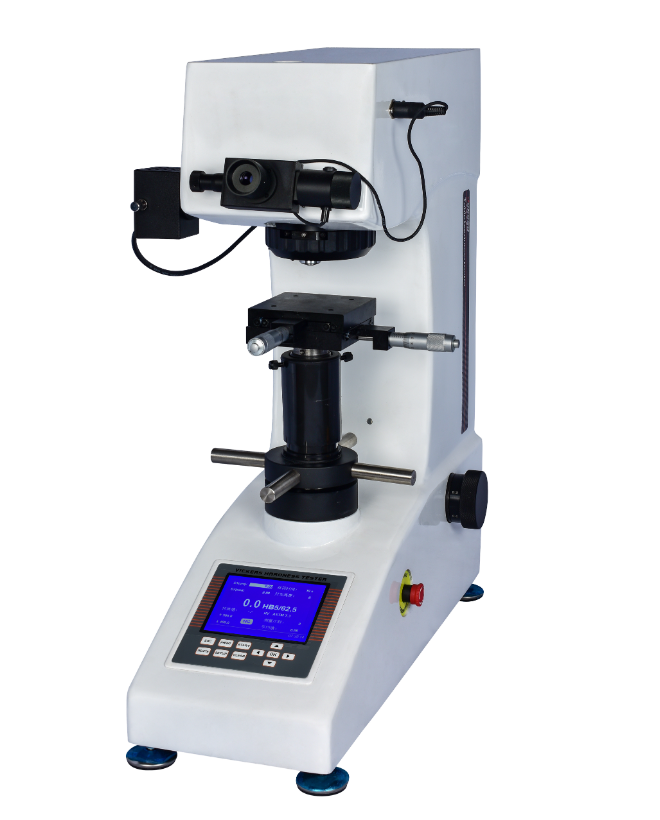
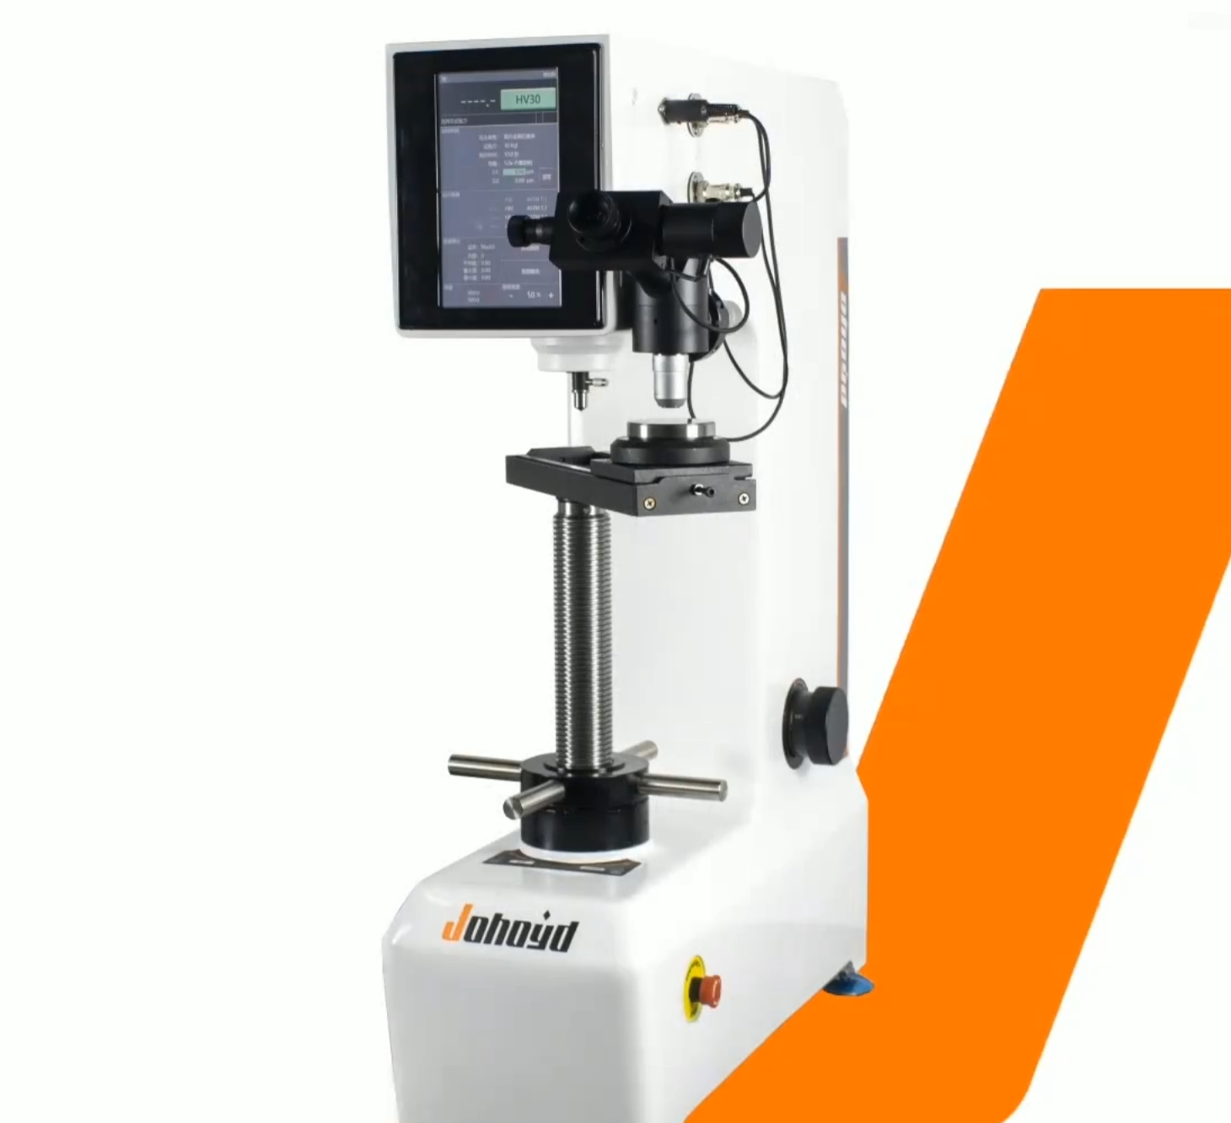
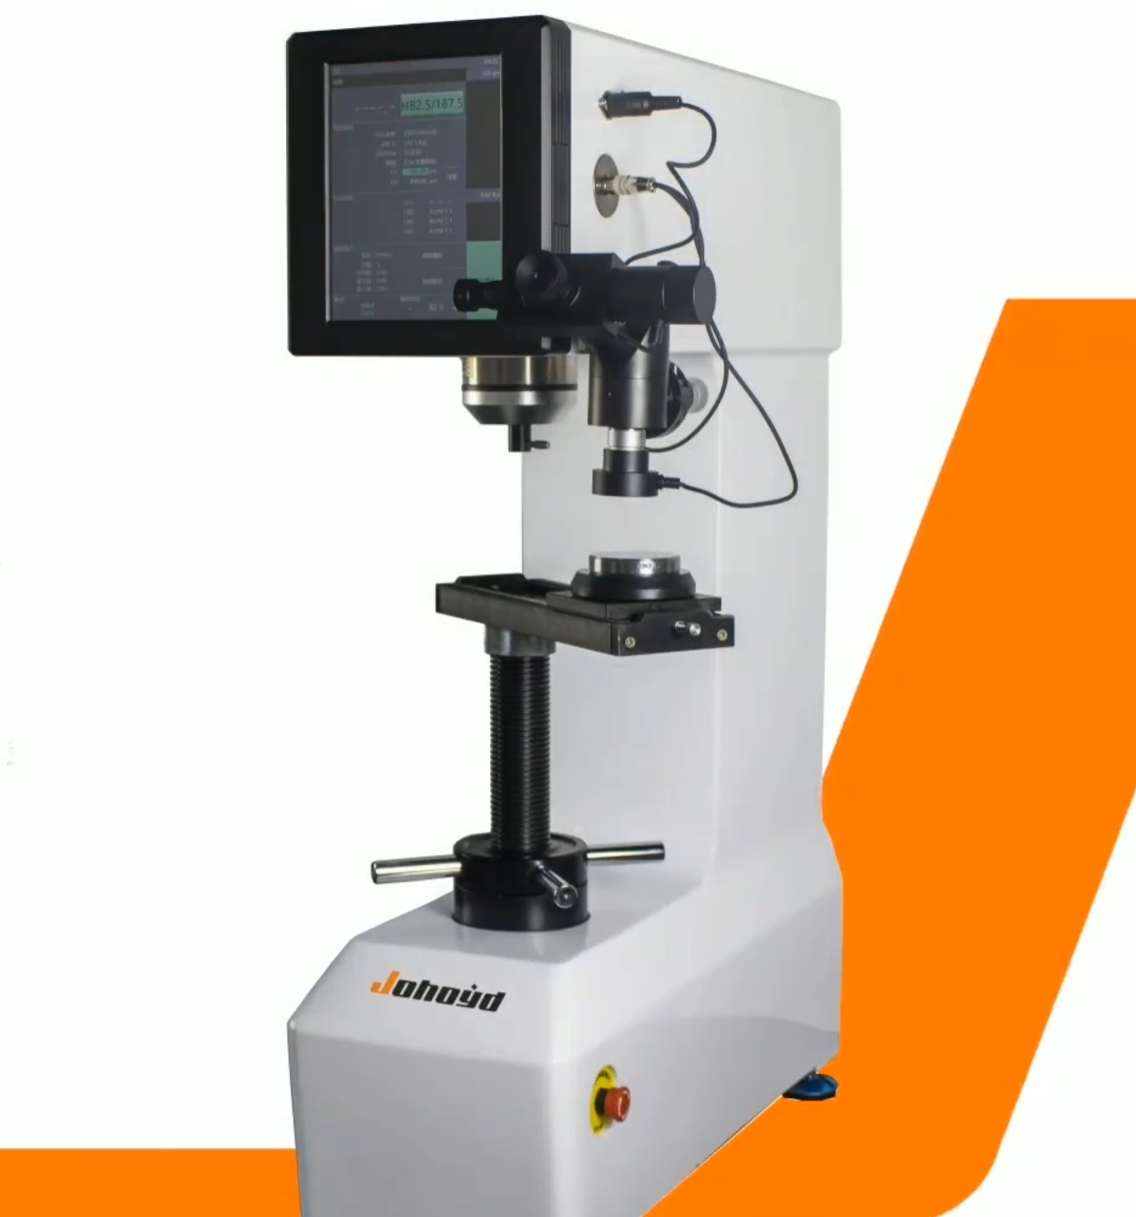
JHB-1 Brinell Indentation Automatic Measuring System
Brand JUHUI
Product origin Shanghai
Delivery time In Stock
Supply capacity Unlimited Supply
Fully automatic indentation detection and hardness calculation.
High-resolution CMOS camera ensures clear and precise imaging.
Intelligent software supports multi-standard hardness conversion.
Generates customized Word and Excel test reports automatically.
Product Description
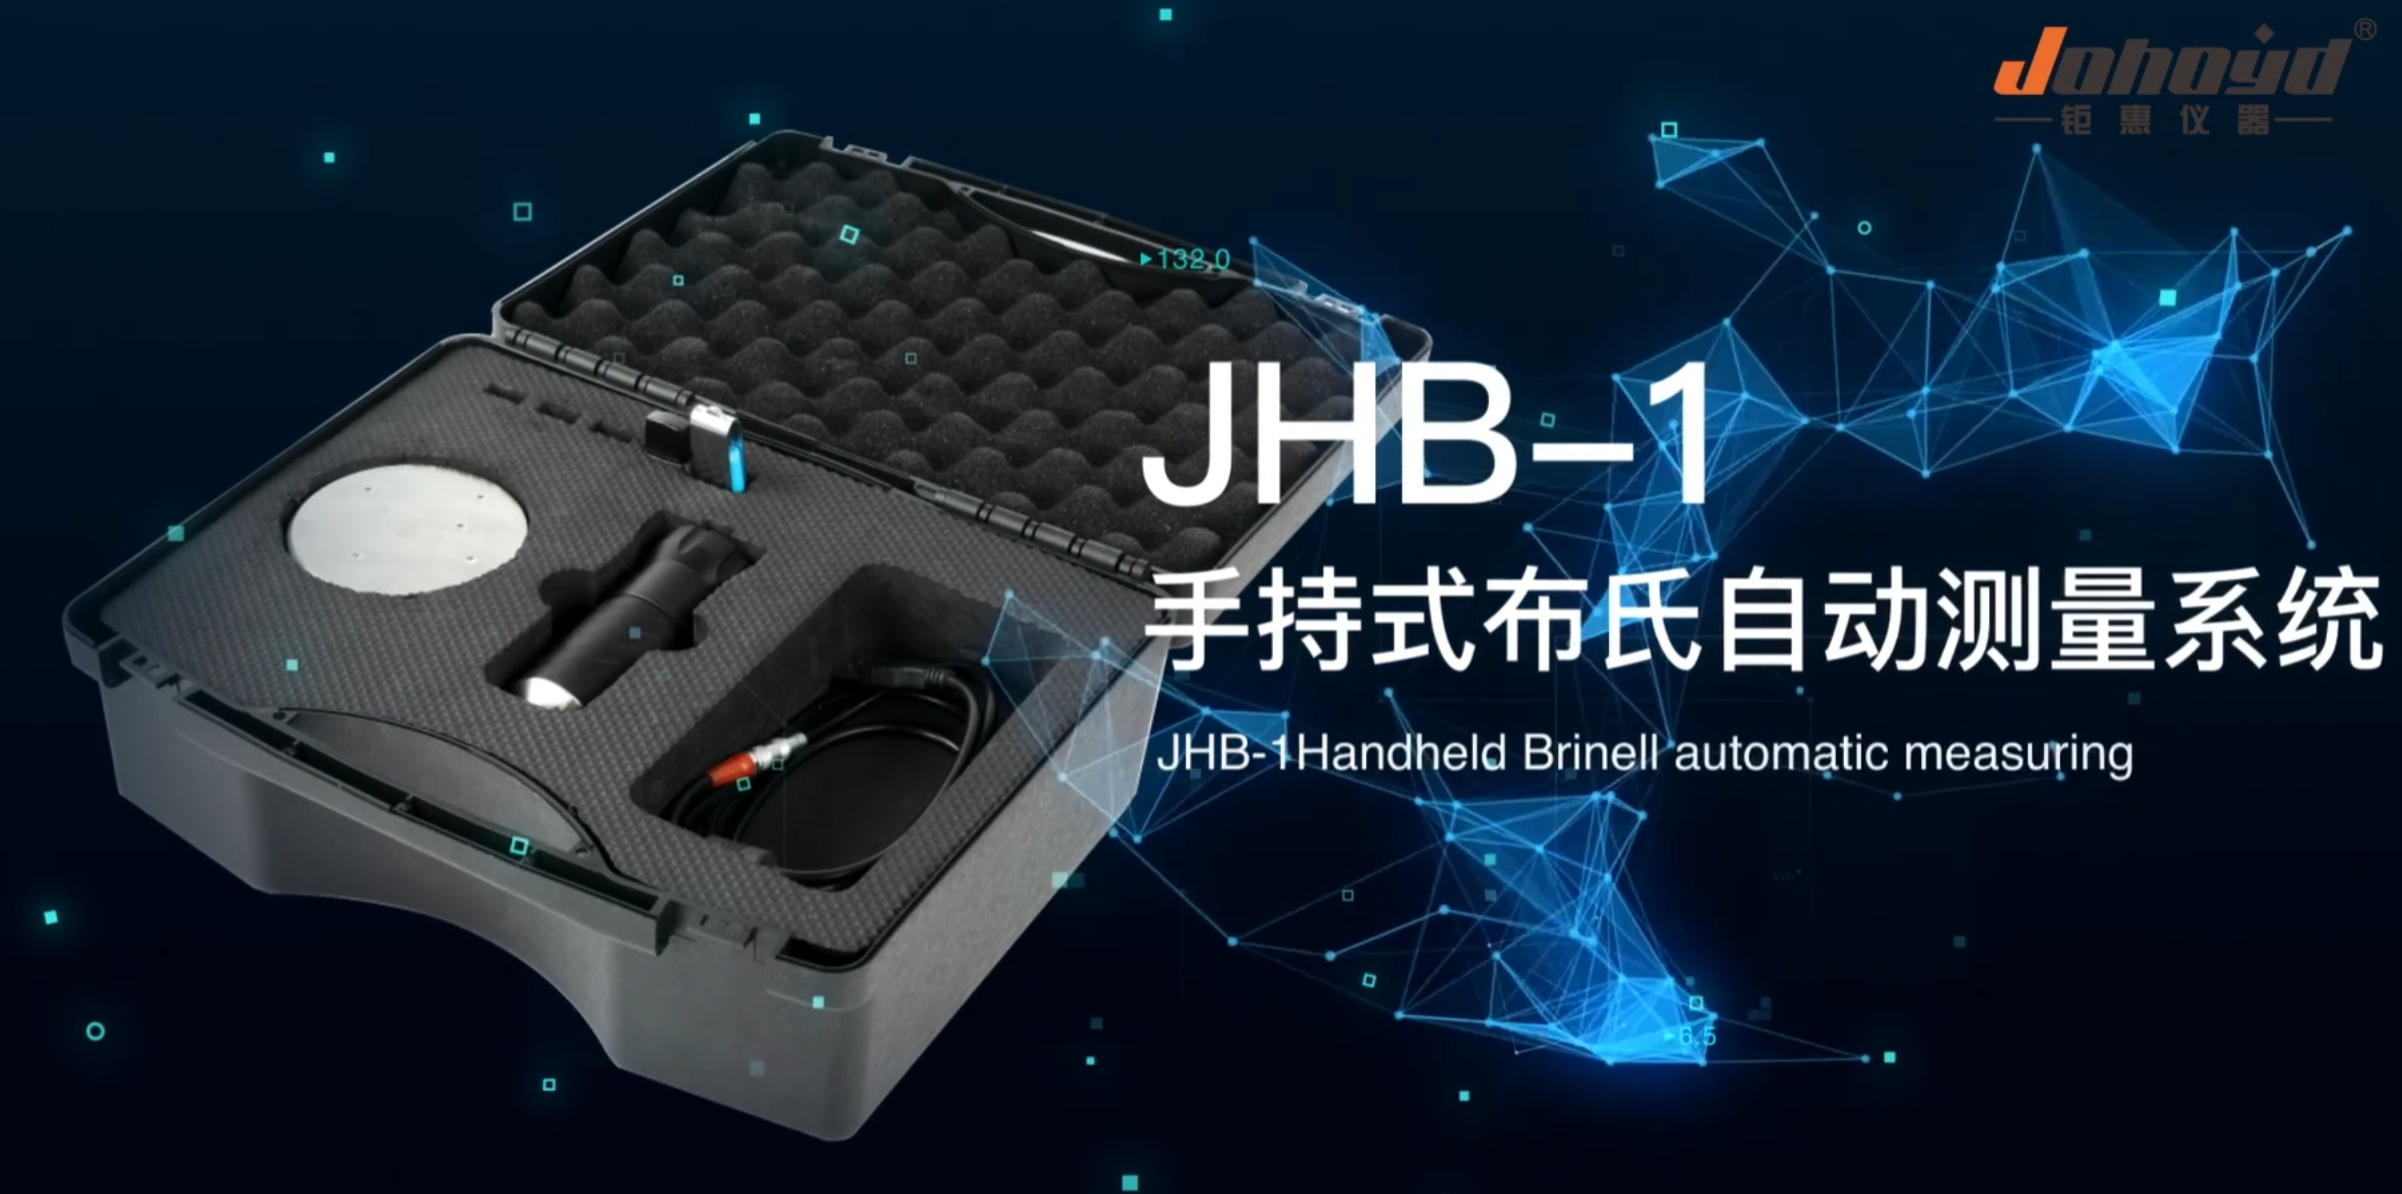
The JHB-1 Brinell Indentation Automatic Measuring System is an intelligent hardness image measurement platform designed for automatic detection, calculation, and reporting of Brinell hardness results.
The system is compatible with ASTM E10 and DIN1605 standards and integrates advanced image recognition algorithms for accurate indentation measurement and real-time hardness calculation.
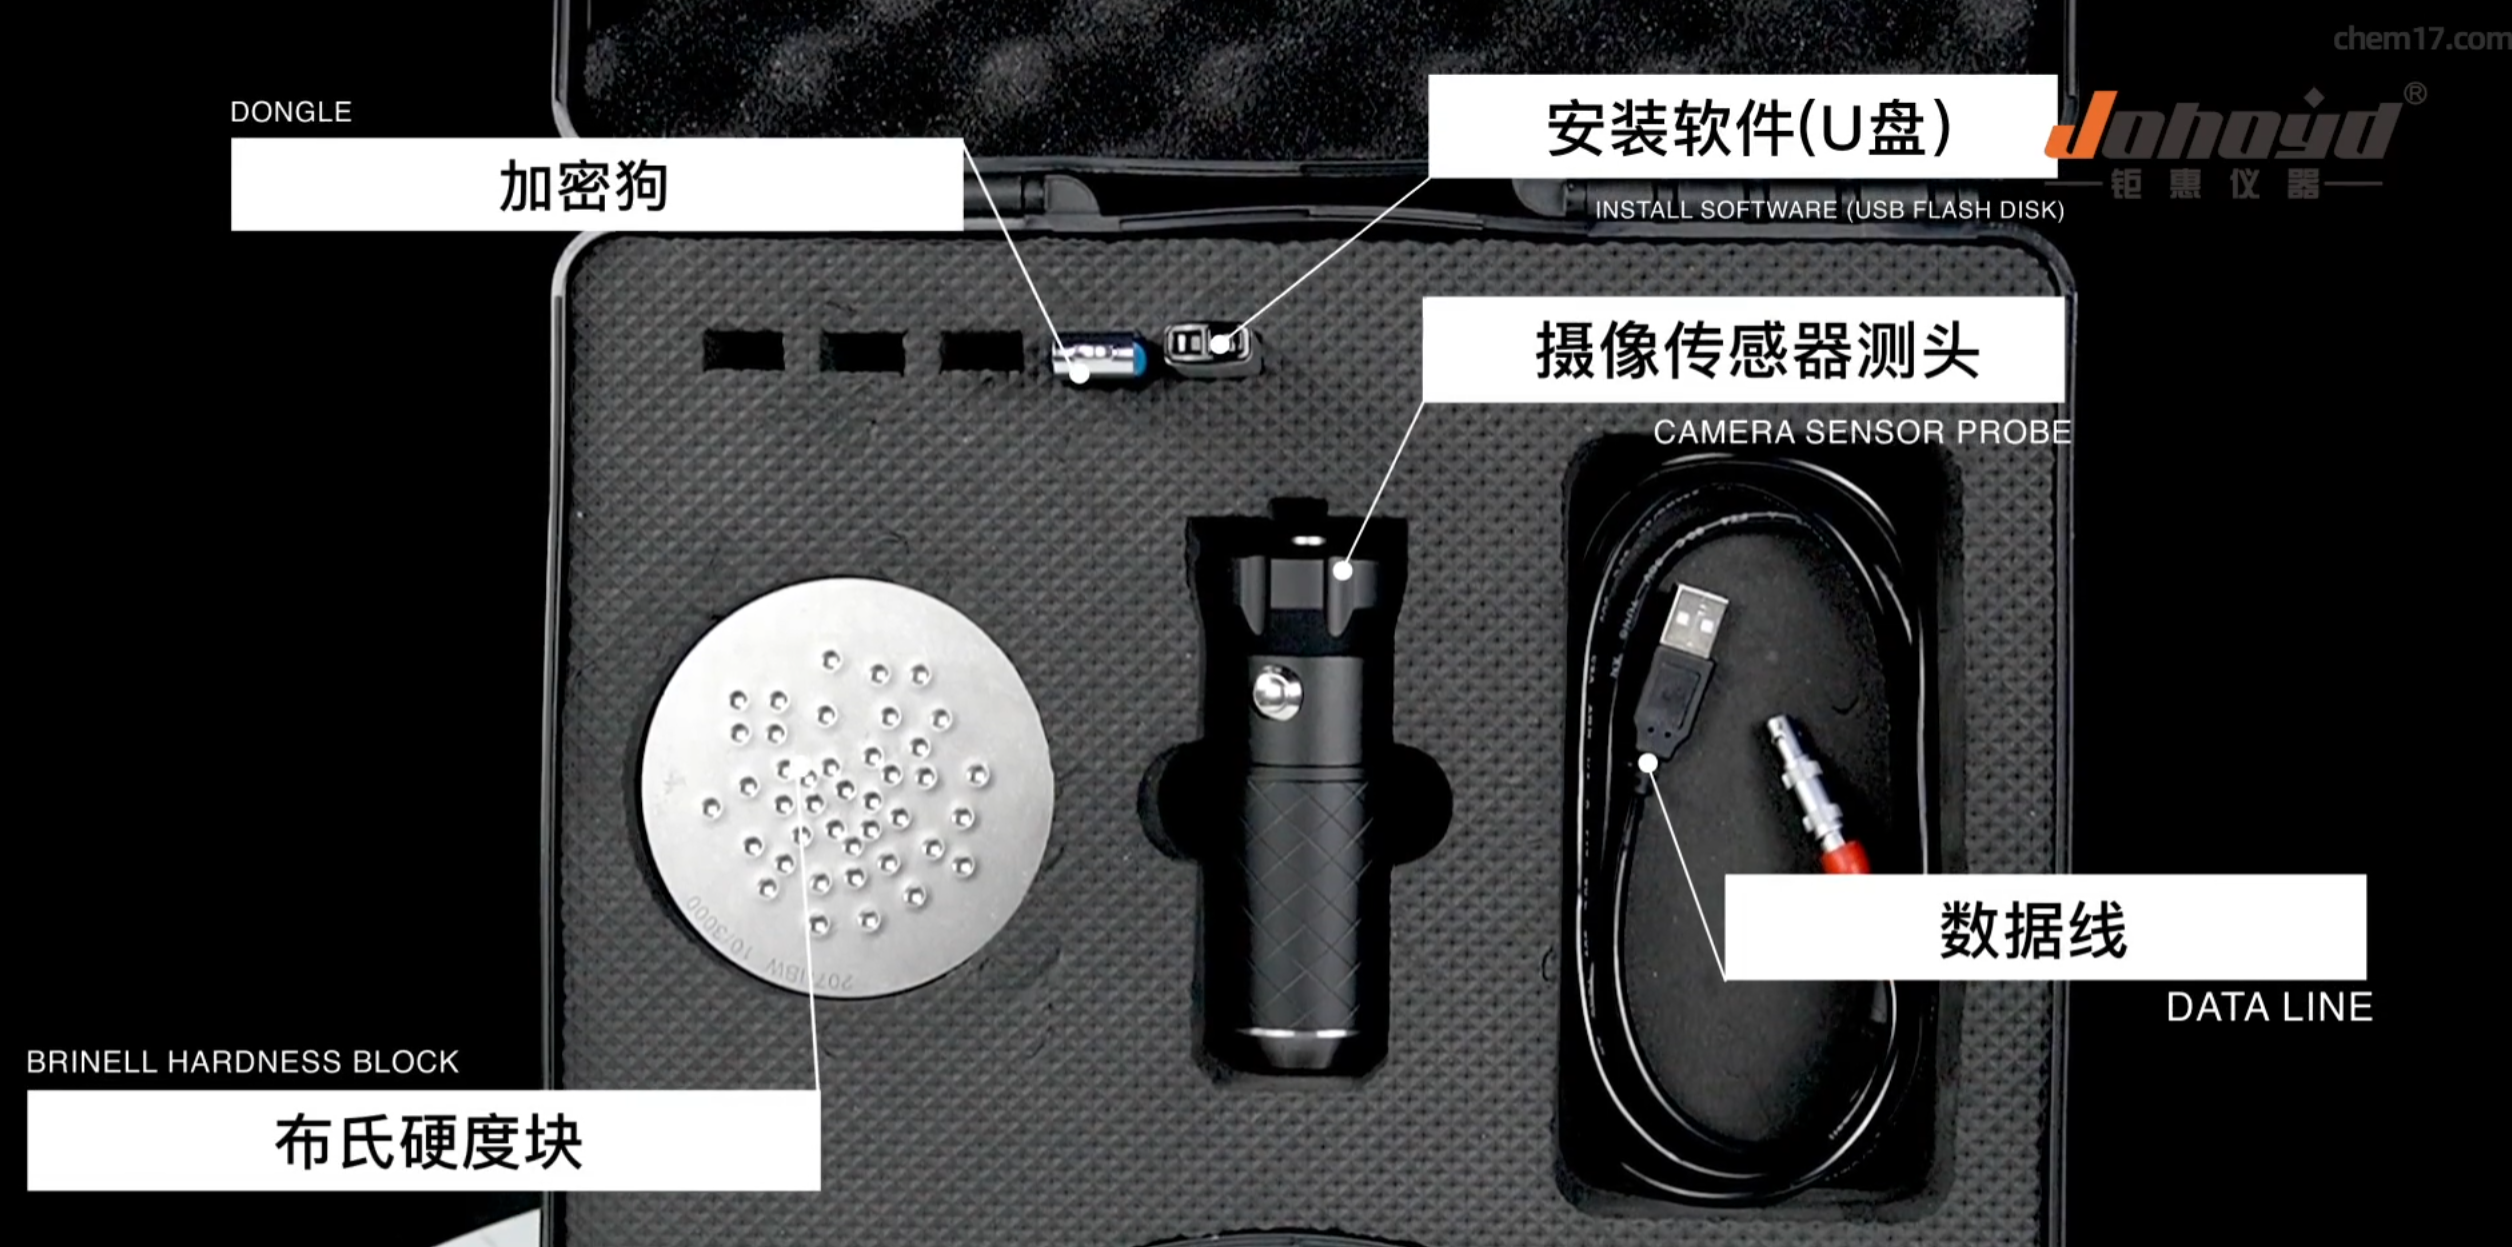
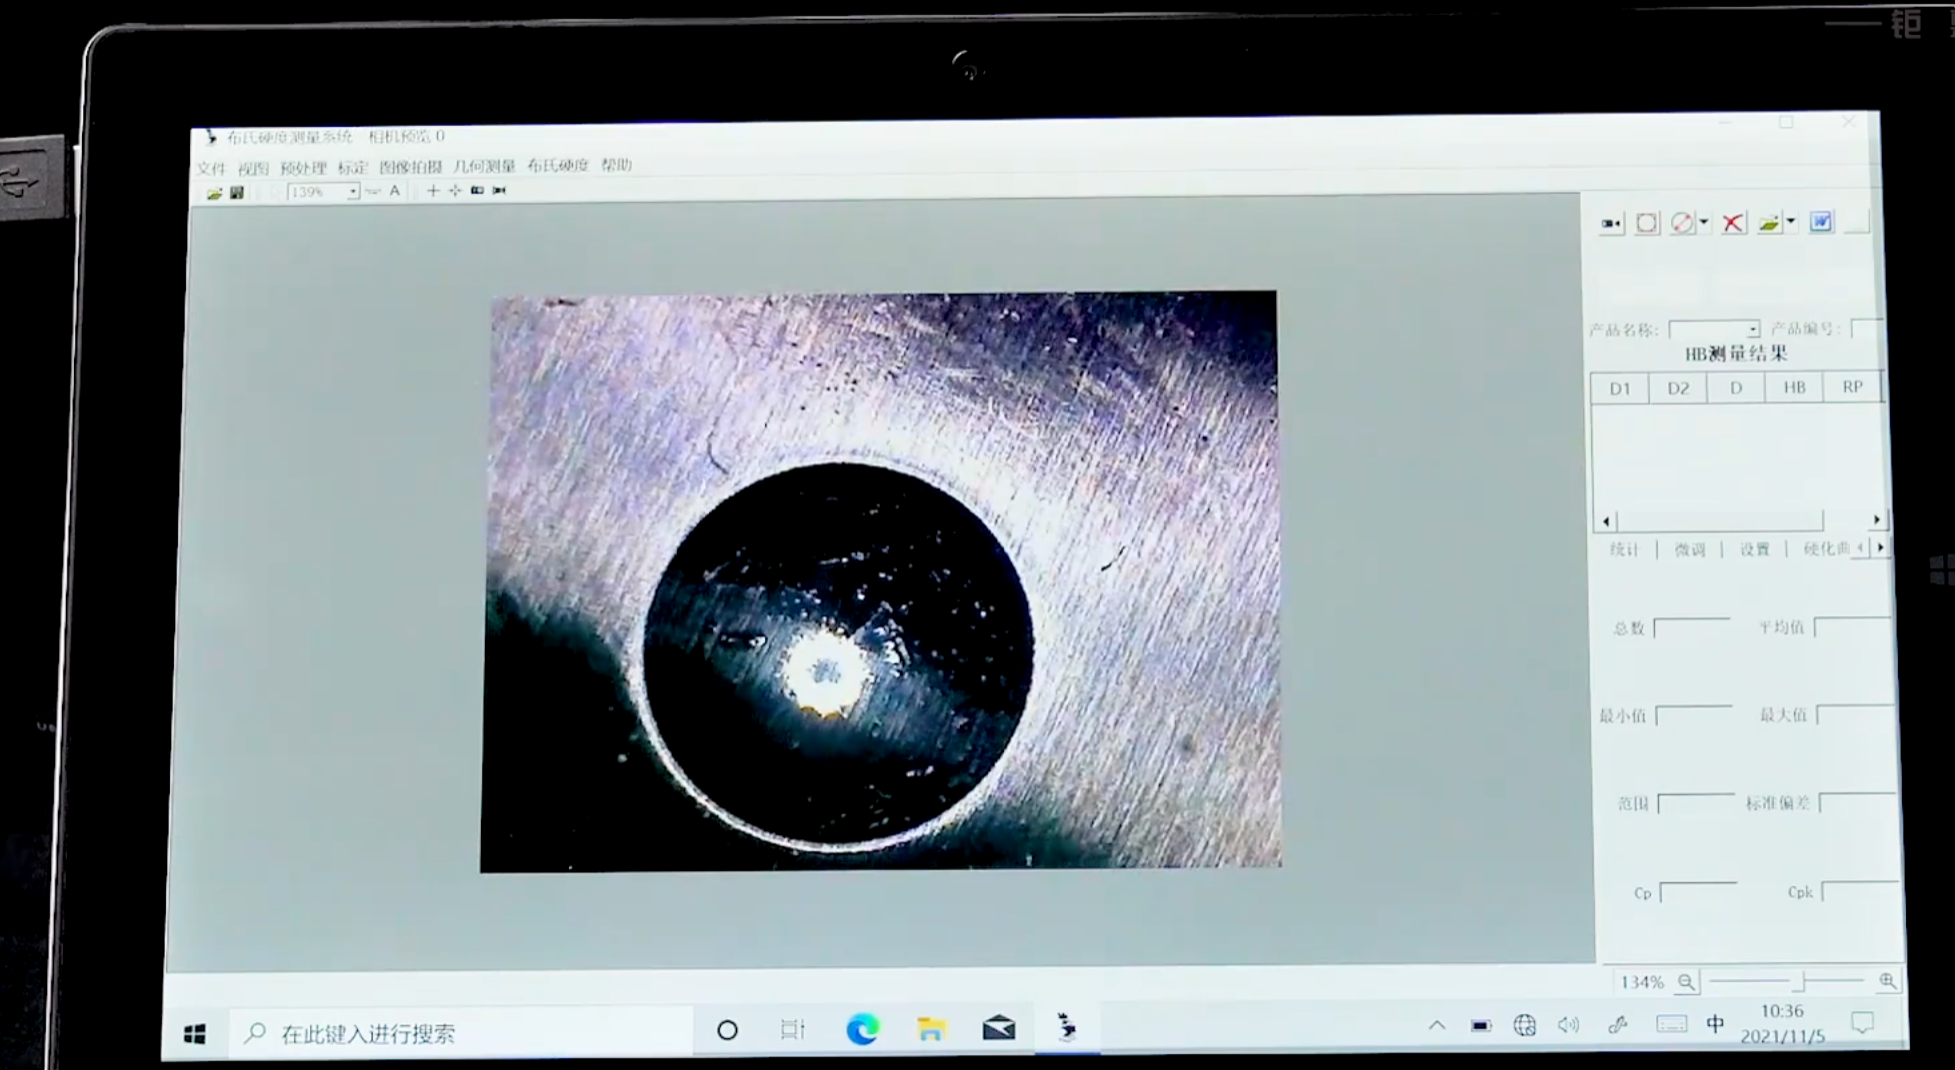
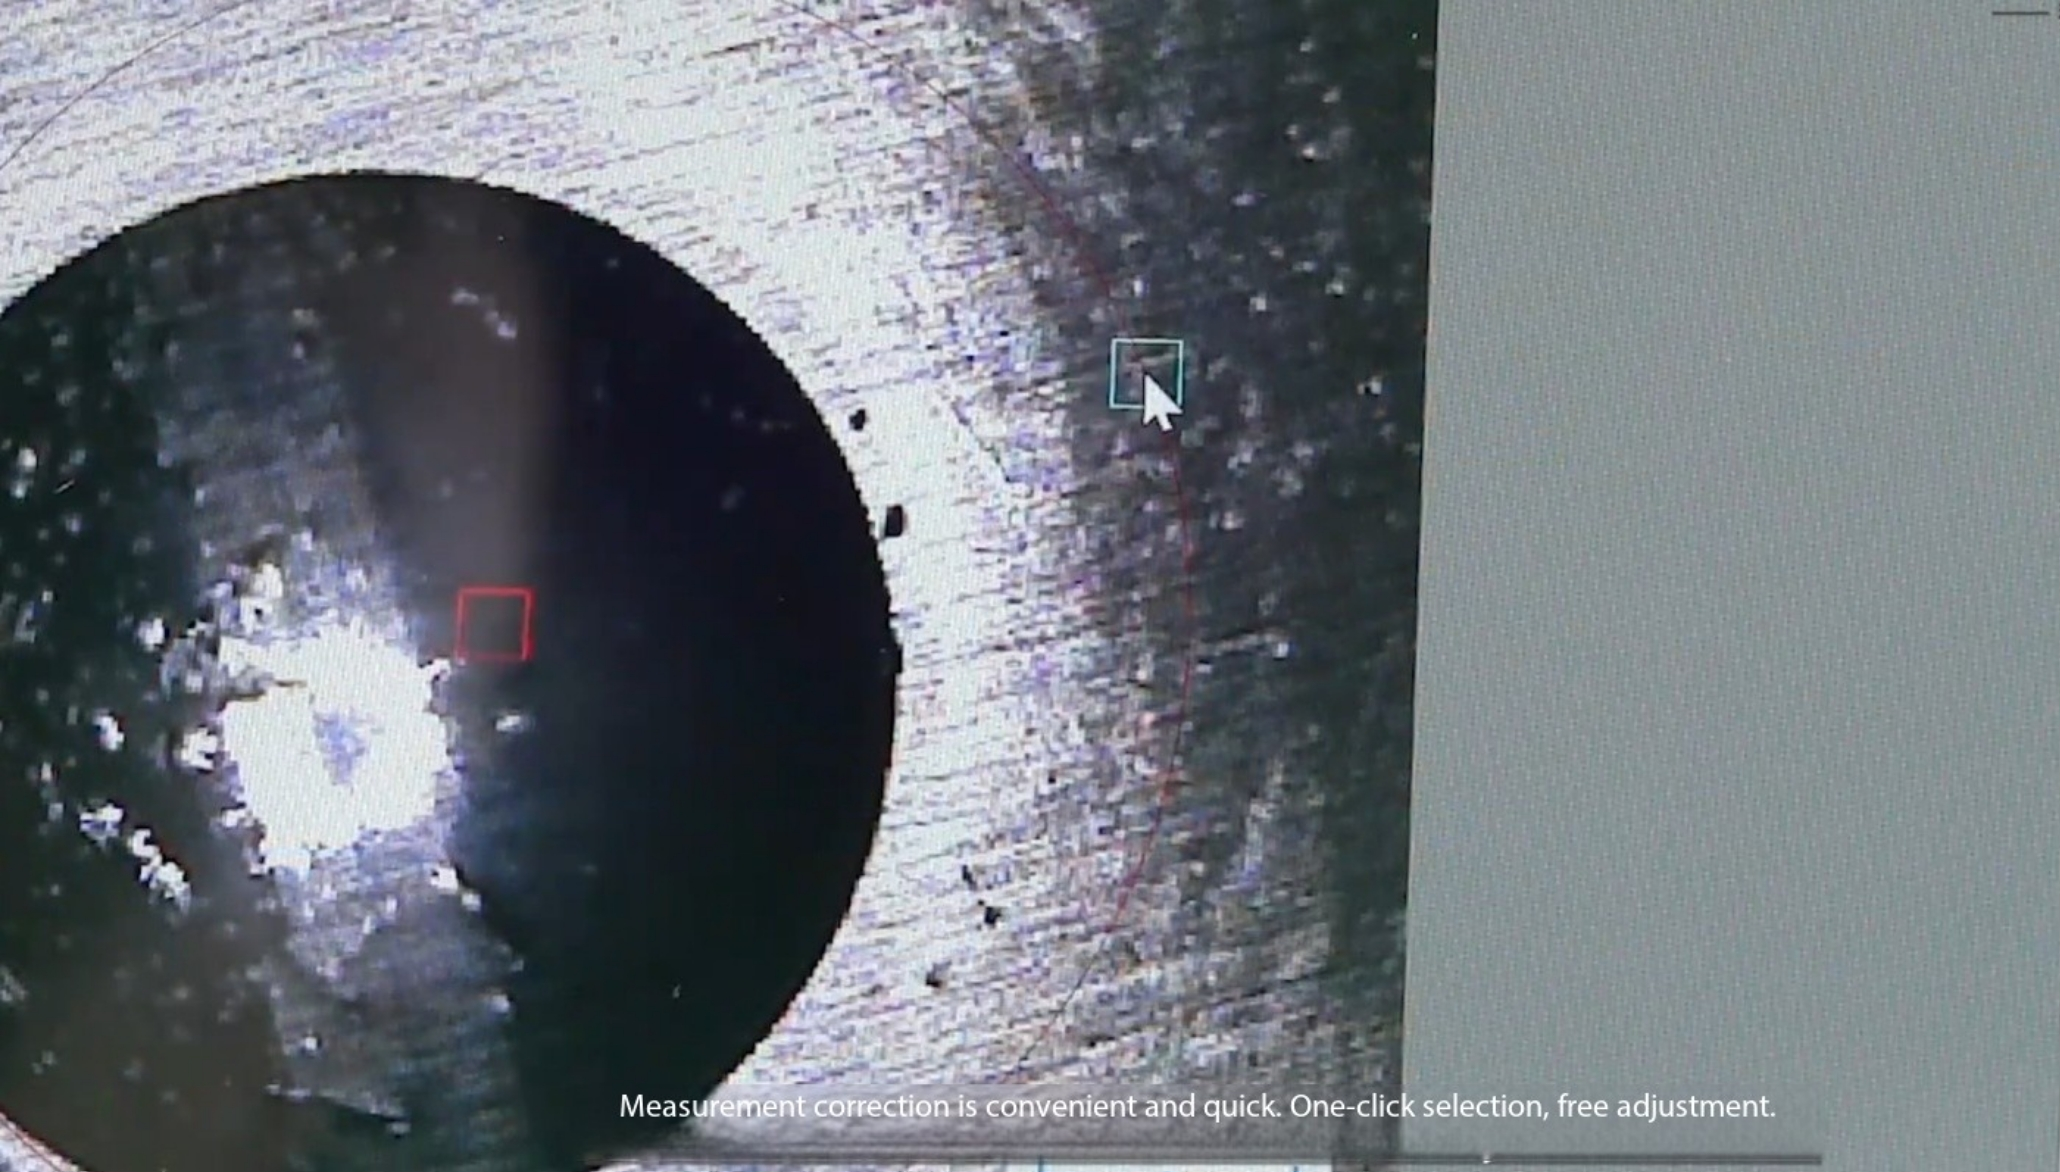
Equipped with a 2-megapixel CMOS USB camera, the system automatically captures indentation images and measures diameters with an accuracy of ±0.5%. The software supports both automatic and manual modes, ensuring flexibility for various materials and surface types.
It also provides functions for hardness conversion (HB, HV, HR), statistical analysis, and report generation in Word or Excel format. The system automatically stores all measurement data and indentation images, allowing users to manage records efficiently.
With its simple one-click operation, noise-resistant recognition technology, and intelligent data processing, the JHB-1 system is an ideal solution for metallurgical laboratories, quality control departments, and industrial material testing.
Product Advantages
Automatic Measurement: Automatically detects and measures Brinell indentation diameter and calculates hardness values.
HB2 Measurement (DIN1605): Measures standard blocks and sample indentations, calculates HB2 values via table interpolation.
Hardness Conversion: Converts Brinell hardness values (HB) into other hardness scales such as Vickers (HV) and Rockwell (HR).
Statistical Analysis: Automatically calculates average, variance, and standard deviation.
Over-limit Warning: System alarms automatically when test results exceed specified limits.
Report Generation: Automatically creates test reports in Word or Excel format; templates can be customized.
Data Storage: Saves all data including indentation images and measurement records.
Comprehensive Image Processing: Includes micro-image processing, geometry measurement, calibration, annotation, and photo management.
Ease of Use: Full automation with one-click operation or camera button; manual adjustment possible.
Strong Anti-noise Performance: Advanced image recognition ensures accurate detection on complex surfaces.
Technical Parameters
| Item | Specification |
|---|---|
| Model | JHB-1 |
| Application | Brinell indentation measurement |
| Test Force Range | 1, 5, 10, 15.625, 30, 31.25, 62.5, 100, 125, 187.5, 250, 500, 750, 1000, 1500, 3000 kgf |
| Indenter Diameter | 1mm, 2.5mm, 5mm, 10mm |
| Measuring Range | 0.24–6.0 mm (recommended 0.4–6.0 mm) |
| Magnification | Adjustable: 70× (0.5–1.6mm), 55× (1–2mm), 30× (2–4mm), 20× (3–6mm) |
| Measurement Accuracy | ±0.5% |
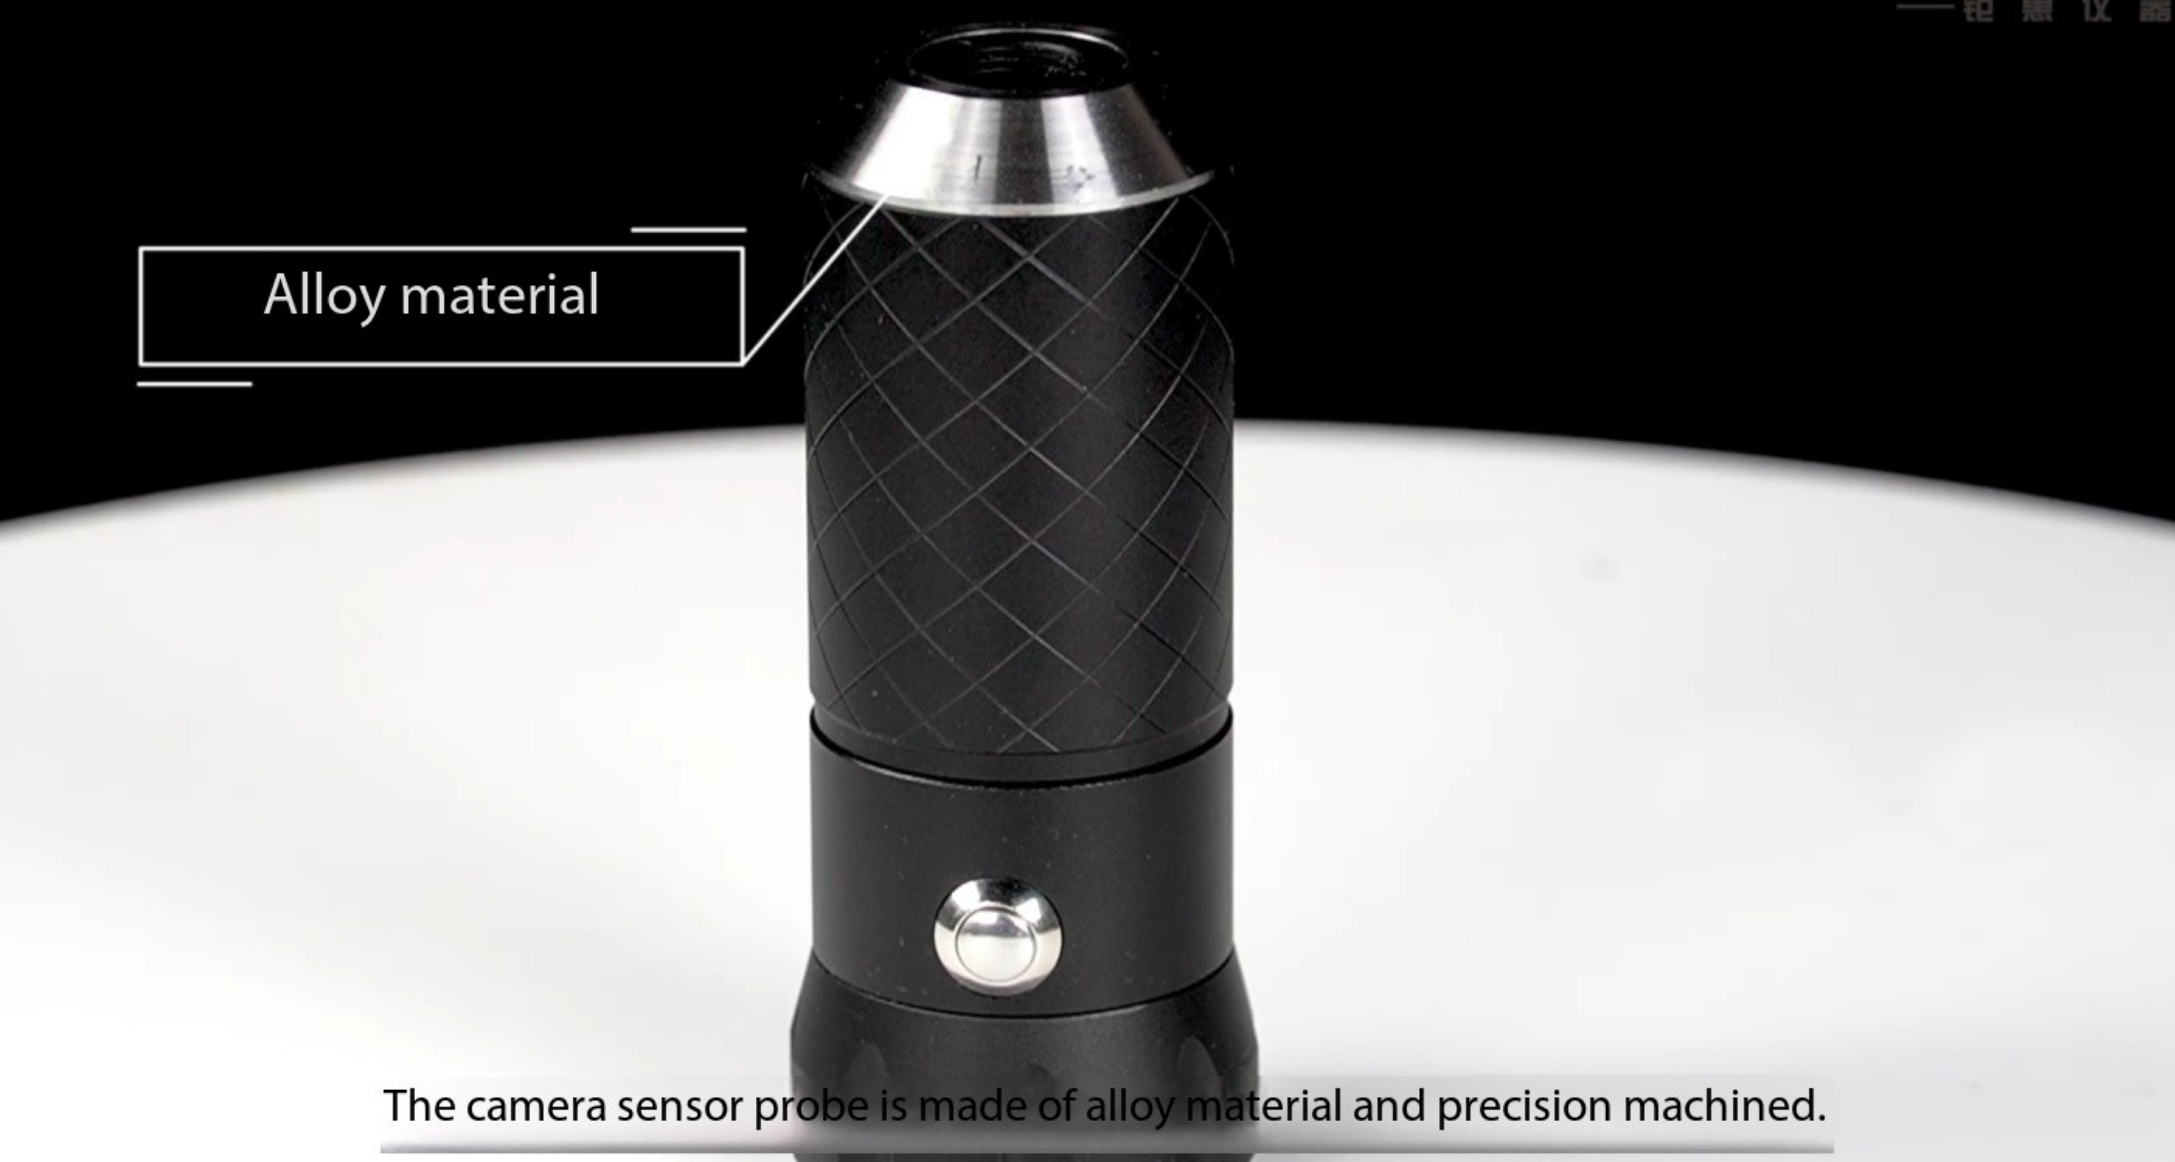
| Camera | 2MP CMOS USB camera (1/3”), aluminum shell, 304 SS magnetic base |
| Max Resolution | 1600 × 1200 |
| Power Supply | USB (75mW consumption, 68dB SNR) |
| Connection | USB interface (x2 ports required) |
| Compatible OS | Windows XP / 7 / 8 / 10 (32 & 64-bit) |
| Required Software | Microsoft Office 2007 or higher (Word & Excel) |
| Software Features | ASTM E10 & DIN1605 compliance, auto hardness calc, report generation |
| Power Source | USB-powered (from PC) |
Application Range
The JHB-1 system is designed for Brinell indentation analysis and automatic hardness measurement.
It is ideal for cast iron, steel, aluminum alloys, and nonferrous metals, as well as materials with complex surface textures.
Commonly used in metallurgical labs, production inspection, quality control, and research institutions, it provides fast, accurate, and standardized Brinell hardness testing.