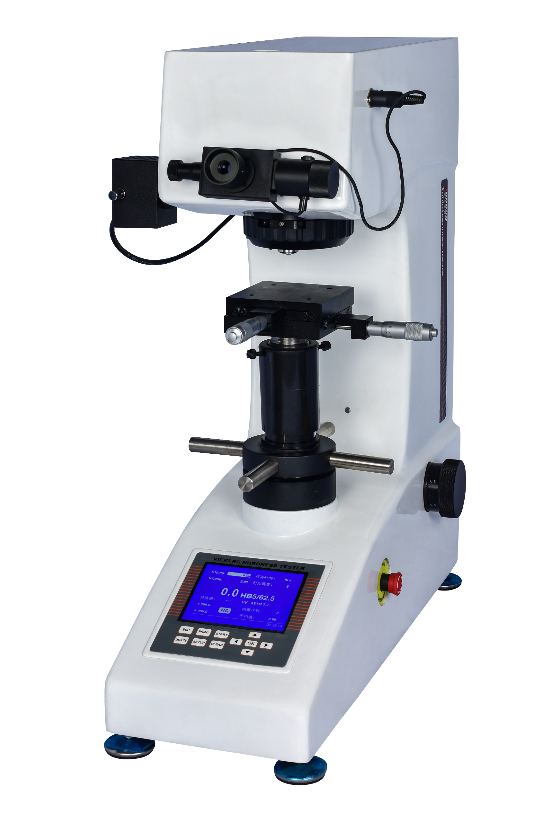
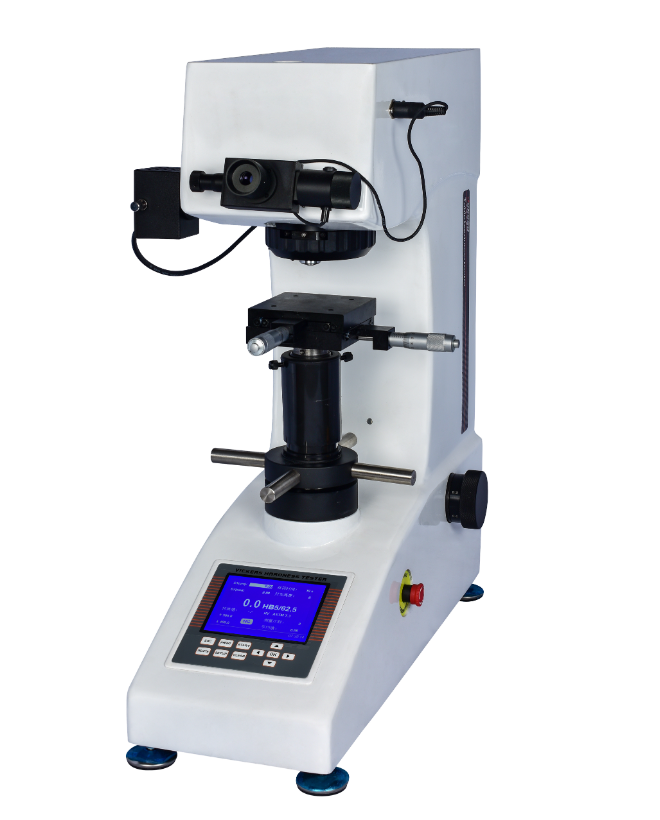
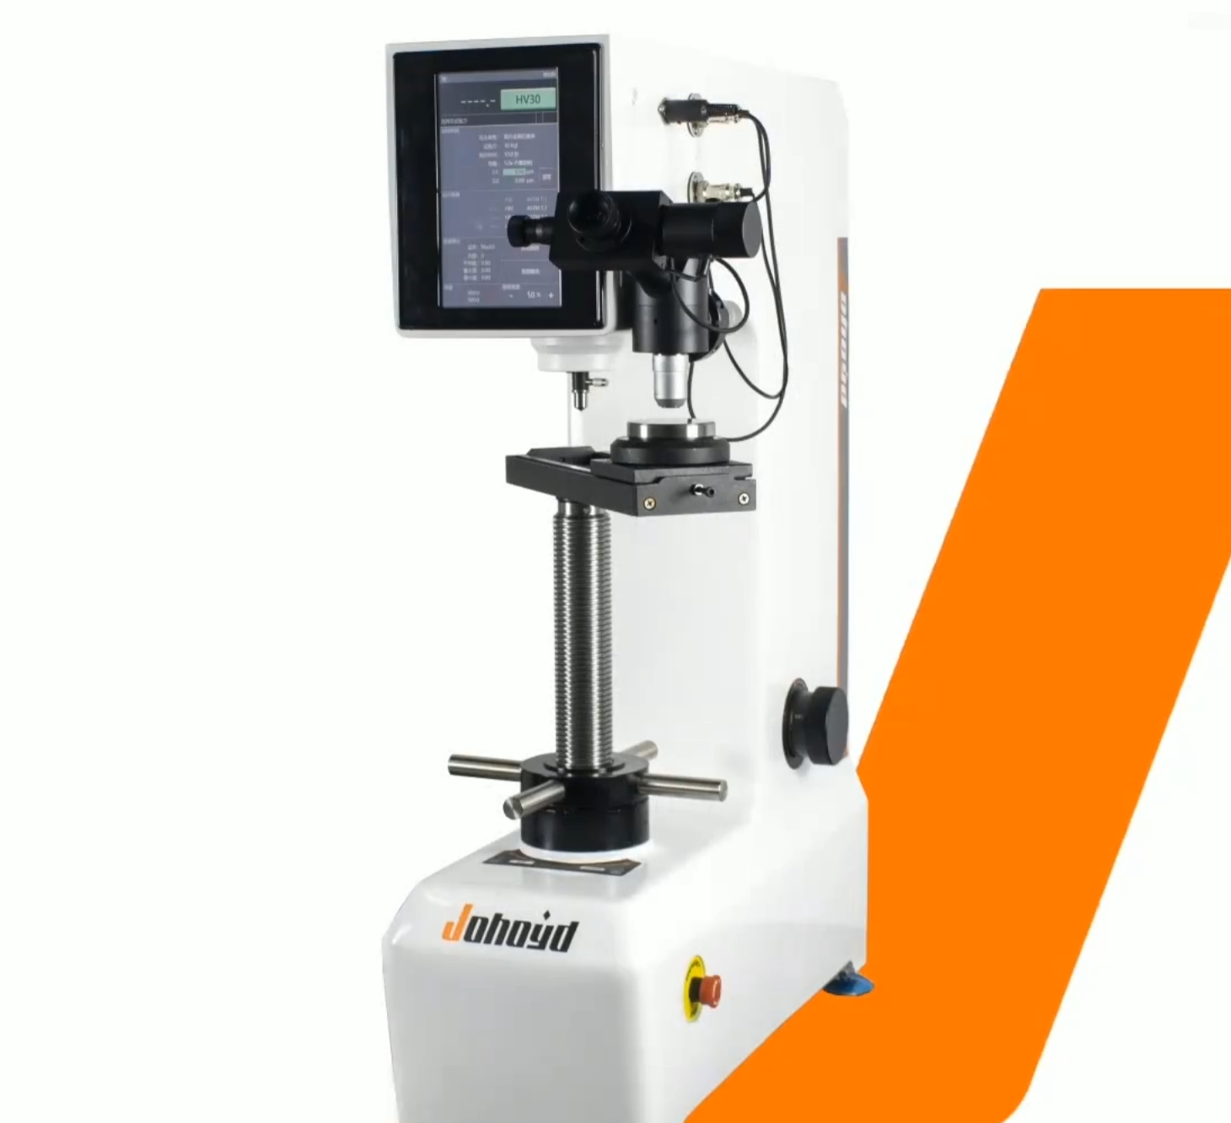
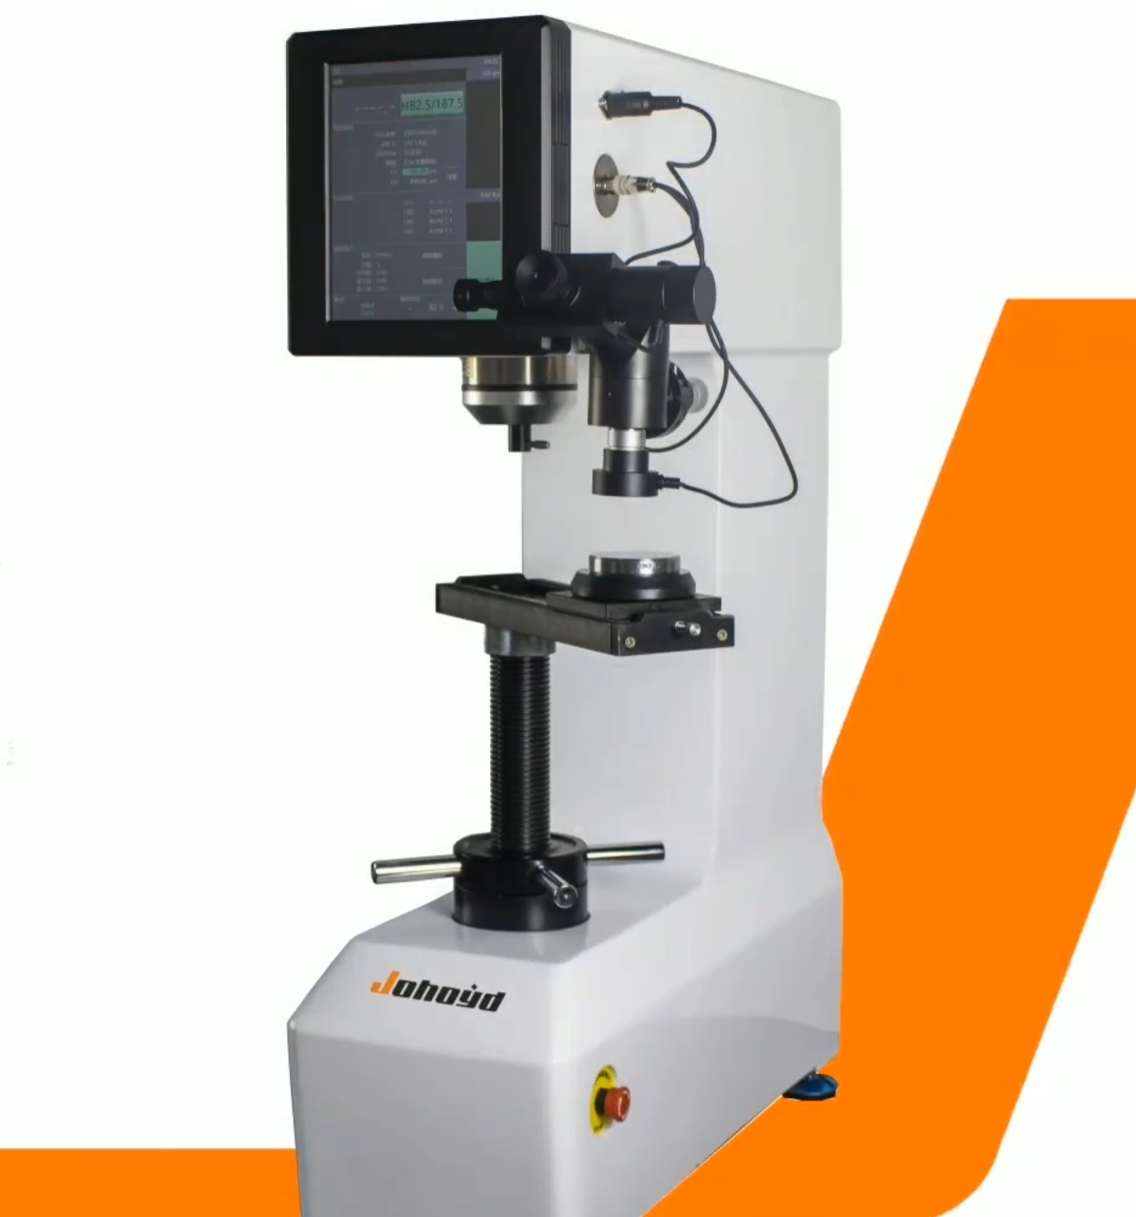
HBE-3000S Computerized Electronic Brinell Hardness Tester
Brand JUHUI
Product origin Shanghai
Delivery time In Stock
Supply capacity Unlimited Supply
Smart computer system enables fast, precise measurement.
Automatic force loading with high-stability sensor control.
Movable measuring table improves accuracy and efficiency.
Equipped with image software for automatic hardness analysis.
Product Description
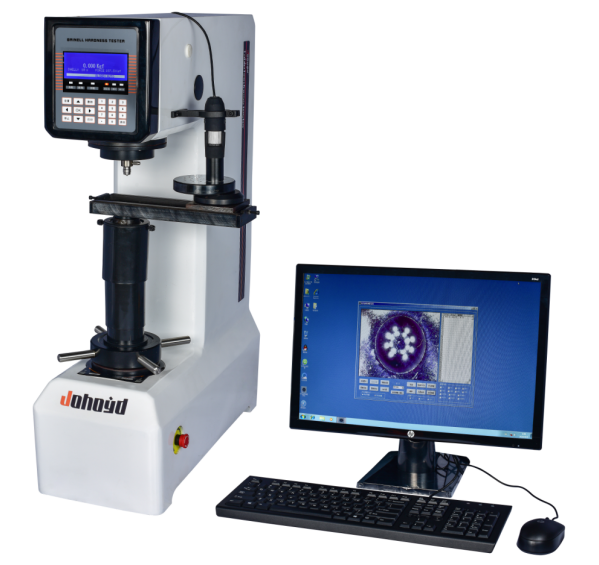
The HBE-3000S Computerized Electronic Brinell Hardness Tester adopts advanced electronic sensor loading technology and a closed-loop control system. The CPU controls signal acquisition and automatically compensates the testing force to ensure higher precision and stable readings. Equipped with a movable measuring platform and a full computer measuring system, it provides high testing speed and enhanced functions.
An emergency stop device is included, and the machine meets EU CE safety standards, offering reliable operation and excellent cost performance.
Product Advantages
Equipped with precision sensors and CPU micro-control system for automatic compensation and stable test results.
Provides 10 levels of testing force for a wide measuring range.
Movable measuring platform with computer system for higher test speed and multifunctional performance.
High-performance stepper motor for automatic loading/unloading with low noise.
One-piece cast shell ensures strong structure and deformation resistance.
Automotive-grade paint finish, scratch-resistant and long-lasting.
Built-in Brinell image measuring software improves working efficiency.
Application Range
The HBE-3000S is suitable for testing metals with large crystal grains, providing reliable hardness data that reflects overall material performance. It is widely used for cast iron, steel, nonferrous metals, and alloys, especially soft metals such as aluminum, lead, and tin.
It is also suitable for hard plastics, bakelite, and certain nonmetal materials, making it ideal for industrial production, scientific research, and quality control inspection.
Software Introduction:
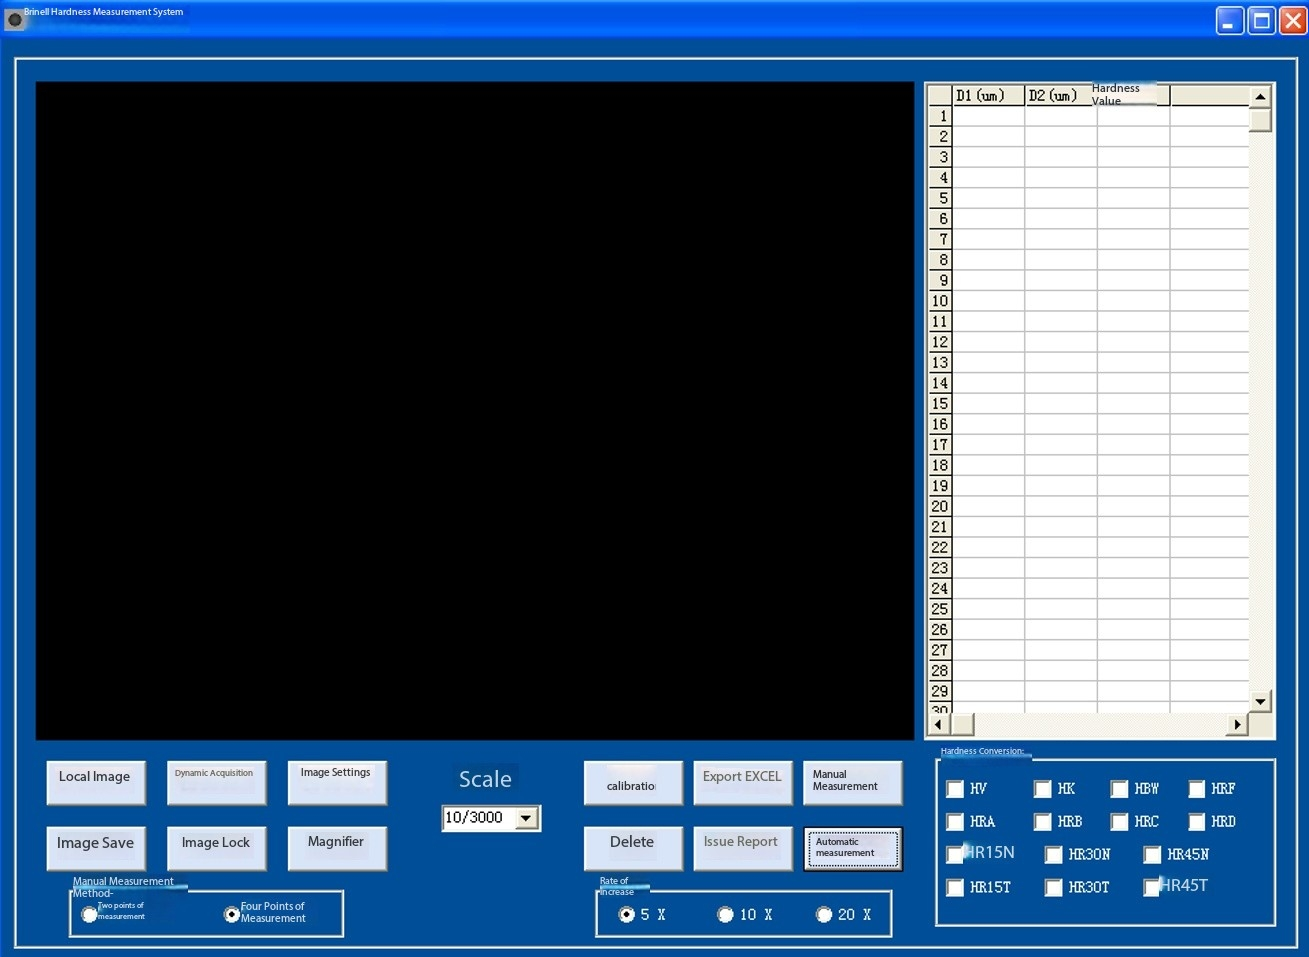
Button Function Description:
Local Image: Opens local images (BMP format, 640 * 480 resolution) for measurement. Image Save: Saves the captured image (BMP format, 640 * 480 resolution). Live Capture: Displays the real-time image captured by the camera. Image Freeze: Freezes the currently captured image. Image Settings: Adjusts image properties such as color. If two cameras are installed, selection can be made here. For first-time use, please enter Image Settings to adjust the camera resolution to 640 * 480. Magnifier: Digitally zooms in on the captured image. Scale: Before measurement, select the test force and indenter diameter used for creating the indentation. Calibration: Uses a hardness reference block to calibrate the current magnification. The calibration password is 11111. Delete: Deletes the selected row in the right-side table. If no row is selected, the last row is deleted. Export: Exports all data from the result table to Excel. Generate Report: Generates and prints a report. Entered data is saved automatically. Manual Measurement: Measures the indentation manually. After clicking, align the top, bottom, left, and right edges of the indentation respectively. The hardness value is calculated automatically. For two-point measurement, only the top and bottom points need to be measured. Automatic Measurement: Measures the hardness result automatically. Hardness Conversion: Automatically converts to the required hardness value based on the ASTM E140 standard.
Technical Parameters
| Item | Specification |
|---|---|
| Model | HBE-3000S |
| Brinell Scales | HBW2.5/62.5, HBW2.5/187.5, HBW5/62.5, HBW5/125, HBW5/250, HBW5/750, HBW10/100, HBW10/250, HBW10/500, HBW10/1000, HBW10/1500, HBW10/3000 |
| Test Force | 62.5kgf(612.9N), 100kgf(980.7N), 125kgf(1226N), 187.5kgf(1839N), 250kgf(2452N), 500kgf(4903N), 750kgf(7355N), 1000kgf(8907N), 1500kgf(14710N), 3000kgf(29420N) |
| Load Control | Automatic (Loading / Holding / Unloading) |
| Max Specimen Height | 220 mm |
| Minimum Measuring Unit | 0.005 mm |
| Dwell Time | 0–60 s |
| Hardness Range | 8–650 HBW |
| Total Magnification | 20X |
| Indenter–Wall Distance | 135 mm |
| Indenter–Upper Wall Distance | 55 mm (customizable) |
| Reading Method | Direct computer measurement |
| Power Supply | AC220V ±5%, 50–60Hz |
| Dimensions (mm) | 520 × 210 × 745 |
| Weight | About 120 kg |
| Standards | EN ISO 6506, ASTM E-10-08, GB/T231.2, JJG150-2005 |
Accessories
| Item | Quantity | Item | Quantity |
|---|---|---|---|
| Standard Hardness Blocks | 3 pcs | Carbide Ball Indenters (2.5mm, 5mm, 10mm) | 1 each |
| Power Cable | 1 pc | Certificate, Manual, Brinell Conversion Table | 1 each |
| Fuse | 2 pcs | Dust Cover | 1 pc |
| Movable Measuring Platform | 1 pc | Measuring System (Software, Camera, etc.) | 1 set |