-
05-10 2026
Metallographic Cutting, Mounting, Grinding And Polishing: A Complete Workflow
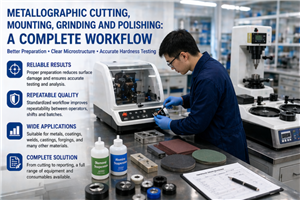
Metallographic cutting, mounting, grinding, and polishing should be treated as one connected workflow. Each step affects the next step, and the final surface quality directly influences hardness testing accuracy, microscope observation clarity, and laboratory efficiency. A reliable workflow helps laboratories prepare samples with less damage, better flatness, stronger edge retention, clearer indentation visibility, and more repeatable results. For factories and testing centers, this means fewer retests, faster sample turnaround, and stronger quality documentation. When selecting equipment, buyers should consider the complete process instead of purchasing each machine separately without workflow planning. The right combination of cutting machine, mounting press, grinding and polishing machine, consumables, cleaning tools, hardness tester, and microscope can significantly improve laboratory quality control performance.
-
05-09 2026
How To Prepare Metallographic Samples Before Hardness Testing
Metallographic sample preparation is an important part of hardness testing accuracy. A properly cut, mounted, ground, polished, cleaned, and supported sample helps produce clear indentations and repeatable hardness values. This is especially important for Vickers, Micro Vickers, coatings, case depth analysis, weld sections, and small precision components. Buyers should not treat sample preparation as a secondary process. The hardness tester and preparation equipment should be selected together according to material type, sample geometry, testing method, daily workload, and documentation requirements. A complete preparation workflow can reduce testing errors, improve laboratory efficiency, and make quality control results more trustworthy for production teams, customers, and inspection records.
-
03-10 2026
How to Achieve a Mirror Finish on Metallographic Samples
Achieving a pristine mirror finish on a metallographic sample is a disciplined art that blends precision equipment, high-grade consumables, and methodical technique. Each step, from careful sectioning to the final ultrasonic clean, is a critical link in a chain that leads to an artifact-free surface. This flawless preparation is the indispensable prerequisite for any meaningful microstructural analysis, enabling metallographers and scientists to see the true story written within the material's structure, free from the distortions of preparation flaws.
-
02-01 2026
The Role of Metallographic Press in Sample Preparation for Microscopy
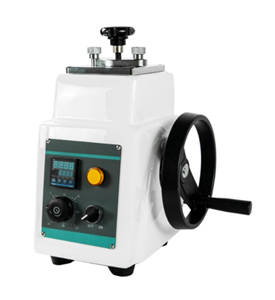
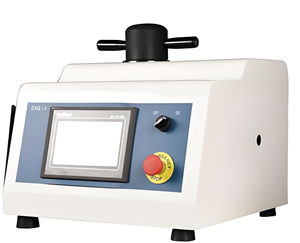
In summary, the metallographic mounting press is far more than a simple sample encapsulation device; it is a foundational pillar of reliable metallographic analysis. By ensuring superior edge retention, enabling optimal resin selection for different materials, and enhancing laboratory safety and efficiency, it directly contributes to the integrity and accuracy of microstructural data. Suzhou Xinhe Measurement Instrument Co., Ltd. and Skyline International provide the essential technology and expertise, empowering laboratories to build their quality control and research on a foundation of perfectly prepared samples.