


How to Achieve a Mirror Finish on Metallographic Samples
How to Achieve a Mirror Finish on Metallographic Samples
Achieving a true, scratch-free mirror finish on a metallographic sample is the cornerstone of accurate microstructural analysis. This flawless surface is not merely for aesthetic purposes; it is essential for revealing the material's true, undistorted microstructure under an optical microscope or scanning electron microscope (SEM), allowing for precise examination of grain boundaries, phases, inclusions, and any heat treatment effects. A poorly prepared sample with scratches, deformation, or embedded abrasive particles will obscure these critical features, leading to incorrect analysis and potentially costly material failures. The journey to a perfect finish is a systematic, multi-stage process that begins long before the final polish, relying on proper equipment, high-quality consumables, and meticulous technique. For laboratories and quality control departments, particularly those served by precision instrument suppliers like Suzhou Xinhe, mastering this process is fundamental to producing reliable data for research, failure analysis, and material certification.
The Critical Stages: Sectioning, Mounting, and Coarse Grinding
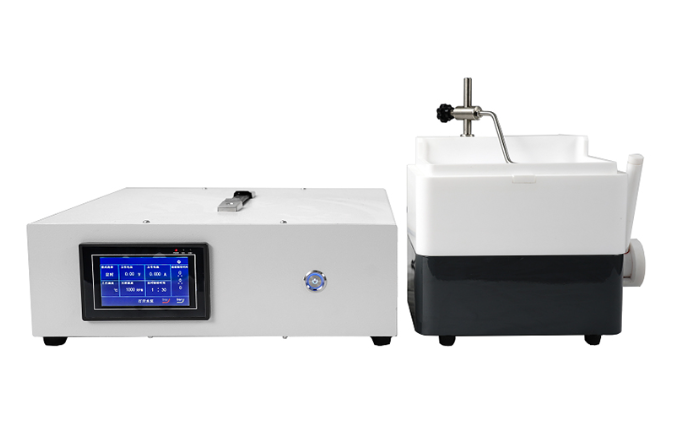
The path to a mirror-like surface begins with the initial preparation steps, where poor technique can introduce damage that is nearly impossible to remove later. Sectioning must be performed using a precision cutter with adequate cooling (e.g., a coolant lubricant) to minimize thermal and mechanical deformation at the cut surface. Next, mounting the sample in a phenolic or epoxy resin using a mounting press, like those offered by Suzhou Xinhe, provides a uniform, stable, and ergonomic holder for subsequent steps. For soft or porous materials, vacuum impregnation may be necessary to fill voids and support edges. The first abrasive step is coarse grinding, which flattens the surface and removes the sectioning-damaged layer. This is typically done with progressively finer silicon carbide (SiC) papers, starting from a grit like 120 or 180 and moving stepwise to 400 or 600 grit. Consistent, moderate pressure and thorough cleaning between each grit change are imperative to prevent cross-contamination with larger, stray abrasive particles that can cause deep scratches. The goal at this stage is a uniformly flat surface free of the macroscopic damage from cutting, setting a perfect foundation for the finer grinding to follow.
Fine Grinding, Polishing, and Final Cleaning for Perfection
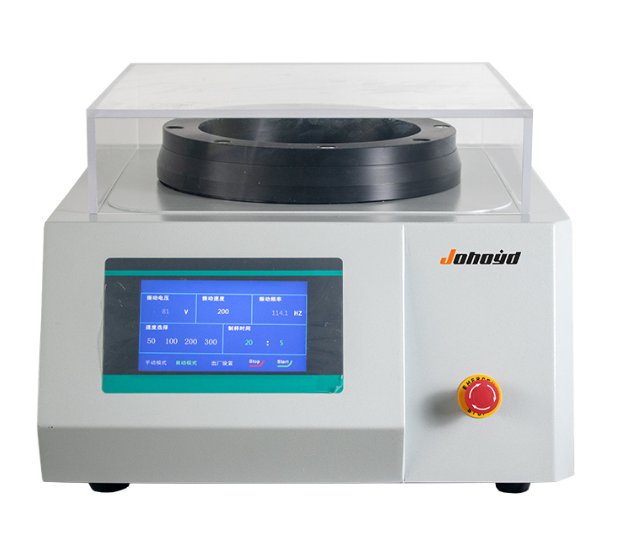
The transition from a finely ground surface to a reflective mirror finish occurs in the polishing stages. After coarse grinding, fine grinding continues with even finer diamond-impregnated disks or pads, often using 9µm and then 3µm diamond suspensions. This step systematically removes the scratches from the previous SiC papers. The true polishing phase then begins, utilizing soft cloths (such as synthetic silk or chemotextile) and suspensions of fine abrasive particles, most commonly colloidal silica (0.04µm) or alumina (0.3µm or 0.05µm). Here, the abrasive particles roll between the sample and the cloth, removing a minuscule layer of material through a chemical-mechanical action to eliminate the fine scratches from grinding, leaving a perfectly smooth, reflective surface. Using an automatic polishing machine ensures consistent rotation speed, pressure, and time, which are critical for reproducibility. Finally, rigorous cleaning is non-negotiable. The sample must be ultrasonically cleaned in a solvent (like ethanol) and dried with compressed air or a heat gun to remove all polishing residue. Any leftover abrasive or debris will ruin the observation. High-quality metallographic consumables—from diamond suspensions to polishing cloths—are vital, and sourcing them from reliable suppliers ensures consistent, high-quality results.

Achieving a pristine mirror finish on a metallographic sample is a disciplined art that blends precision equipment, high-grade consumables, and methodical technique. Each step, from careful sectioning to the final ultrasonic clean, is a critical link in a chain that leads to an artifact-free surface. This flawless preparation is the indispensable prerequisite for any meaningful microstructural analysis, enabling metallographers and scientists to see the true story written within the material's structure, free from the distortions of preparation flaws.