-
06-15 2026
When Should Factories Upgrade From Manual Hardness Testing To Automatic Vision Systems
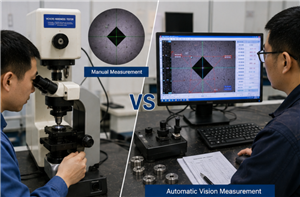
Factories should consider upgrading from manual hardness testing to automatic vision systems when manual reading causes unstable results, testing volume increases, Vickers or Brinell indentation measurement becomes time-consuming, case depth testing requires many points, customers require image-based reports, or QC labs need better traceability and repeatability.
-
05-26 2026
Automatic Vision Hardness Testers: Improve Accuracy & Lab Efficiency
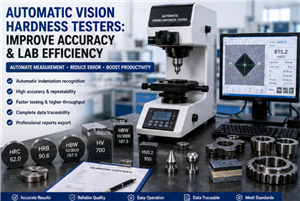
Automatic vision hardness testers help laboratories improve measurement accuracy, reduce operator variation, speed up routine testing, and generate more professional quality reports. They are especially valuable for Vickers, Micro Vickers, Brinell, coating inspection, case depth analysis, weld testing, and high-volume industrial QC. Buyers should compare more than the machine price. Camera quality, optics, software, stage control, report functions, calibration accessories, and sample preparation workflow all affect the final testing performance. If your laboratory needs stable results, saved images, batch data, and customer-ready reports, an automatic vision hardness testing solution can provide stronger long-term value than a basic manual system.
-
05-24 2026
Micro Vickers Hardness Testers: Which One Fits Thin Layers & Small Parts
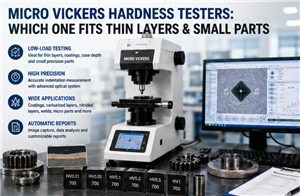
Micro Vickers hardness testers are ideal for thin layers, coatings, small parts, case depth analysis, weld sections, and precision hardness measurement. The right model should be selected according to test force range, layer thickness, sample size, optical clarity, stage control, automation level, and reporting requirements. Buyers should not choose only by price. A low-cost manual model may be enough for occasional testing, while an automatic Micro Vickers tester with motorized stage and software is better for high-volume labs, hardness profiles, traceable reports, and customer documentation. If your factory is testing coatings, carburized layers, nitrided layers, induction-hardened zones, or small precision components, provide your sample details before quotation. A complete recommendation can help you avoid wrong model selection and improve long-term QC reliability.
-
05-05 2026
How Automatic Vision Hardness Testers Improve Testing Accuracy And Efficiency
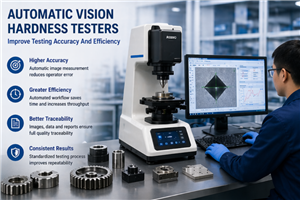
Automatic vision hardness testers help quality control laboratories improve accuracy, repeatability, efficiency, and traceability. By using image recognition, software measurement, digital records, and report export, they reduce manual reading differences and make hardness testing easier to manage. For thin layers, coatings, case depth analysis, welded sections, small precision parts, and high-volume batch inspection, automatic vision measurement can provide strong long-term value. It is especially useful when test results must be consistent, reviewable, and suitable for customer or internal quality documentation. The best system should match your hardness method, sample type, load range, measurement accuracy, daily testing volume, and reporting needs. Before purchasing, prepare your sample details and quality control requirements so the machine configuration can be selected correctly.