MT Series Tool Measuring Microscope for Laboratory Material Analysis
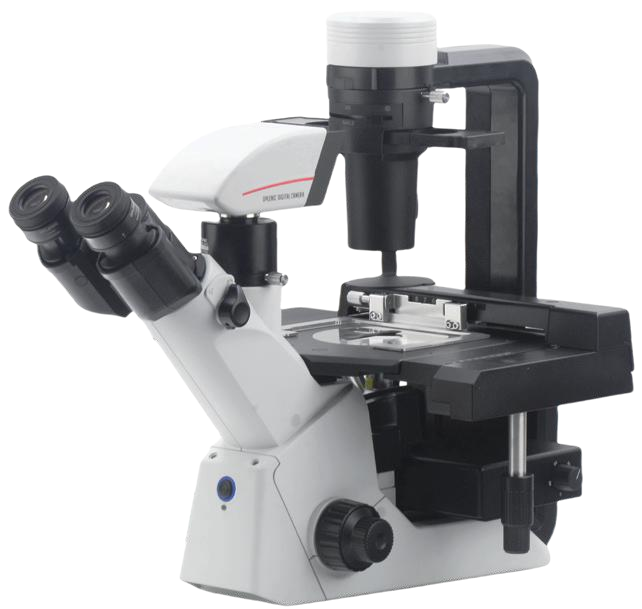
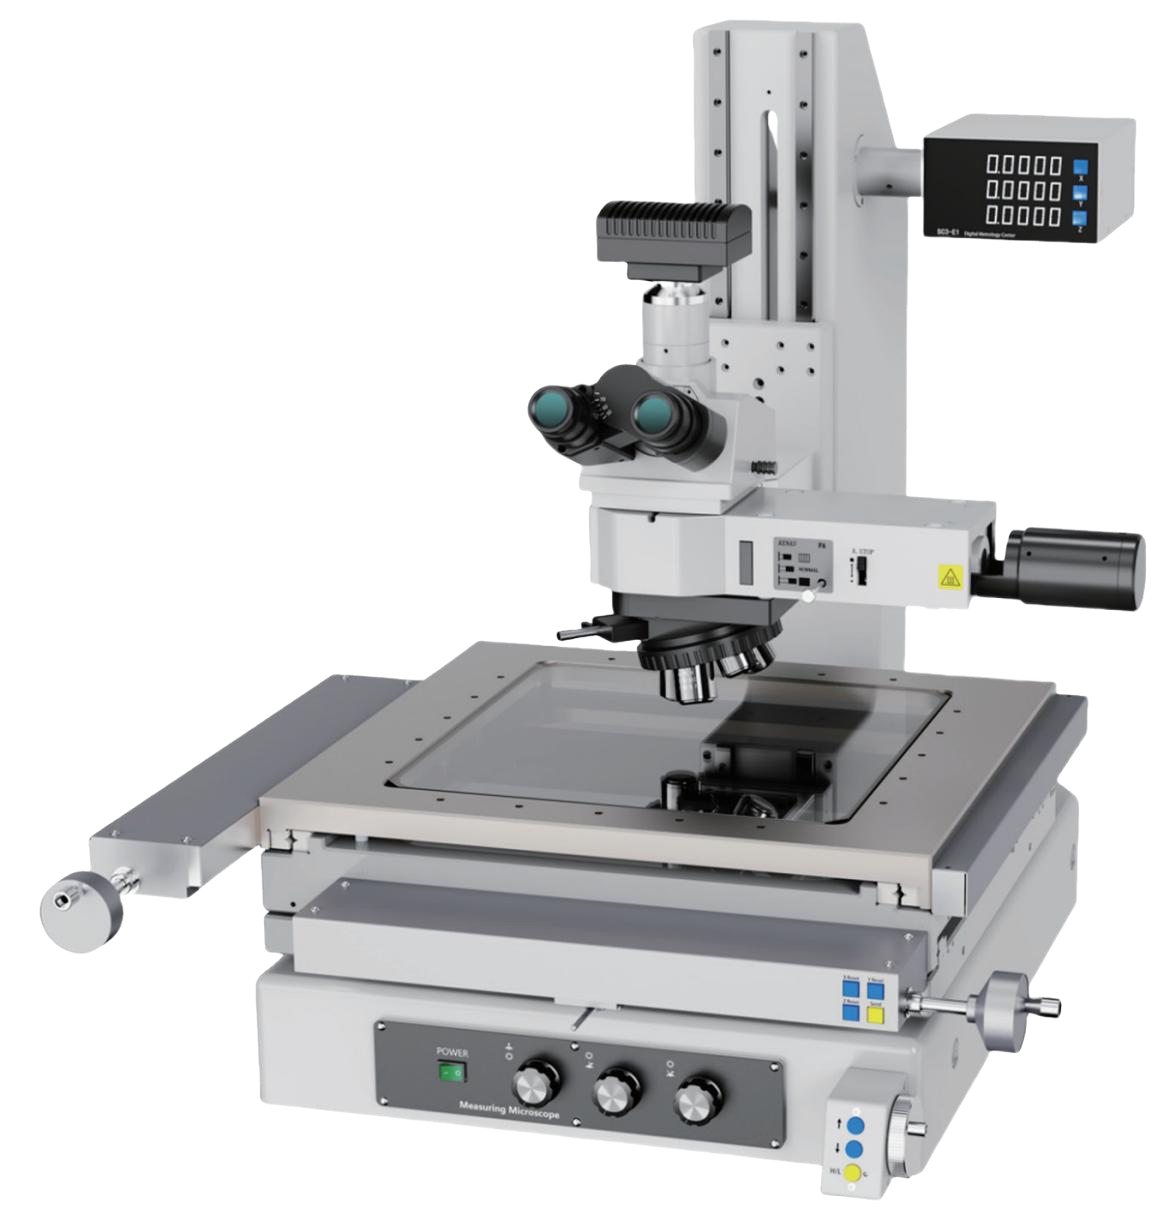
The MT Series Tool Measuring Microscope fuses metallographic microscopy and imaging measurement. It enables single - hand blind operation, electric Z - axis focus (MT - A series), stable mechanics for repeatable results, modular flexibility, and intelligent software for auto/manual point acquisition. Ideal for semiconductors to automotive.
MT Series Tool Measuring Microscope Applications and Related Testing Solutions
MT Series Tool Measuring Microscope supports precision inspection and analysis tasks that require clear imaging, stable test conditions, and dependable laboratory or production quality control.
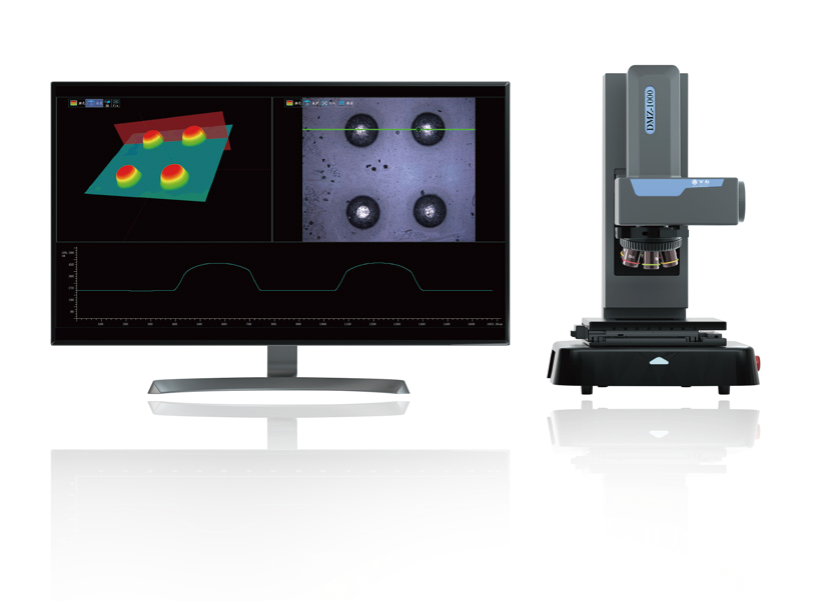
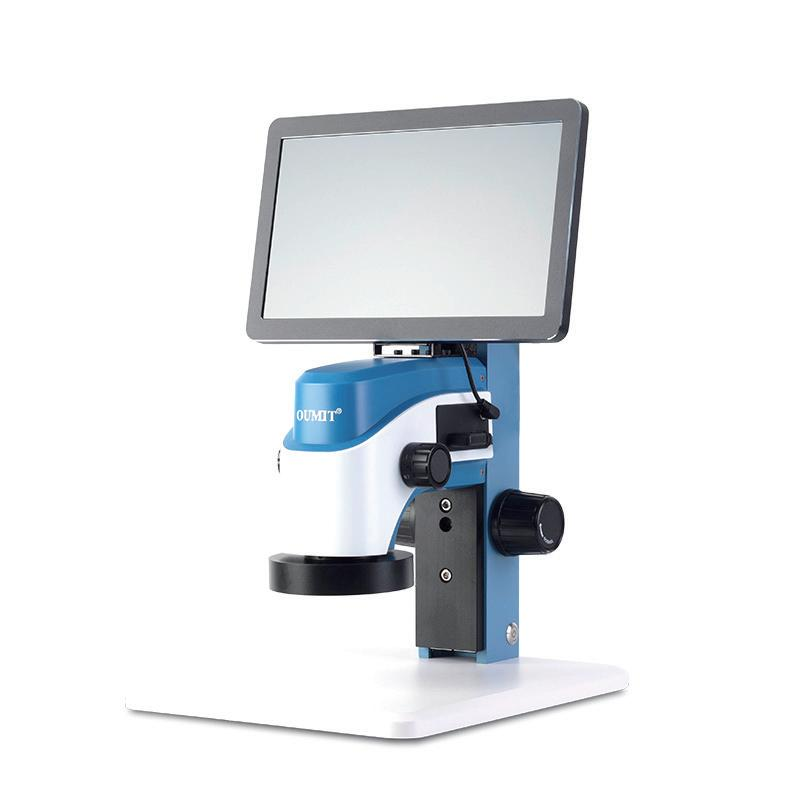
Related Products: MTS Series Spectral Confocal 3D Topography Measurement System | DMZ1000 Series Microscopic Automation System | Video Integrated Machines TV - 03 & TV - 04
1. Innovative Technology Integration
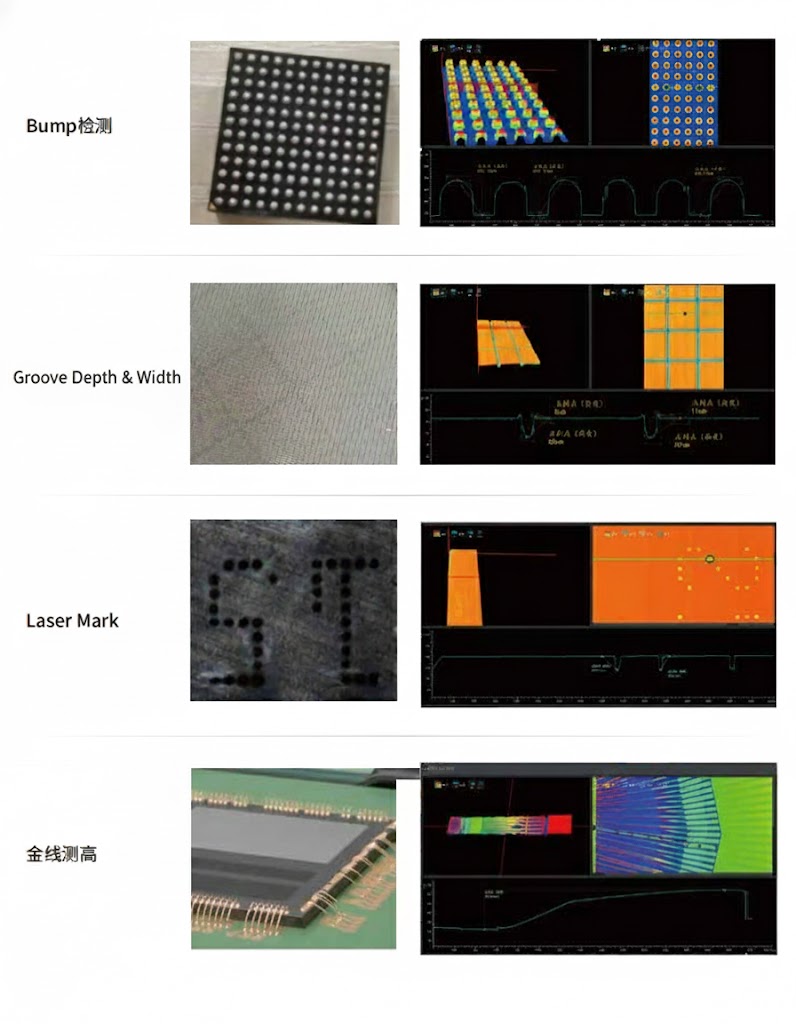
The MT Series revolutionizes industrial inspection by merging metallographic microscopy (for high - mag observation of micro - structures like metal grains or PCB traces) and imaging measurement (for precise X/Y/Z dimension analysis). It supports multiple observation modes—bright/dark field (enhances edge/phase visibility), interference contrast (for transparent samples), and polarization (for anisotropic materials). This versatility makes it indispensable across sectors: semiconductors (chip defect detection), PCB/LCD (circuit/board integrity), automotive (part tolerance verification), and more.
2. User - First Operational Design
Efficiency and ergonomics drive the design:
Centralized Control: Focus handwheel, speed dial, and remote switch let users operate with one hand—even “blind” (no line - of - sight to controls). This speeds up workflows in high - volume production.
Electric Z - Axis (MT - A Series): Automated focus eliminates manual errors. Ideal for samples with height variations (e.g., layered electronics), ensuring repeatable, fatigue - free measurement.
3. Robust Mechanical Stability
Factory environments demand durability. The MT Series features:
Vibration Isolation: Built - in shock absorption minimizes external interference, critical for precision in noisy workshops.
High - Repeatability Mechanics: Tight tolerances on stages/moving parts guarantee consistent results—vital for quality - critical industries (aerospace, medical devices).
4. Modular Flexibility for Custom Workflows
No two tasks are alike. The series offers:
Modular Hardware: Mix/match optical paths, specimen stages (rotating/tilting/focusing stages), and accessories. For example, use a polarizing filter + high - mag objective for semiconductor wafer inspection, or a rotating stage for multi - angle mold analysis.
Scalable Software: Customize test protocols (manual/auto point capture) for R&D or mass production.
5. Intelligent Measurement Software
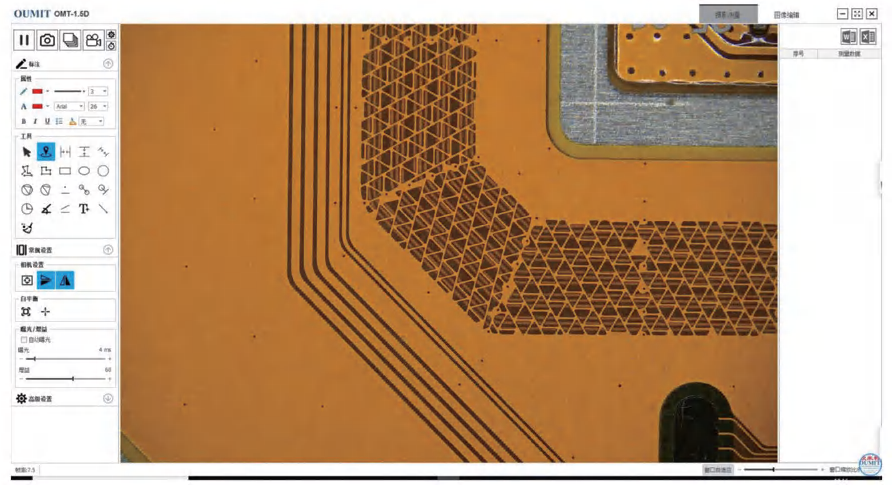
The self - developed software simplifies complex tasks:
Auto/Manual Point Acquisition: Rapidly collect data for small components (e.g., smartphone sensors) or large panels (e.g., automotive dashboards).
All - in - One Platform: Analyze, report, and store data without switching tools—boosting productivity in quality control.
6. Tailored Model Lineup
Choose based on scale/complexity:
MT - 200/MT - A200: Entry - level. Infinite working distance, 5°–35° tilt head, 200×100 mm (X/Y) stage—perfect for small - to - medium samples (camera modules, sensors).
MT - 300/MT - A300: Mid - range. Larger 300×150 mm (X/Y) stage, advanced software for big datasets—ideal for PCB panels, interior car parts.
MT - 330/MT - A330: High - end. Ultra - stable mechanics, 3D reconstruction, real - time surface analysis—critical for precision molds (micron - level tolerance) and MEMS devices.
Investing in the MT Series means accessing a future - proof, adaptable solution. Whether you’re a startup chasing quality or an enterprise optimizing production, its precision, flexibility, and intelligence empower you to exceed industry standards.
SEO Hot Keywords
tool measuring microscope, industrial inspection microscope, high precision measuring microscope, metallographic microscope with imaging, automatic measurement software, multi - function microscope, precision dimensional measurement, factory floor metrology tool, industrial microscope for quality control, automated microscopy system