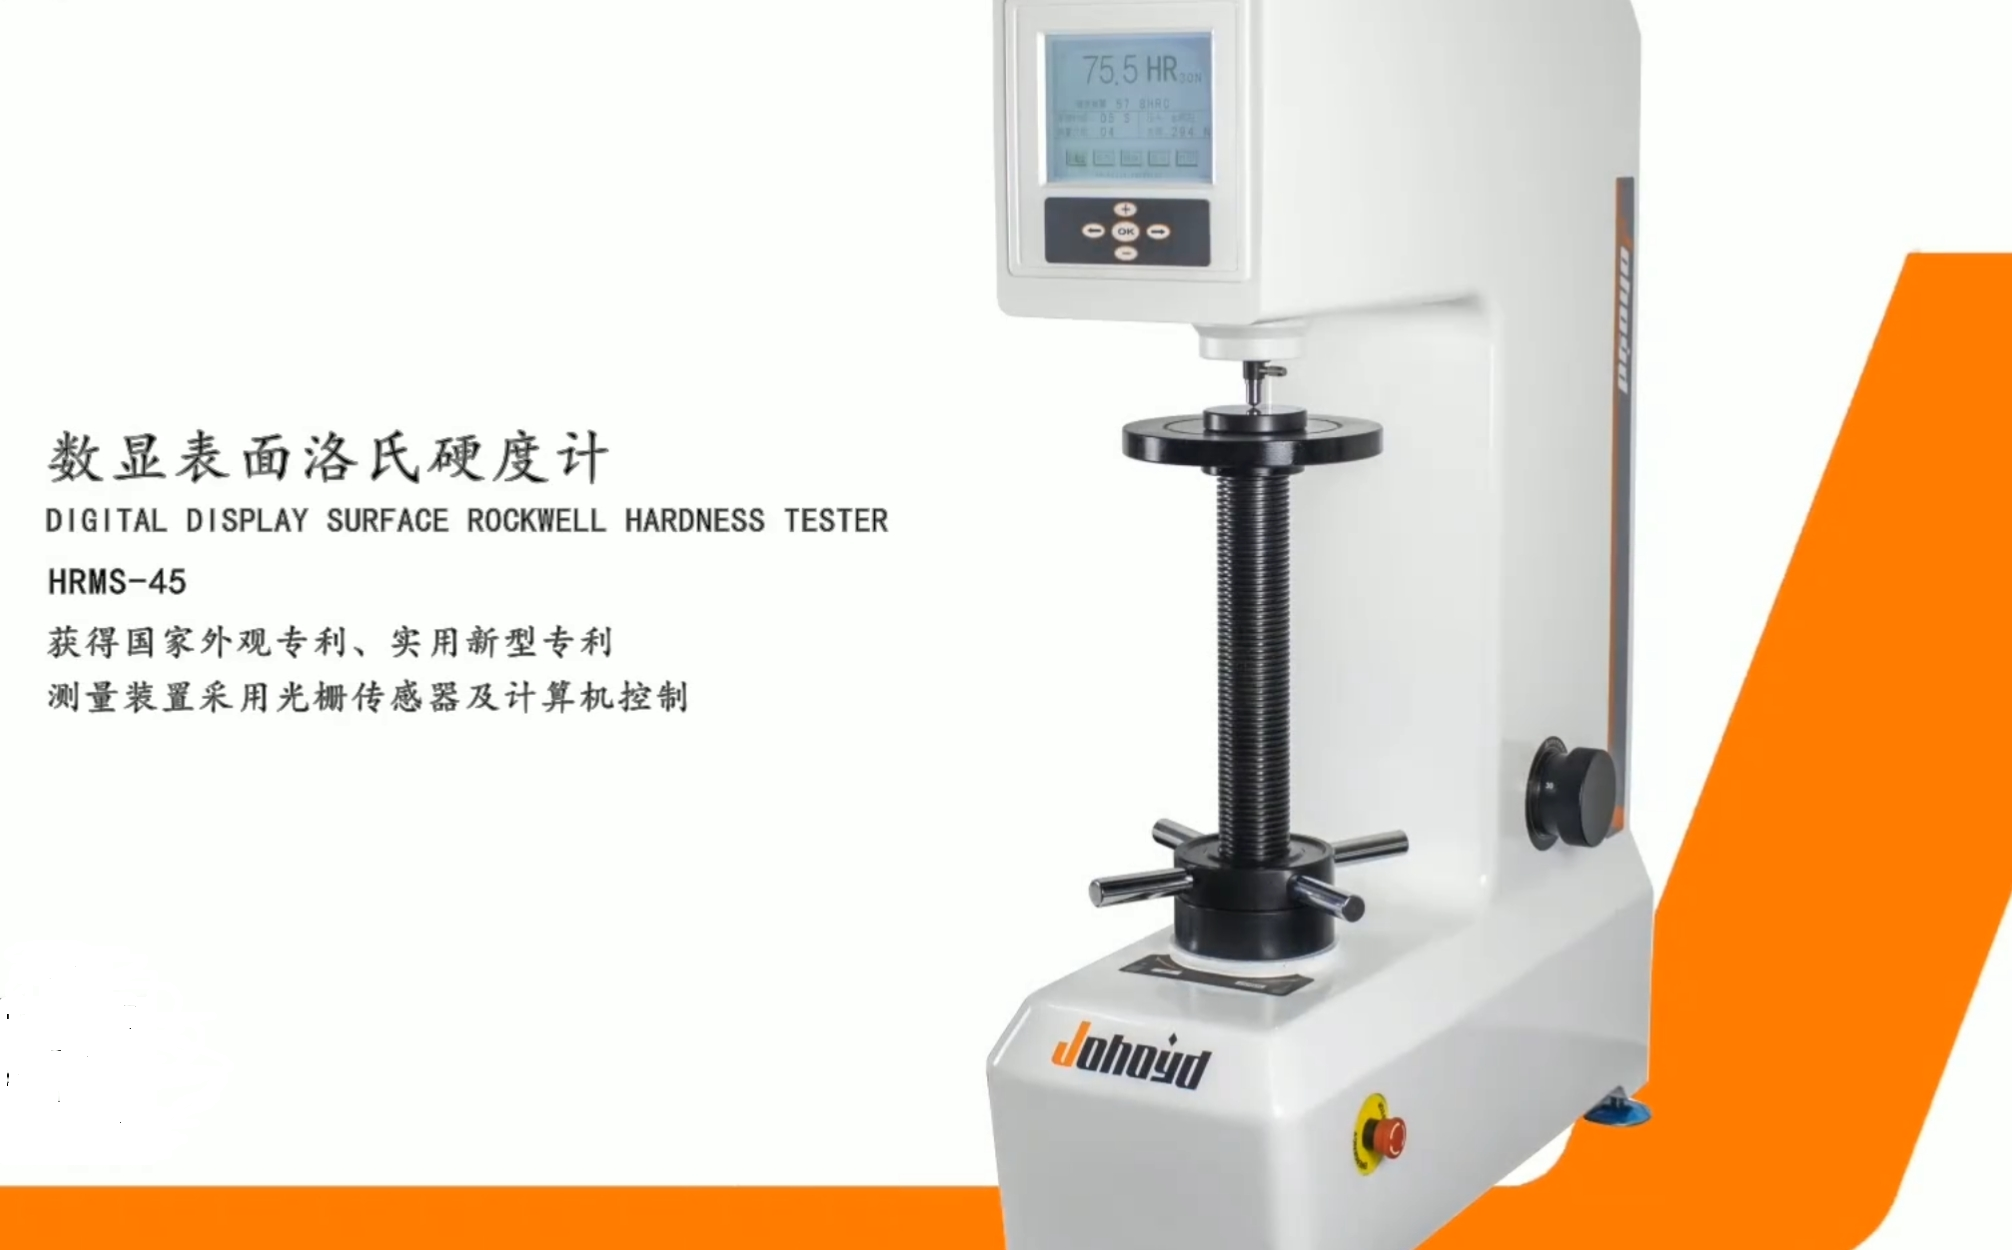
HRMS-45 Digital Display Surface Rockwell Hardness Tester
Brand JUHUI
Product origin Shanghai
Delivery time In Stock
Supply capacity Unlimited Supply
High-precision optical sensor ensures 0.1HR measurement accuracy.
Motorized loading system delivers stable and repeatable test force.
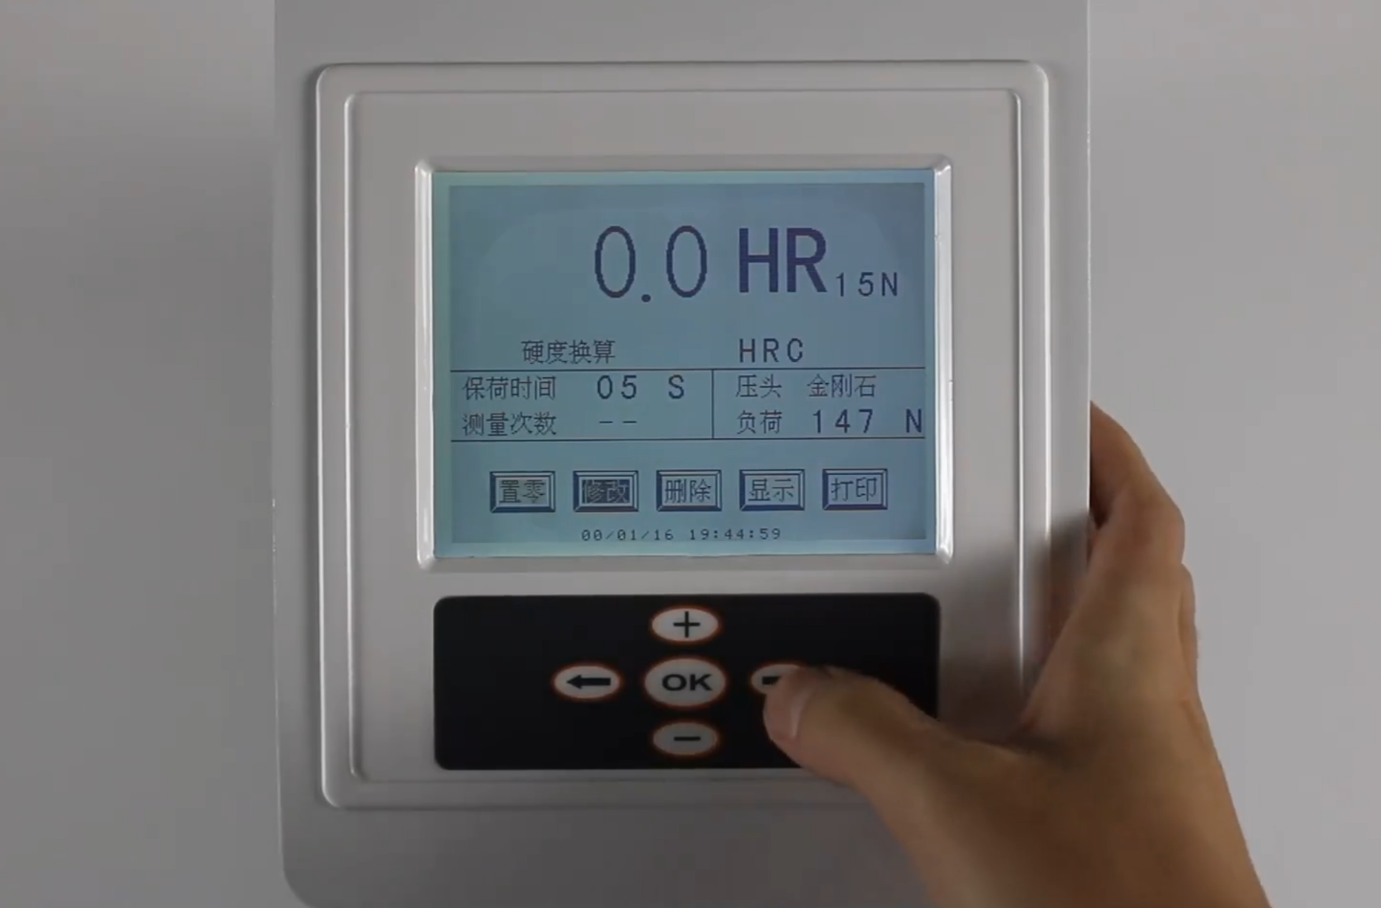
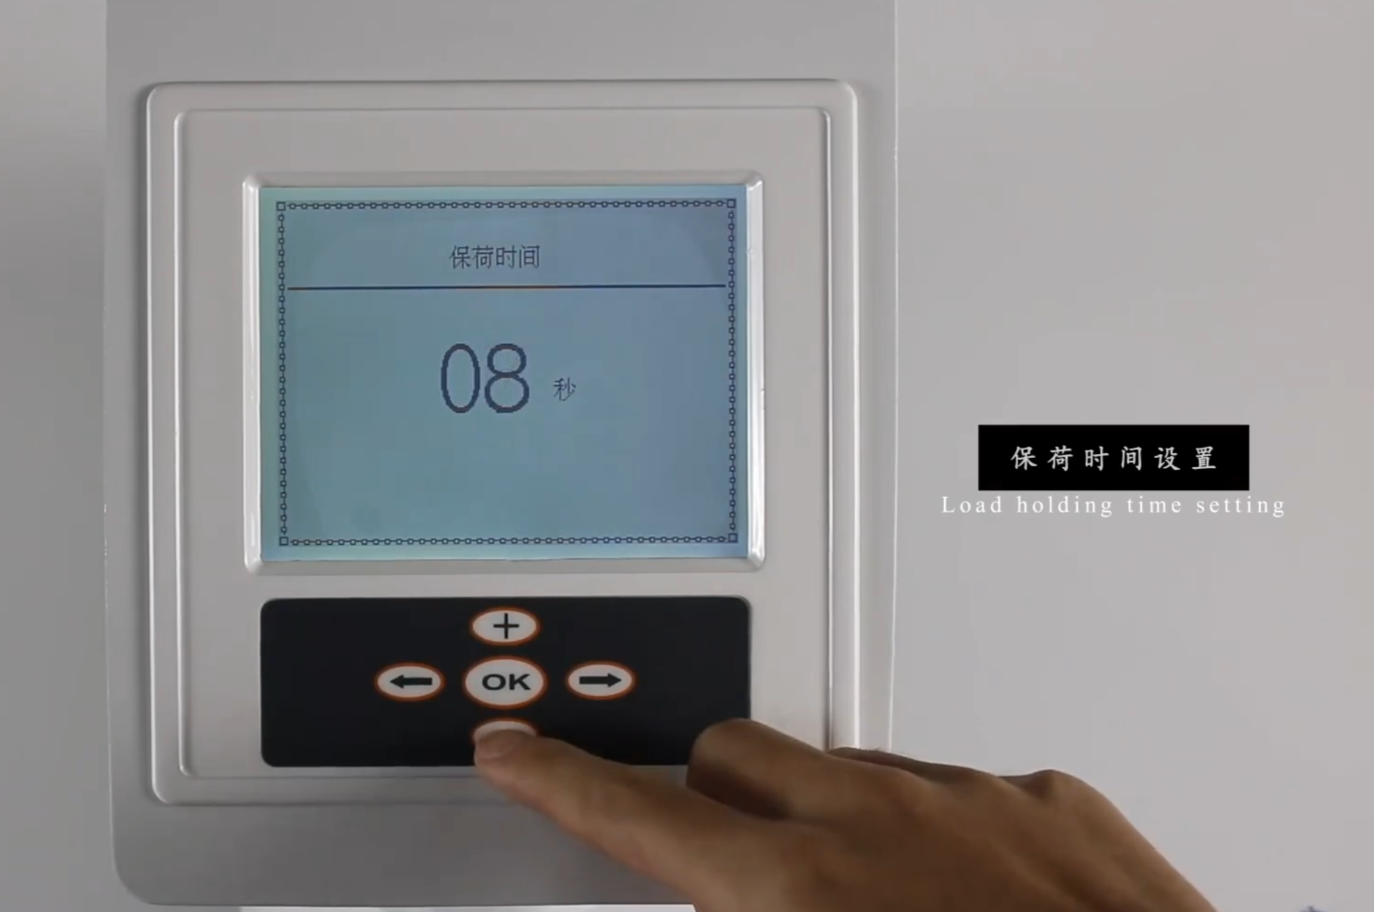
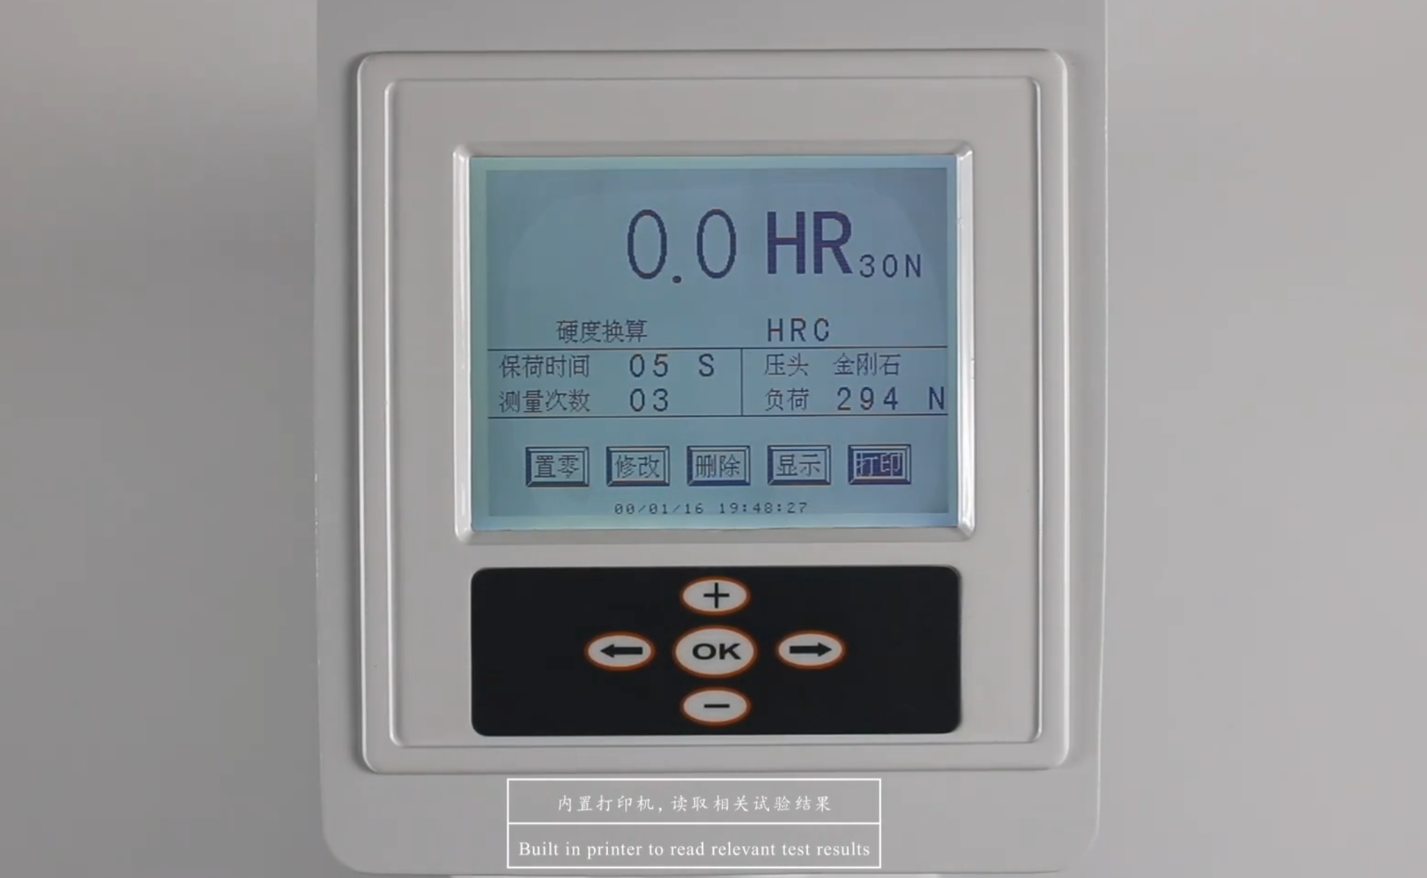
LCD screen displays hardness value and temperature in real time.
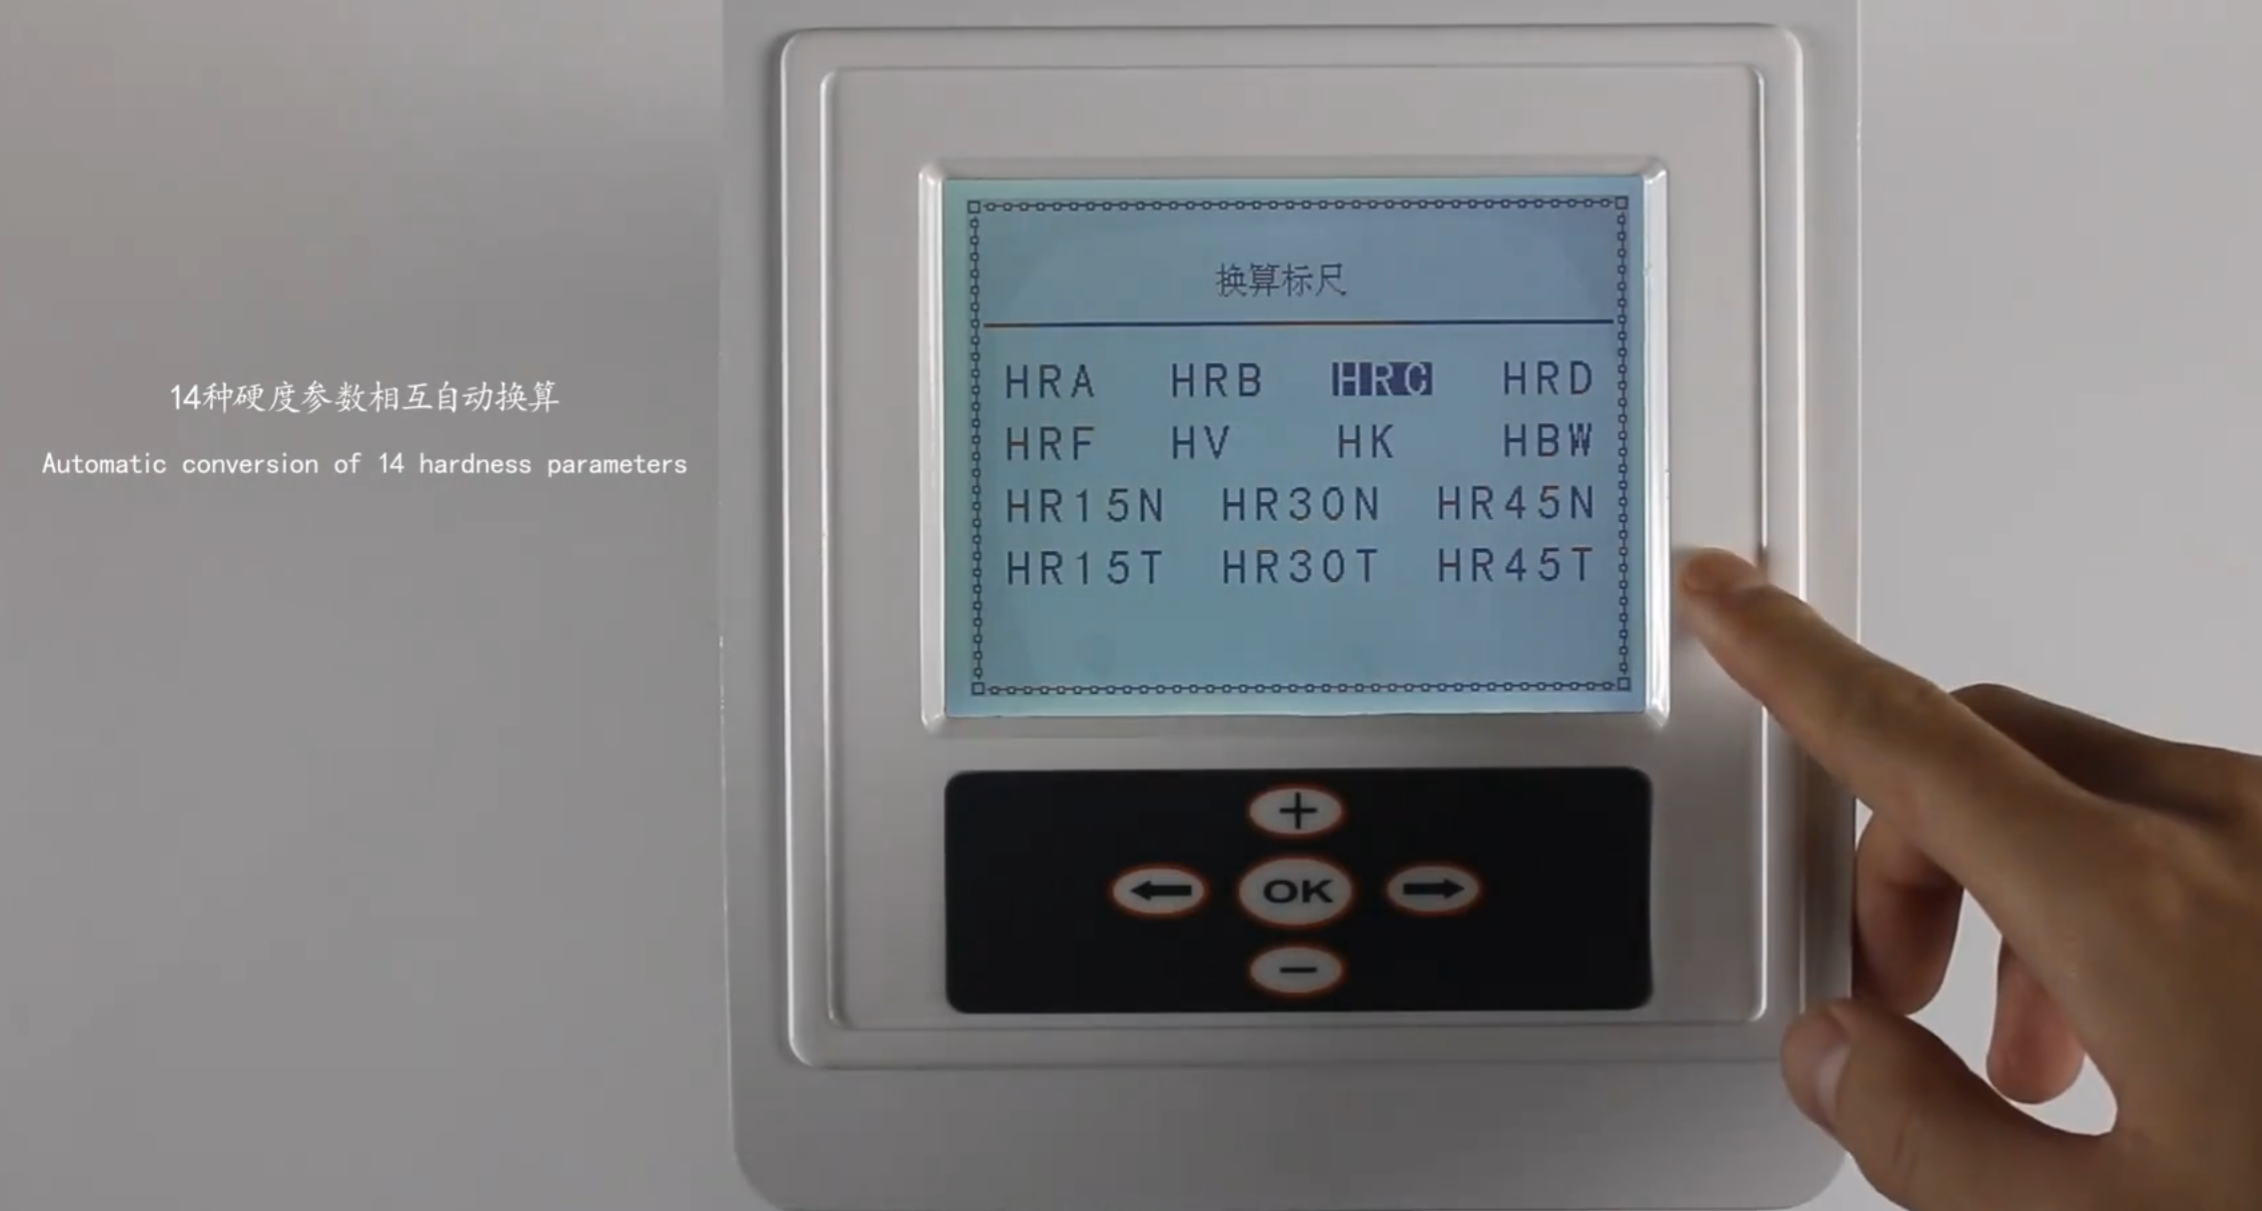
Automatic unit conversion eliminates manual calculation errors.
Product Description
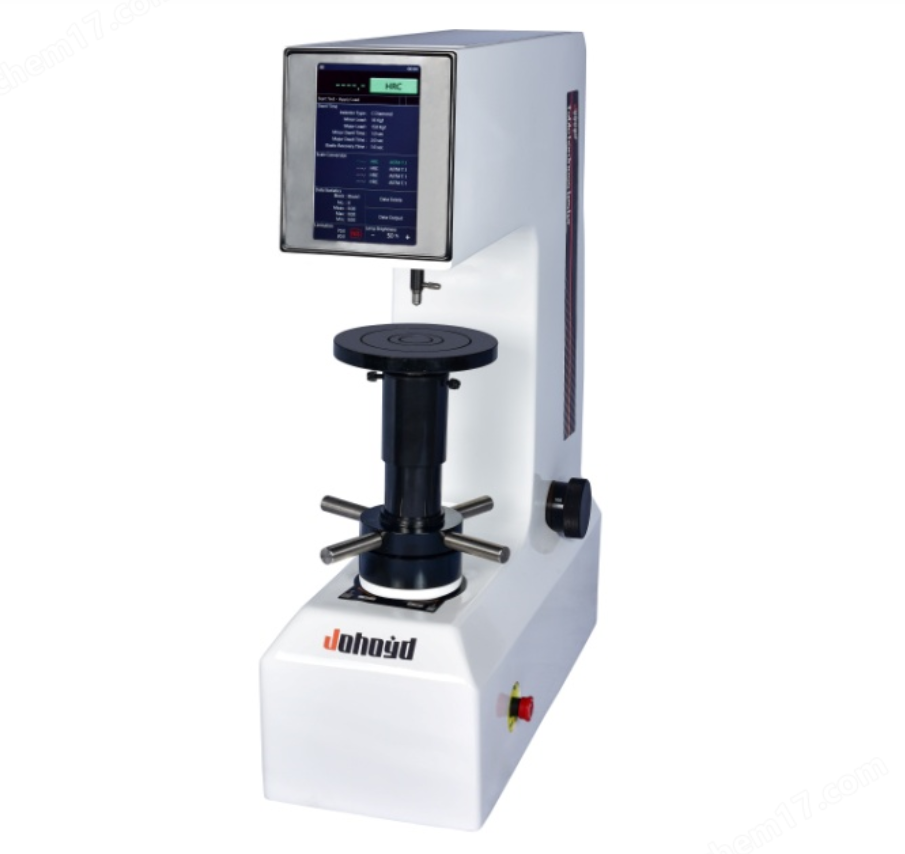
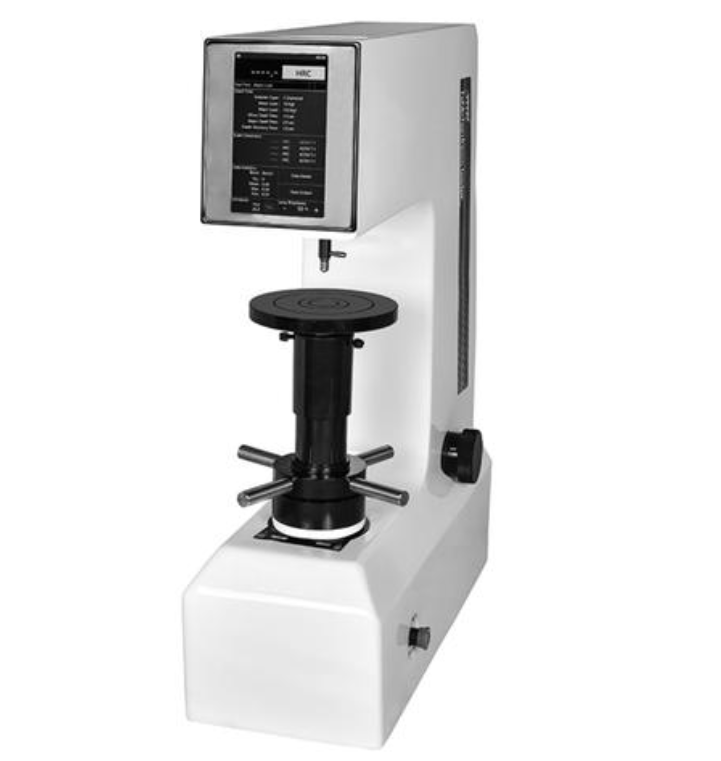
The HRMS-45 Digital Display Surface Rockwell Hardness Tester combines advanced optical sensing and electronic control to deliver precise, reliable hardness measurements.
It adopts a grating sensor and microcomputer system for real-time data processing, enabling direct display of hardness values on the LCD screen with 0.1HR resolution.
The automatic loading and unloading mechanism guarantees consistent test force and eliminates human error.
It supports automatic conversion among multiple hardness parameters and can monitor ambient temperature and sample thickness.
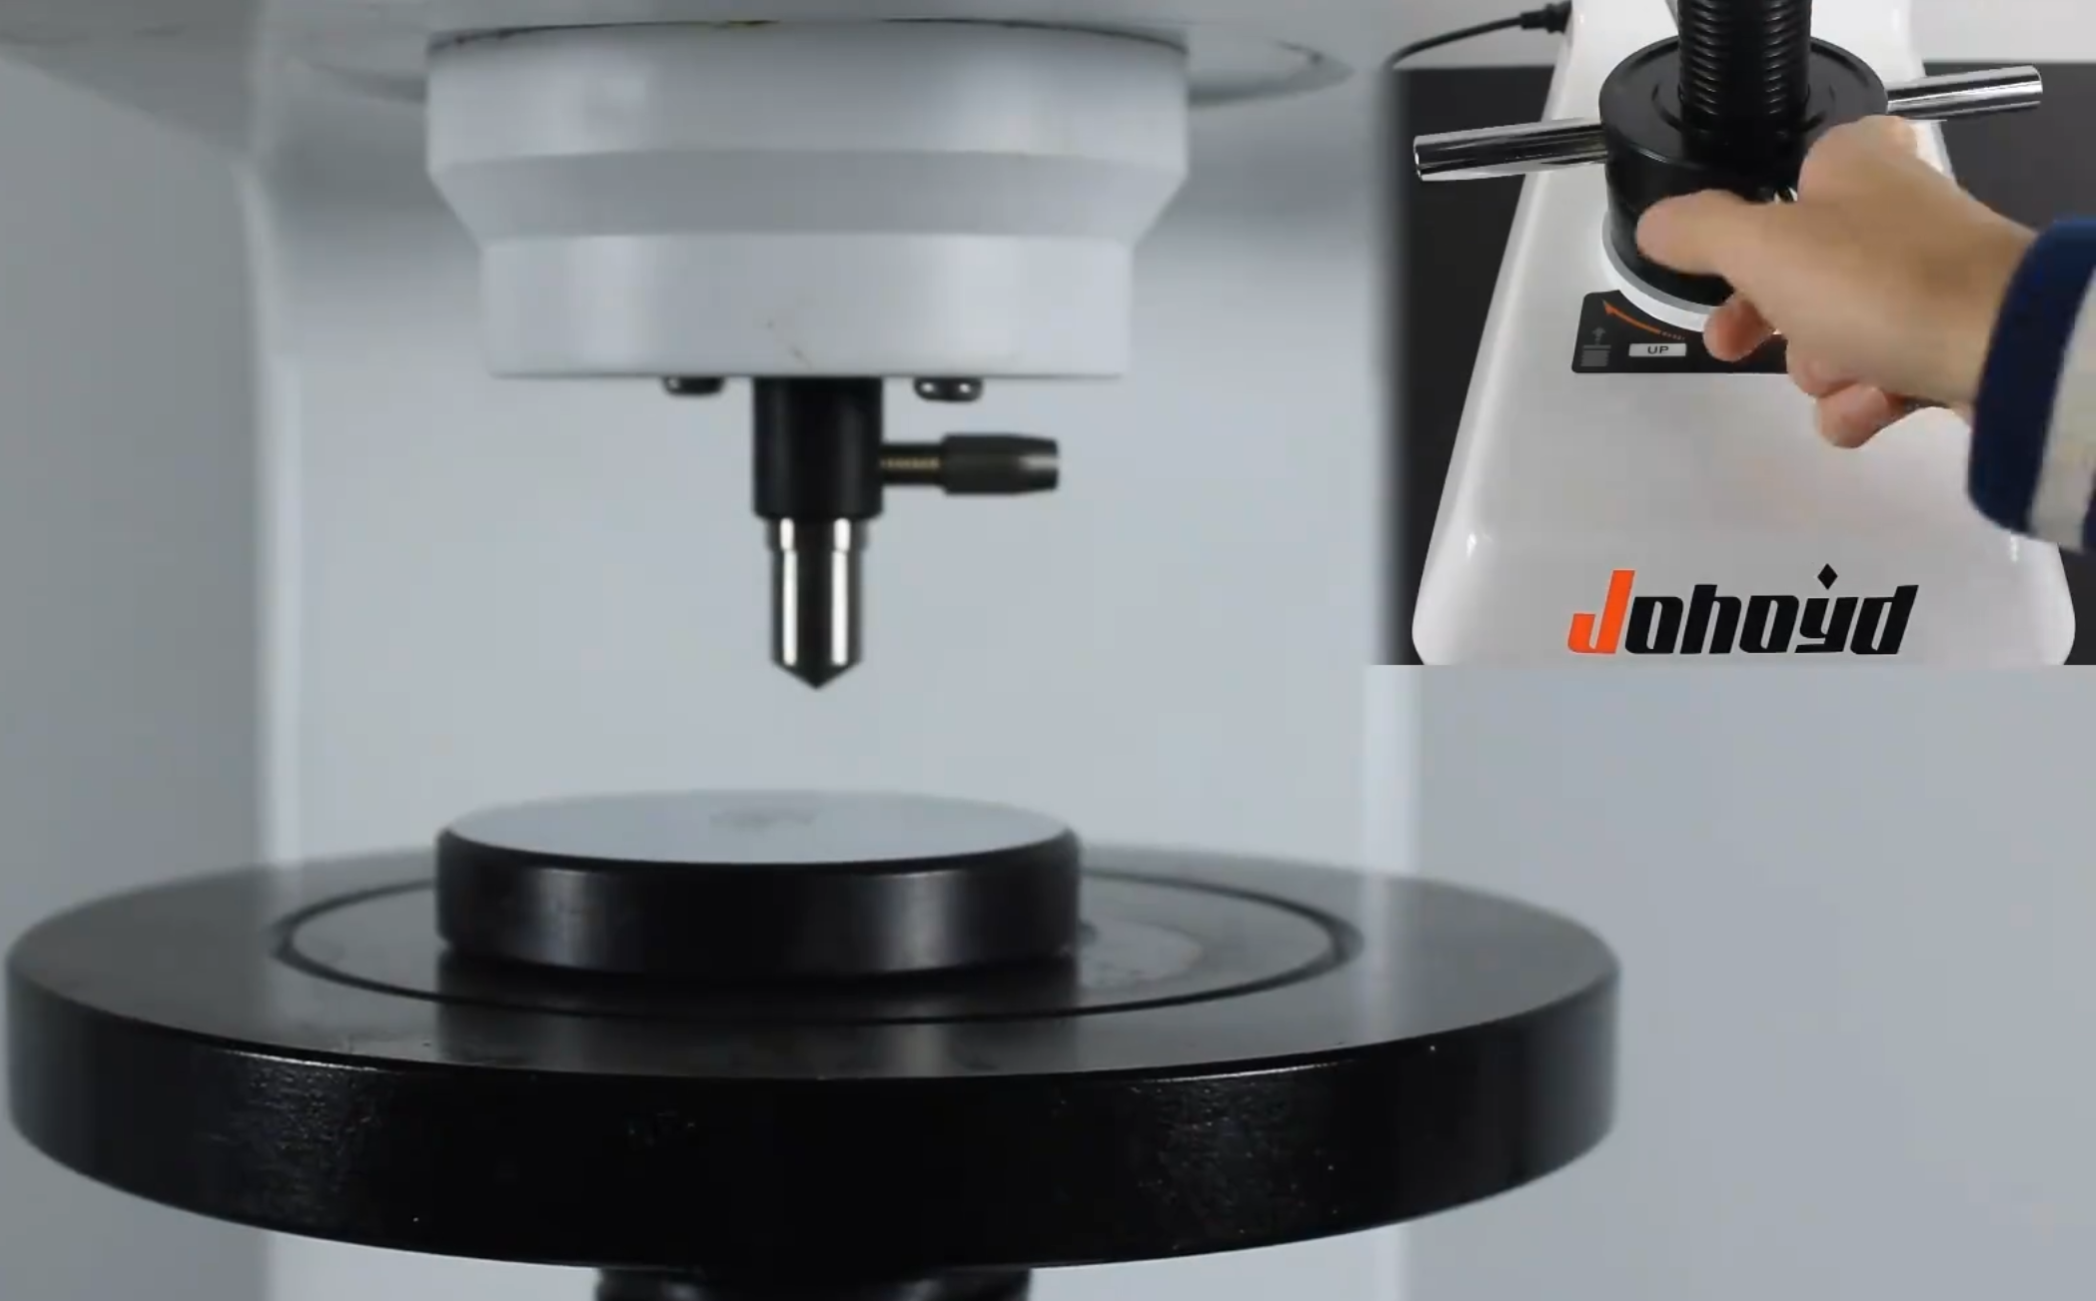
Its cast aluminum body provides excellent rigidity, while the automotive-grade enamel coating ensures long-term durability and resistance to surface damage.
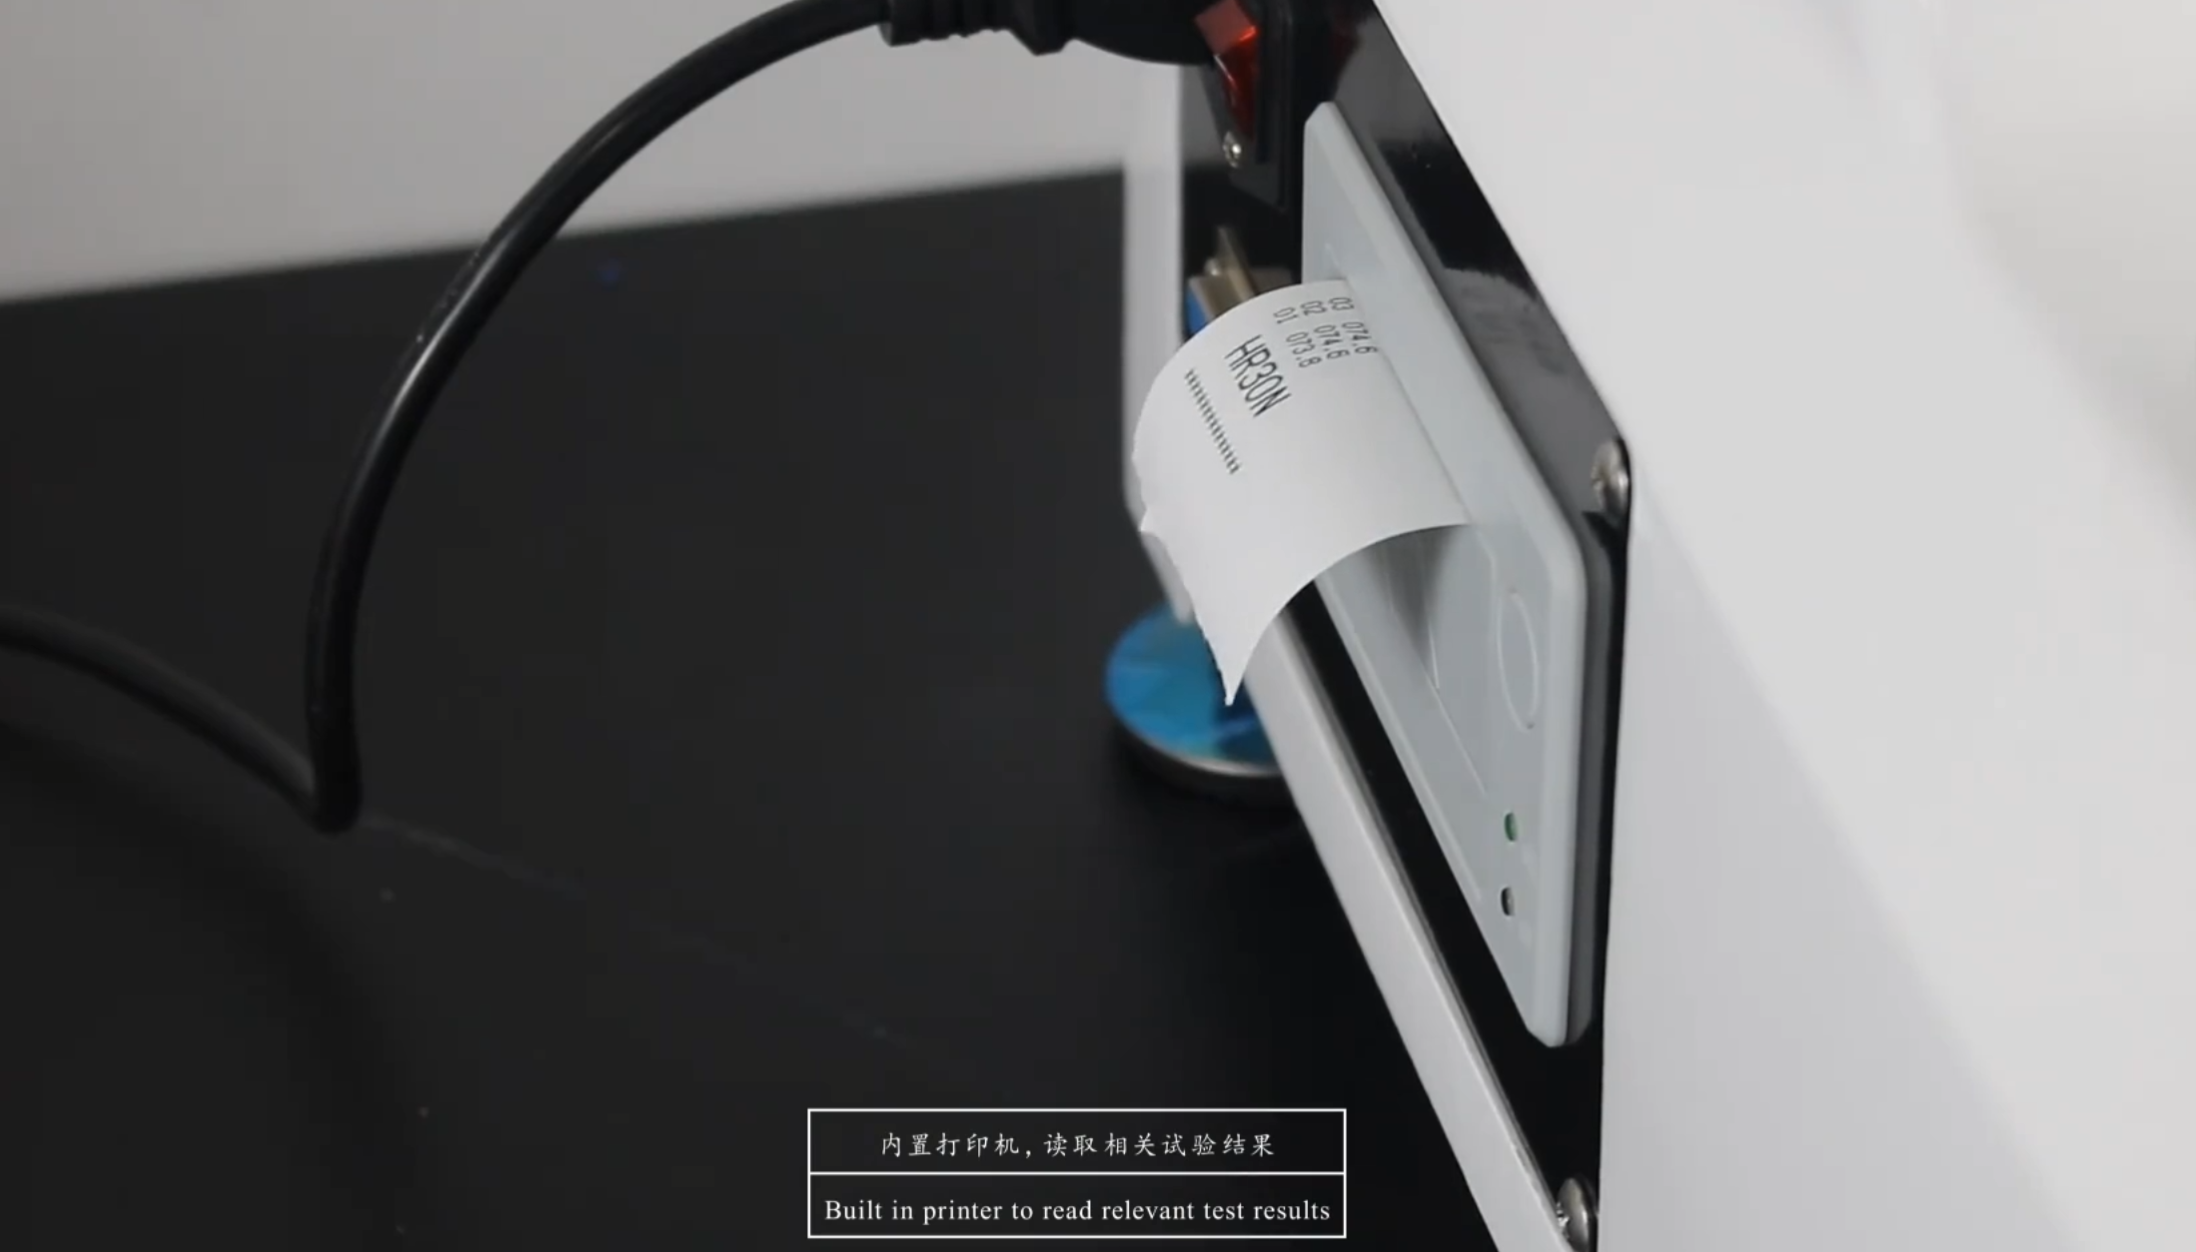
An integrated printer allows users to output results directly, making it ideal for workshop and laboratory use.
This model conforms to ASTM E18, ISO 6508, and EN 10109 international standards for surface Rockwell hardness testing.
Product Advantages (Main Features and Functions)
LCD digital display directly shows hardness value, time, and temperature.
Grating optical sensor improves accuracy and data reliability.
Automatic conversion function between HR, HB, and HV scales.
Built-in printer for instant report output.
Motorized test-force system ensures consistent loading and unloading.
Single-piece sand-cast housing — rigid, non-deformable structure.
Enamel-coated surface resists corrosion and maintains gloss.
Independent R&D and production ensure lifetime service and upgrades.
Application Range
Applicable to surface-hardened steel, copper, aluminum alloy sheets, coated metals, and heat-treated or chemically treated surfaces.
Widely used in automotive, aerospace, metallurgy, tool manufacturing, and laboratory research.
Technical Parameters
| Parameter | Specification |
|---|---|
| Model | HRMS-45 |
| Preliminary Test Force | 3 kgf (29.42 N) ±2.0% |
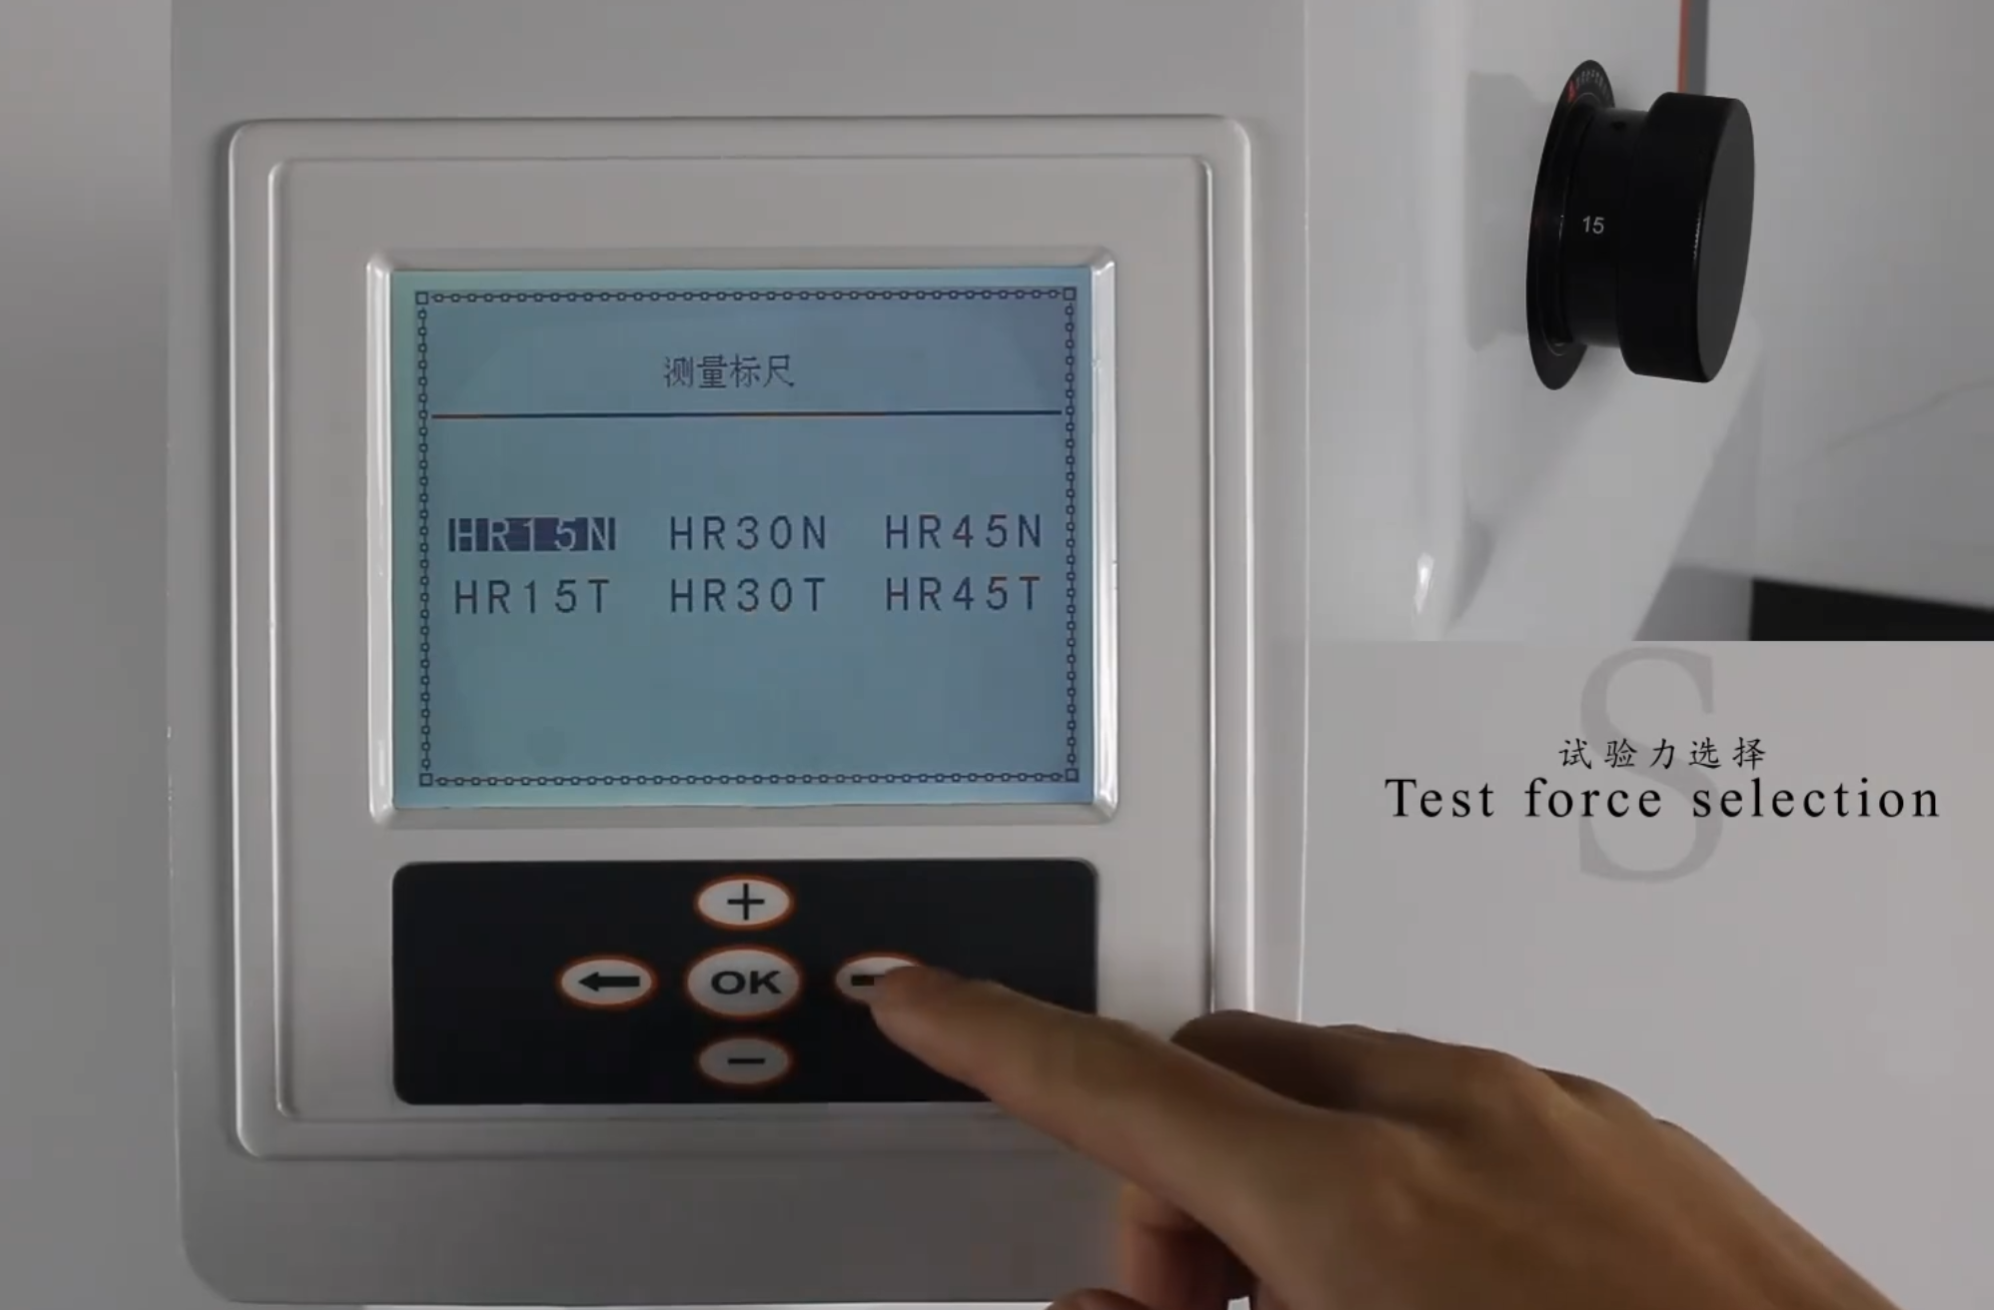
| Total Test Force | 15 kgf (147.1 N), 30 kgf (294.2 N), 45 kgf (441.3 N) |
| Surface Rockwell Scales | HR15N, HR30N, HR45N, HR15T, HR30T, HR45T |
| Display Mode | LCD display (0.1 HR precision) |
| Holding Time | 1–60 s |
| Maximum Sample Height | 230 mm |
| Indenter–Wall Distance | 165 mm |
| Hardness Range | HR15N:70–94, HR30N:42–86, HR45N:20–77; HR15T:67–93, HR30T:29–82, HR45T:10–72 |
| Power Supply | AC 220V, 50Hz |
| Dimensions (mm) | 520 × 240 × 720 |
| Net Weight | 70 kg |
Standard Accessories
| No. | Name / Specification | Quantity |
|---|---|---|
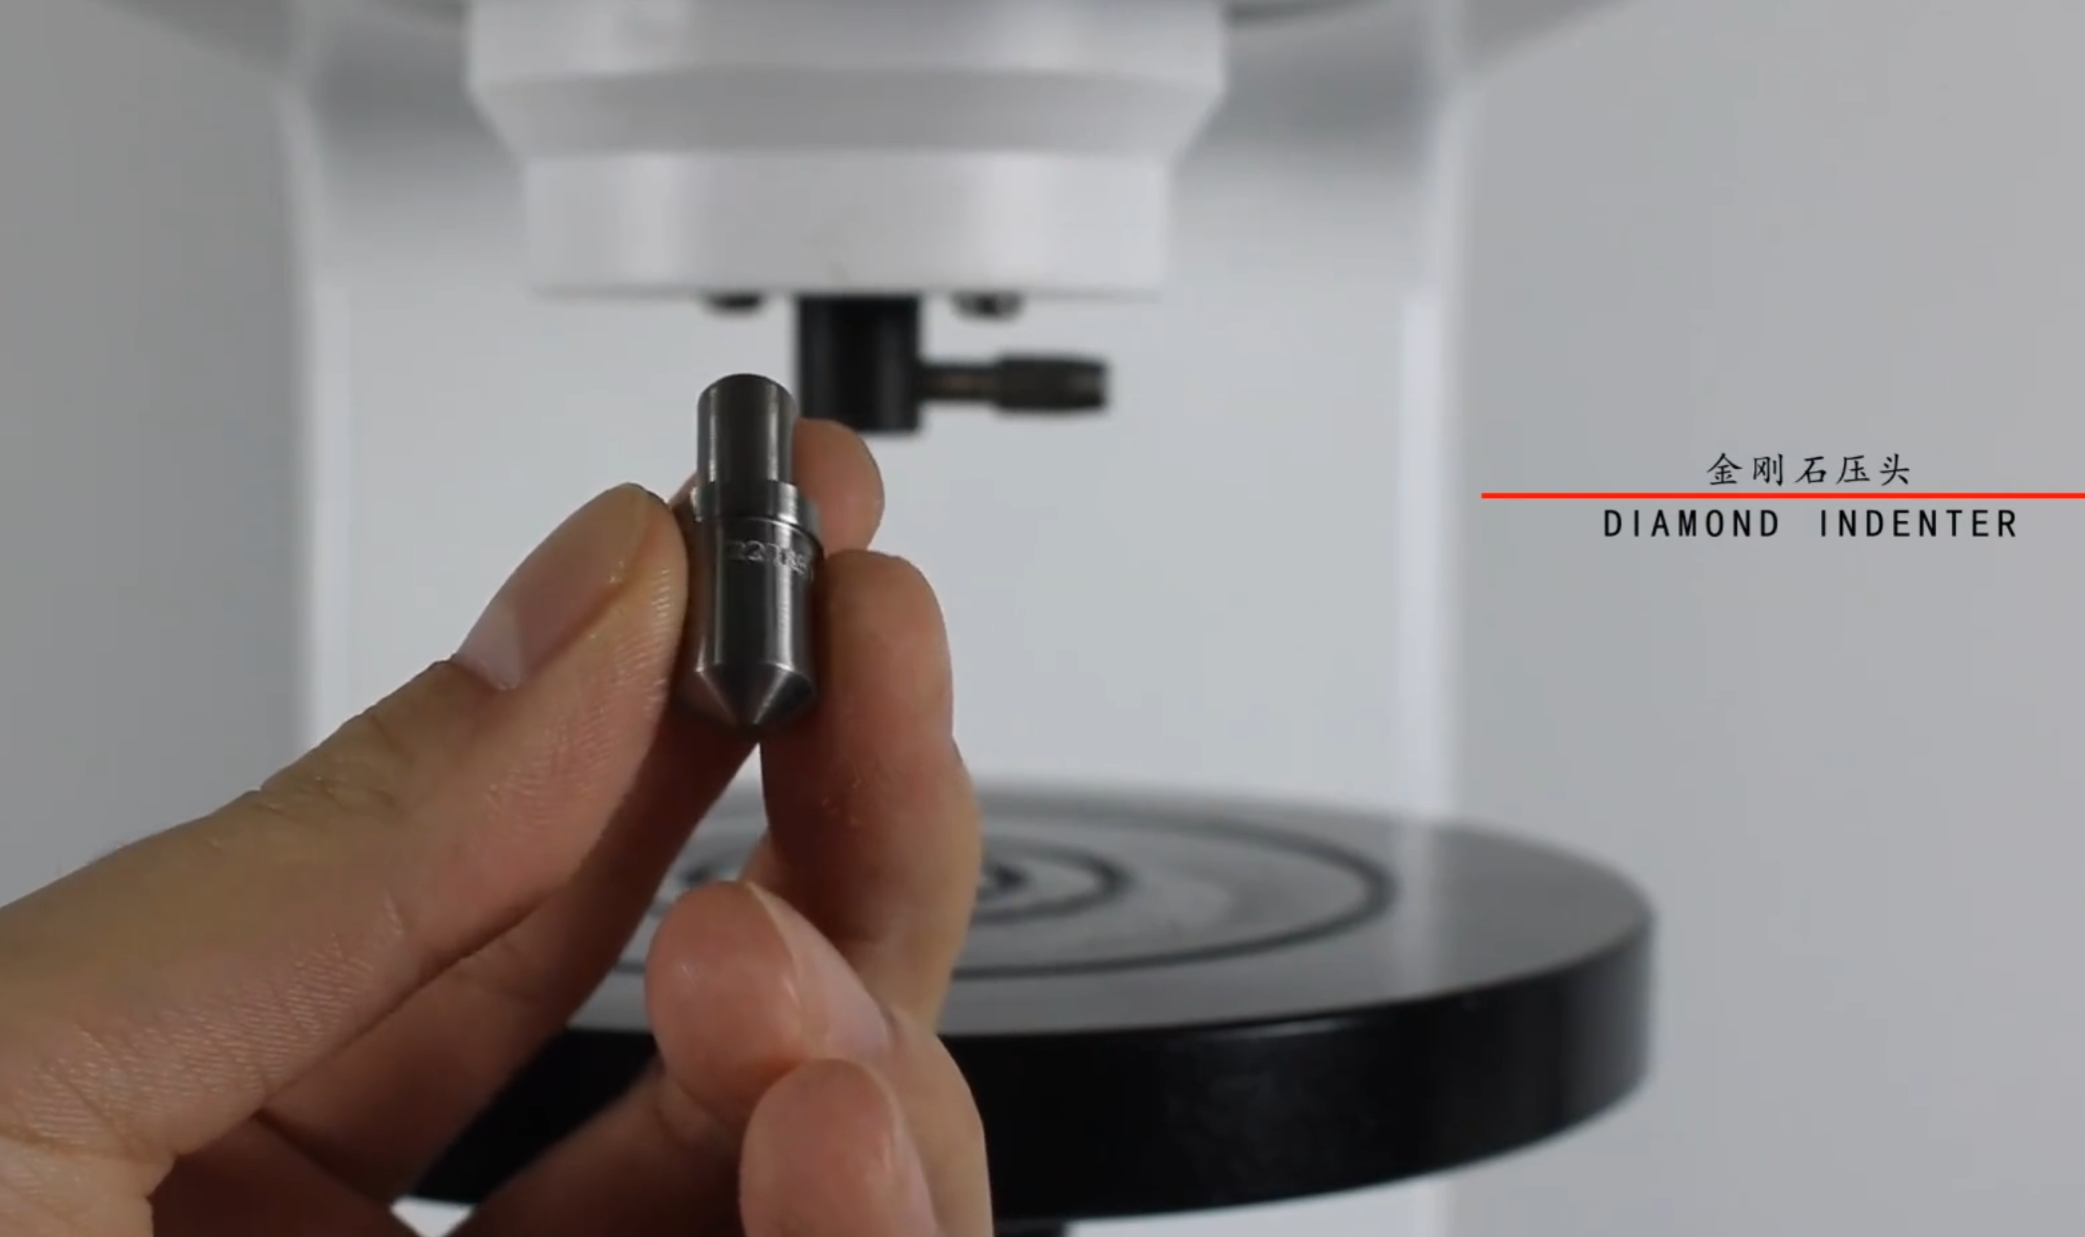
| 1 | Diamond Rockwell Indenter | 1 pc |
| 2 | Φ1.5875 mm Ball Indenter | 1 pc |
| 3 | Large, Medium, "V" Type Test Tables | 3 pcs |
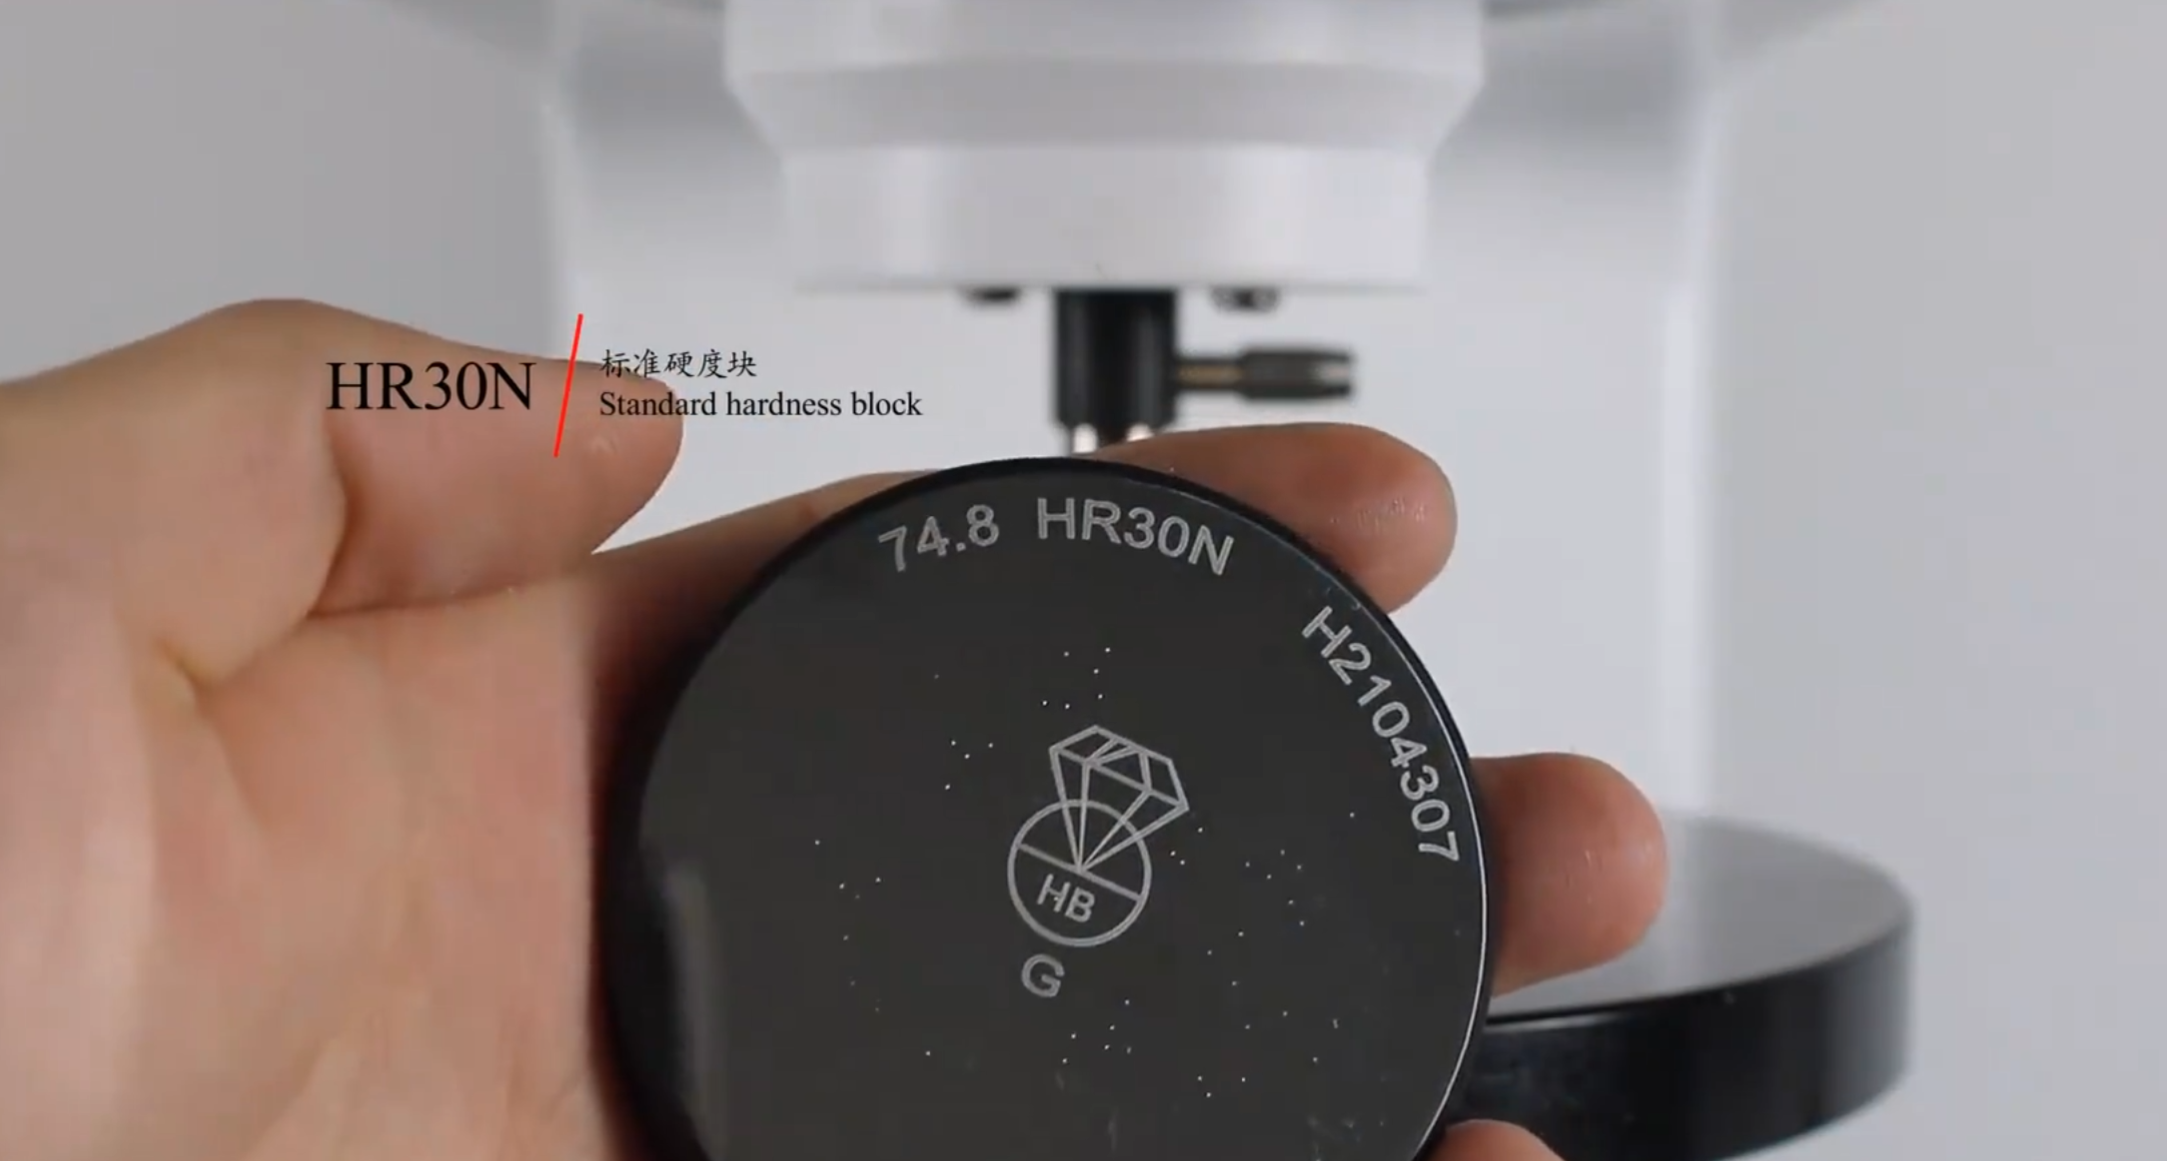
| 4 | Standard Hardness Blocks (HR30T, HR30N, HR15N) | 3 pcs |
| 5 | Fuse 2A | 2 pcs |
| 6 | Power Cable | 1 pc |
| 7 | RS-232 Communication Cable | 1 pc |
| 8 | Counterweights A, B, C | 3 pcs |
| 9 | Dust Cover | 1 pc |
| 10 | Printer Paper and Manual | 1 set |
| 11 | User Manual & Certificate | 1 set |