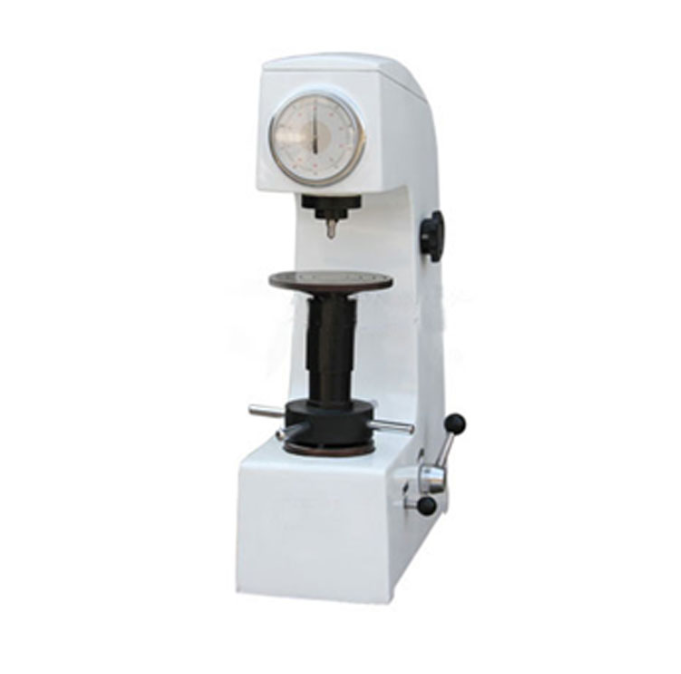
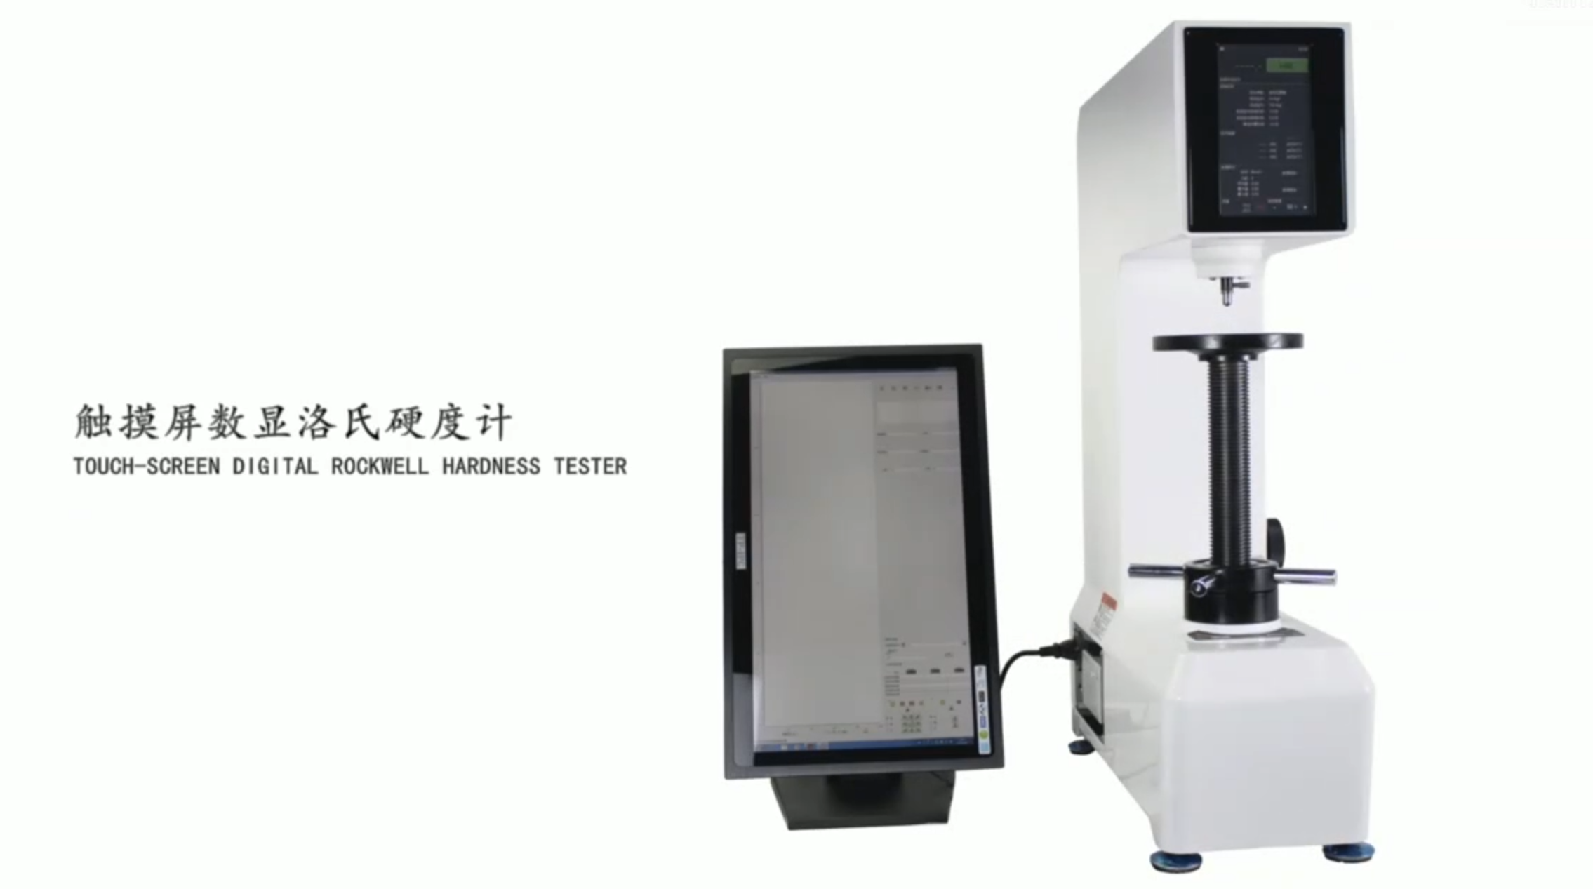
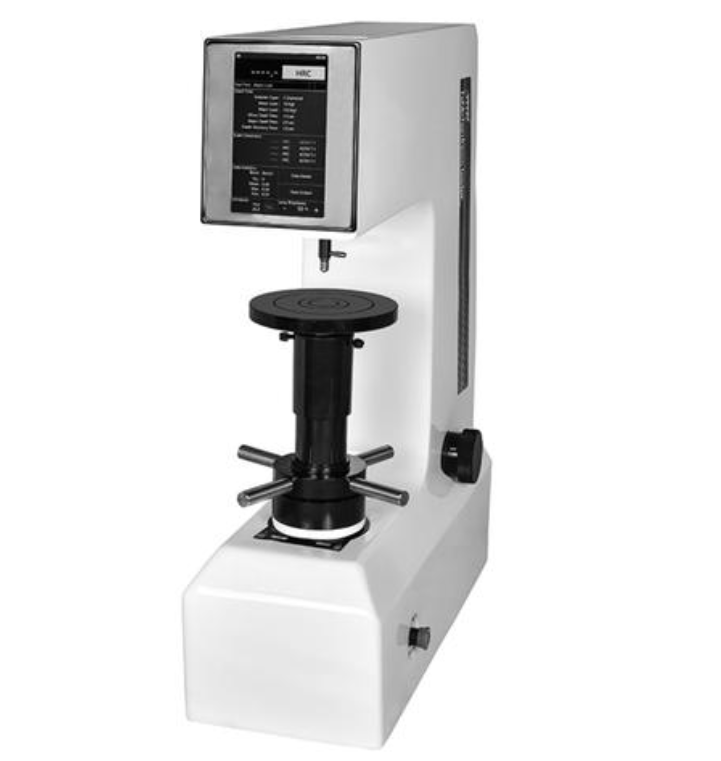
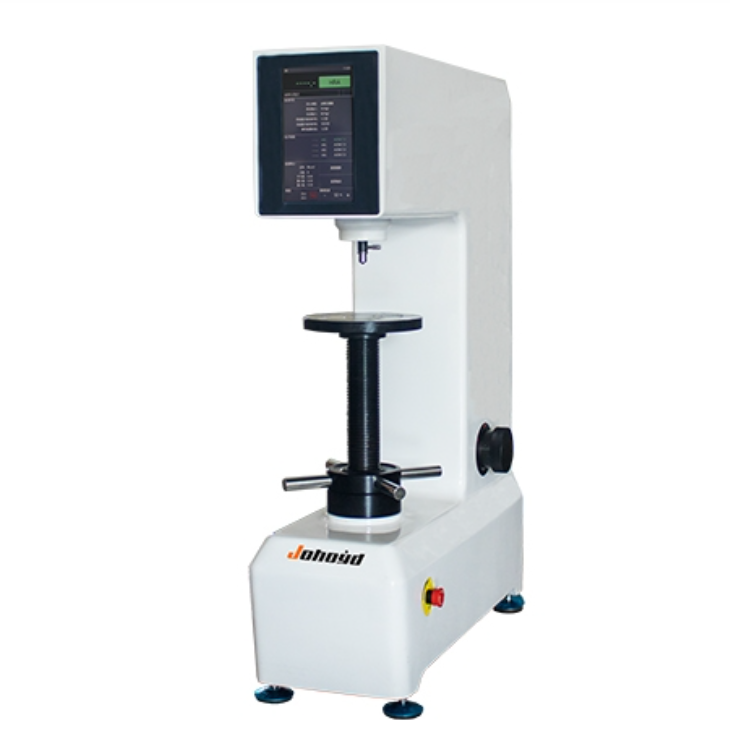
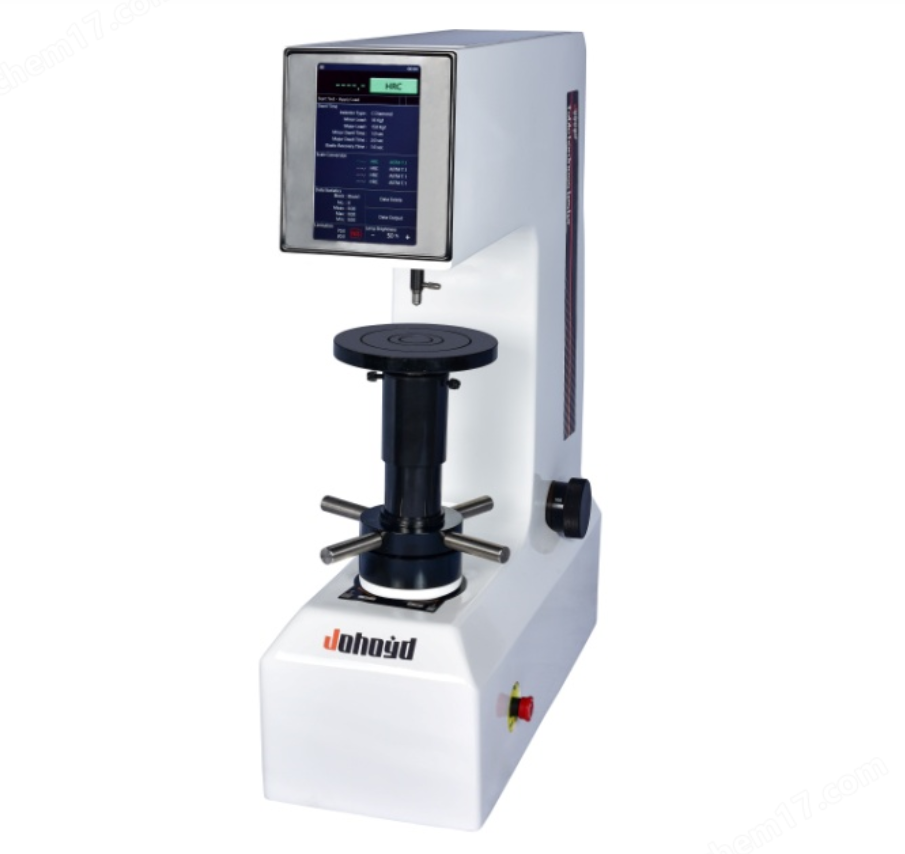
HRTS-45 Touch Screen Digital Surface Rockwell Hardness Tester
Brand JUHUI
Product origin Shanghai
Delivery time In Stock
Supply capacity Unlimited Supply
Precision grating sensor ensures 0.1 HR surface accuracy.
Smart calibration auto-corrects test deviation in seconds.
Touchscreen control with instant hardness scale switching.
Advanced curve correction adapts to complex workpieces.
Product Description
The HRTS-45 Touch Screen Digital Surface Rockwell Hardness Tester is a new-generation multifunction instrument combining high precision and stable performance.
Its 7-inch color touchscreen provides a modern interface for intuitive operation and clear data display.
The optical grating sensor and computerized control system enable direct digital readings with 0.1 HR resolution.
Automatic hardness scale conversion, minimum thickness recognition and curve correction functions ensure accurate testing for thin and coated materials.
Equipped with a built-in printer, USB output and emergency stop device, the tester delivers automated, safe and precise operation for industrial and laboratory applications.
Product Advantages (Main Features and Functions)
7-inch LCD touchscreen displays hardness value, scale, test method, test force, brightness, initial and total hold time, elastic recovery time, test count and statistics clearly.
Built-in calibration system automatically adjusts measurement error within 80–120% or performs independent high/low value correction.
Automatic curve correction compensates for standard radius deviation on curved samples.
Data storage for 100 test groups with browsing and deletion functions; stores hardness and curve correction data completely.
Switchable units between Kgf and N.
Displays max, min, average value, test count and product name.
Supports 20 Rockwell scales and tensile strength (Rm) conversion (HRA–HRR etc.), complying with ASTM and ISO standards.
Upper/lower limit alarm alerts on out-of-range results.
Multi-language system (14 languages: EN, CN, DE, FR, RU, JP, KR, TR, PT, ES, CZ, TH, VI, TC).
Real-time force feedback ensures stable loading accuracy unaffected by vibration.
Automatic curve and surface compensation enhances measurement precision for diverse samples.
Built-in printer and USB interface for direct report printing and data export.
One-piece cast frame provides high rigidity and durability.
High-brightness LED illumination and ergonomic design for comfortable operation.
Automotive-grade enamel coating offers superior corrosion and scratch resistance.
Strong R&D and manufacturing support with lifetime maintenance and upgrade service.
Application Range
Designed for surface-hardened steel, copper, aluminum alloys, plated or chemically treated metal surfaces, and thin sheet materials.
Widely used in automotive, aerospace, metal processing, forging, casting, and laboratory inspection.
Technical Parameters
| Parameter | Specification |
|---|---|
| Model | HRTS-45 |
| Preliminary Test Force | 3 kgf (29.42 N) ± 2.0% |
| Total Test Force | 15 kgf (147.1 N), 30 kgf (294.2 N), 45 kgf (441.3 N) |
| Rockwell Scales | HR15N, HR30N, HR45N, HR15T, HR30T, HR45T |
| Accuracy | 0.1 HR |
| Holding Time | 1 – 60 s adjustable |
| Display Mode | 7-inch color touch LCD |
| Max Sample Height | 230 mm |
| Indenter–Wall Distance | 165 mm |
| Power Supply | AC 220 V / 50 Hz |
| Dimensions (mm) | 550 × 220 × 730 |
| Weight | 75 kg |
| Hardness Range | HR15N: 70–94; HR30N: 42–86; HR45N: 20–77; HR15T: 67–93; HR30T: 29–82; HR45T: 10–72 |
Standard Accessories
| No. | Name / Specification | Quantity |
|---|---|---|
| 1 | Diamond Indenter and Φ1.5875 mm Carbide Ball Indenter | 1 each |
| 2 | Large, Medium, "V" Test Tables | 3 pcs |
| 3 | HR30T Standard Block | 1 pc |
| 4 | HR30N and HR15N Standard Blocks | 2 pcs |
| 5 | Fuse 2A | 2 pcs |
| 6 | Power Cable | 1 pc |
| 7 | USB Flash Drive | 1 pc |
| 8 | Counterweights A, B, C | 3 pcs |
| 9 | Plastic Dust Cover | 1 pc |
| 10 | Certificate of Conformity | 1 copy |
| 11 | Printer Paper | 1 roll |
| 12 | User Manual | 1 copy |