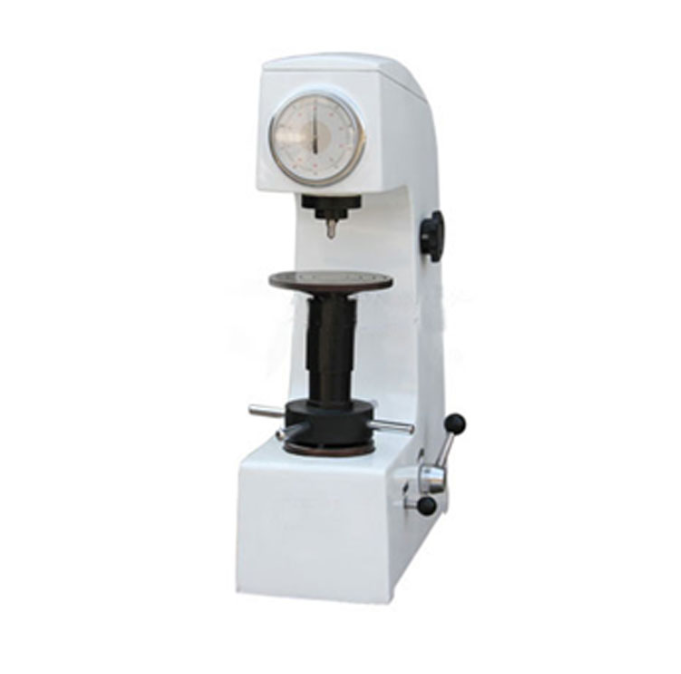
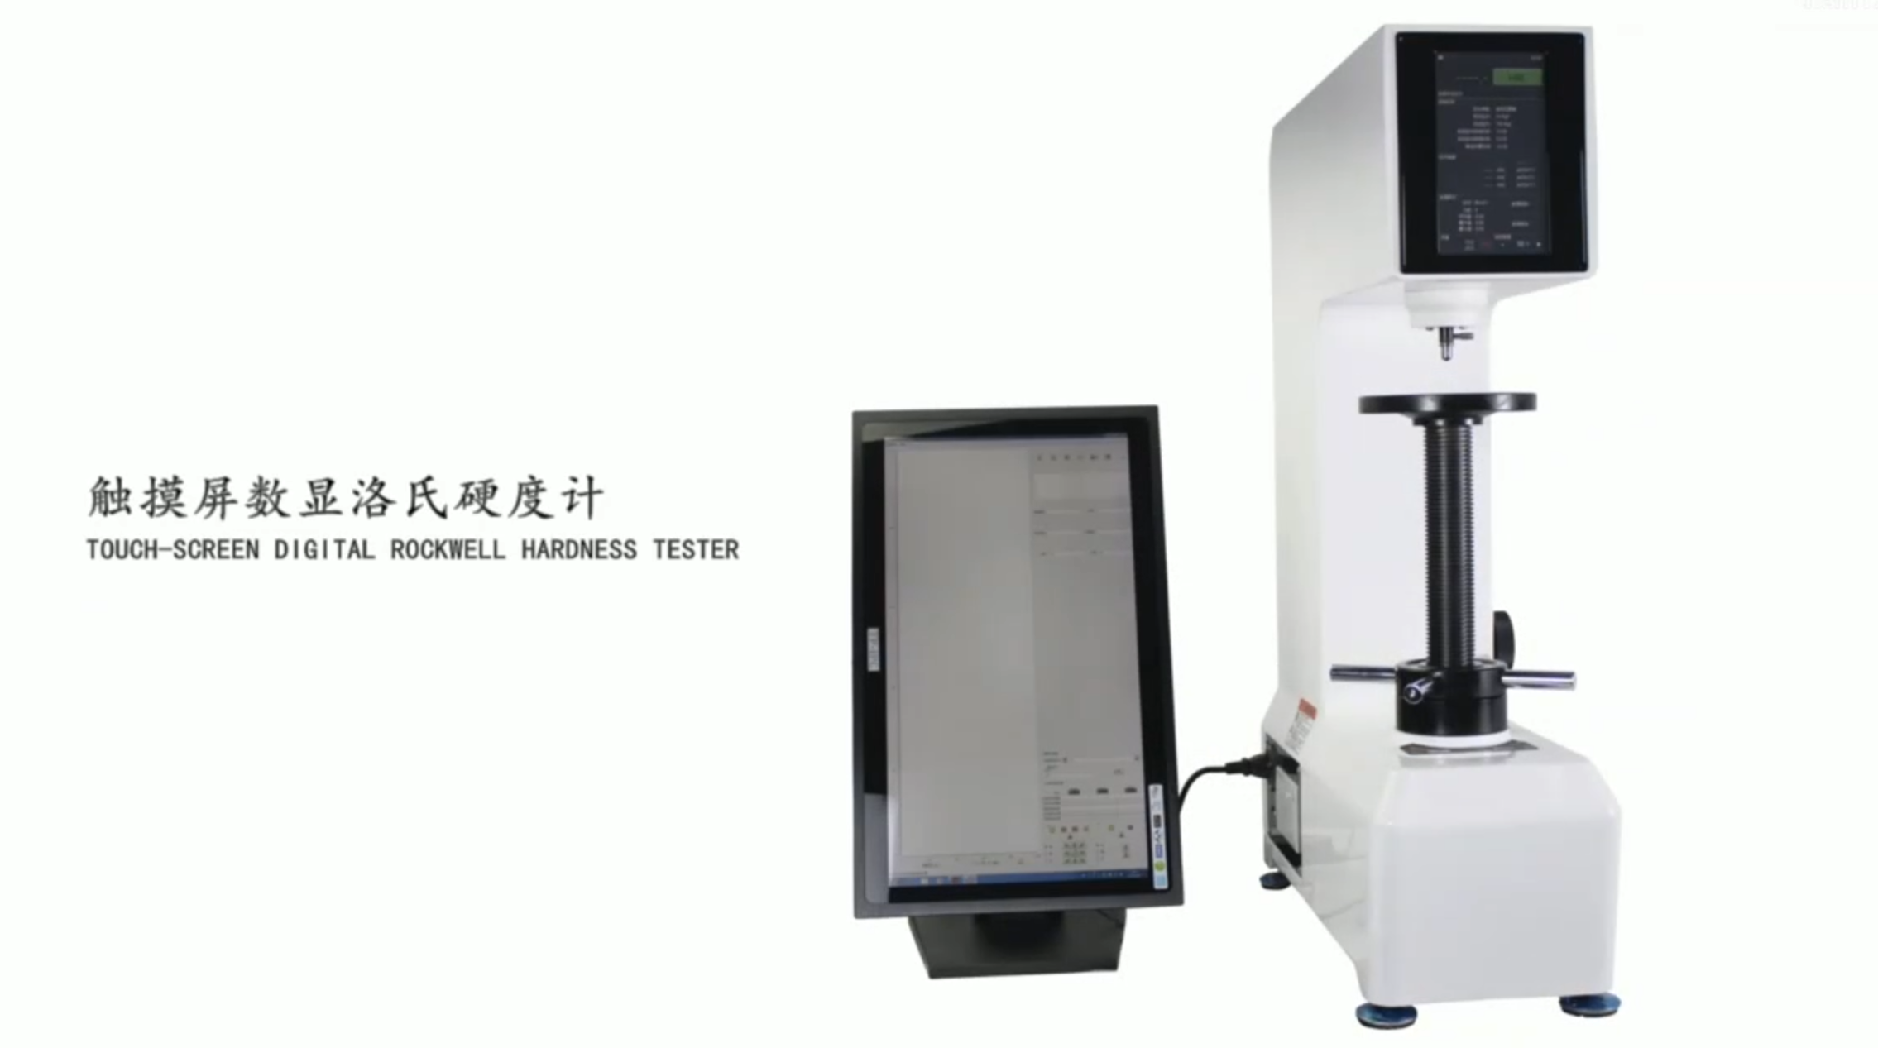
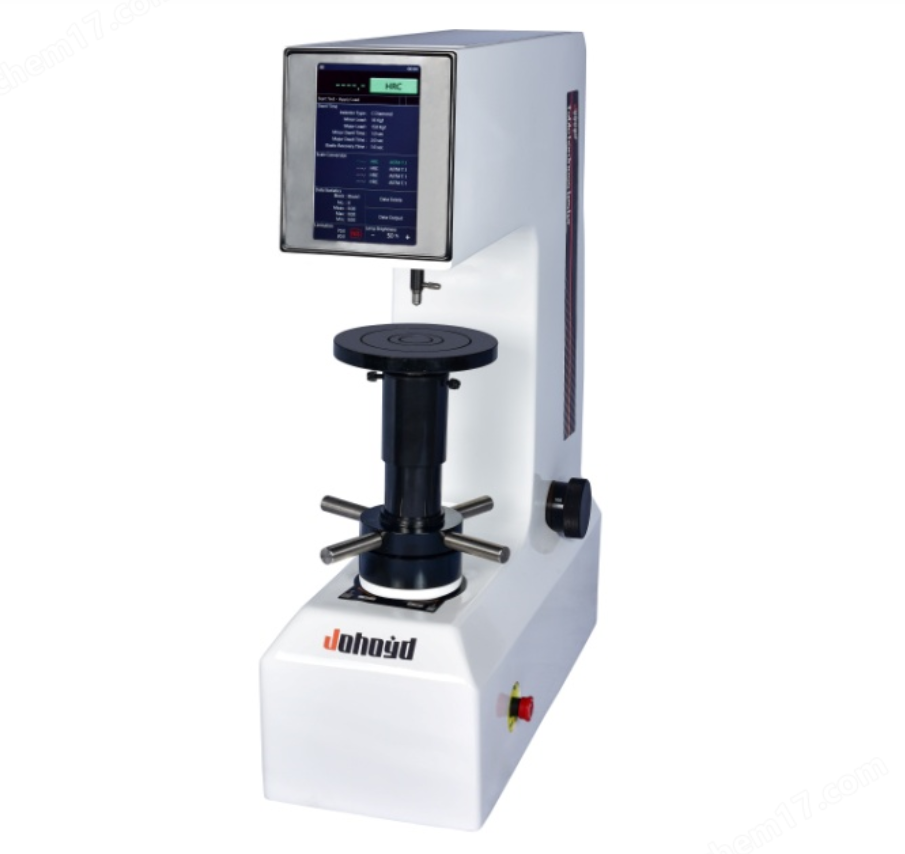
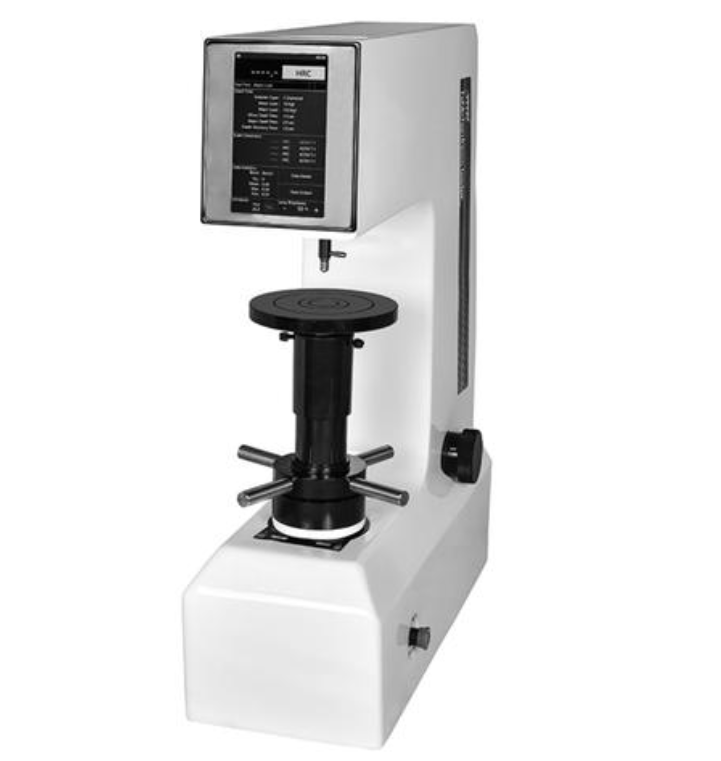
HR-150A Manual Rockwell Hardness Tester
Brand JUHUI
Product origin Shanghai
Delivery time In Stock
Supply capacity Unlimited Supply
Manual loading system maintains ±1% test-force precision.
High-sensitivity dial gauge delivers instant, accurate readings.
Low-friction bearing design ensures stable indenter movement.
Quick zero-reset and calibration for repeatable test accuracy.
Product Description
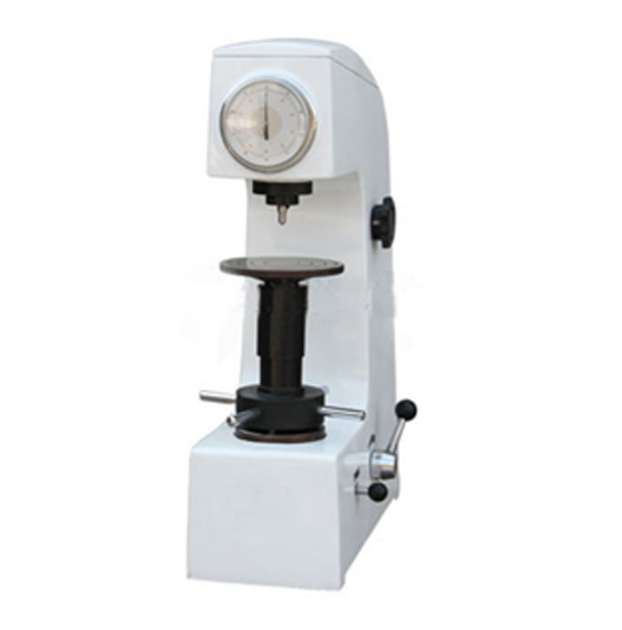
The HR-150A Manual Rockwell Hardness Tester is a widely used, cost-effective mechanical testing instrument for hardness measurement.
It adopts a manual loading system that does not require power, providing stable and consistent test results under various working conditions.
Hardness values are read directly from the dial indicator, which reacts sensitively and ensures high precision.
The instrument's shell is made through a single-piece sand-casting process, offering excellent structural stability and resistance to deformation.
Its surface features automotive-grade enamel coating, which is scratch-resistant and remains glossy even after long-term use.
This model combines simplicity, reliability, and precision, making it a practical and economical choice for both industrial inspection and educational laboratories.
Product Advantages (Main Functions and Features)
Dial indicator display allows direct hardness reading with high sensitivity.
Manual mechanical loading design — stable, accurate, and power-free.
Wide application range for steel, alloys, hard coatings, and thin sheets.
Rigid cast body, formed via one-step sand casting, prevents deformation.
High-quality enamel coating, resistant to scratches and corrosion.
Independent in-house manufacturing ensures quality and lifelong support.
Easy to operate, durable, and suitable for harsh environments.
Economical design, ideal for factories, schools, and inspection labs.
Application Range
Suitable for testing quenched steel, tempered steel, annealed steel, bearing steel, strip steel, hardened thin plates, and hard alloys.
Widely used in machinery manufacturing, metallurgy, tools, automotive, and research laboratories.
Technical Parameters
| Parameter | Specification |
|---|---|
| Model | HR-150A |
| Preliminary Test Force | 10 kgf (98.07 N) |
| Total Test Force | 60 kgf (588 N), 100 kgf (980 N), 150 kgf (1471 N) |
| Rockwell Scales | HRA, HRB, HRC, HRD, HRE, HRF, HRG, HRH, HRK |
| Measuring Range | HRA: 20–88, HRB: 20–100, HRC: 20–70, HRD: 40–77, HRF: 60–100, HRG: 30–94, HRH: 80–100, HRK: 40–100 |
| Data Reading | Dial indicator |
| Compliant Standards | ASTM E18, ISO 6508 |
| Max Sample Height | 170 mm |
| Indenter–Wall Distance | 135 mm |
| Dimensions (L×W×H) | 466 × 238 × 630 mm |
| Net Weight | 65 kg |
Standard Accessories
| Name | Quantity | Name | Quantity |
|---|---|---|---|
| Diamond Rockwell Indenter | 1 pc | Φ1.5875 mm Ball Indenter | 1 pc |
| Standard Hardness Blocks (HRC high/medium/low, HRB, HRA) | 5 pcs | Large, Medium, and "V"Type Test Tables | 3 pcs |
| Large & Small Screwdrivers | 2 pcs | Dust Cover | 1 pc |
| User Manual | 1 copy | Certificate of Conformity | 1 copy |