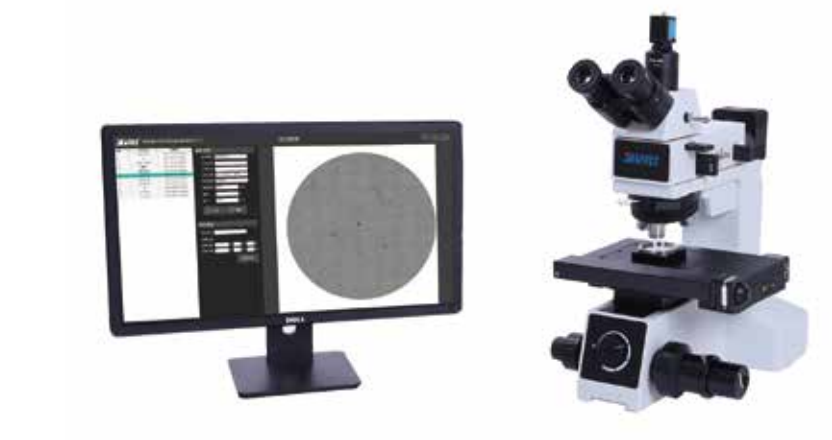
CIS30-S Intelligent Cleanliness Analysis System
The CIS30-S system revolutionizes cleanliness analysis with intelligent one-click operation, delivering 50% faster analysis speed through single-scan metal/non-metal particle identification. Features patented digital lighting technology, automatic magnification recognition, and compliance with ISO16232/VDA19 standards. Offers automatic threshold setting, customizable reporting, and traceable measurement results with certified reference materials. Ideal for automotive, semiconductor, and precision manufacturing quality control, providing complete particle size, distribution, and 3D topography analysis with laboratory-grade accuracy.
CIS30-S Intelligent Cleanliness Analysis System Applications and Related Testing Solutions
CIS30-S Intelligent Cleanliness Analysis System supports industrial testing and quality inspection applications that require stable operation, clear measurement results, and dependable process control.
Related Products: Olympus CIX100 Cleanliness Analysis System | CIS-LIBS Laser Element Analysis System | CIS-AE Series Fully Automatic Cleanliness Extraction System
Intelligent Analysis Technology
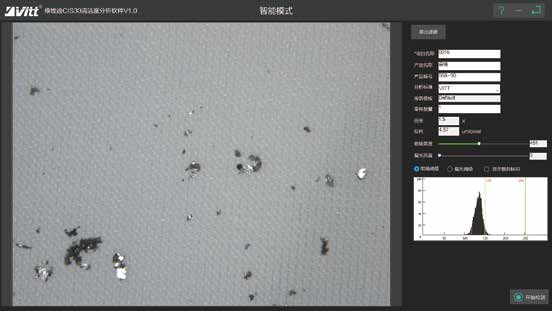
The CIS30-S Intelligent Cleanliness Analysis System represents a breakthrough in automated technology, integrating advanced optical imaging, intelligent algorithms, and automated workflow management. This system eliminates the complexities of traditional microscopy analysis through its innovative one-click operation, making professional-grade cleanliness analysis accessible to operators of all skill levels.
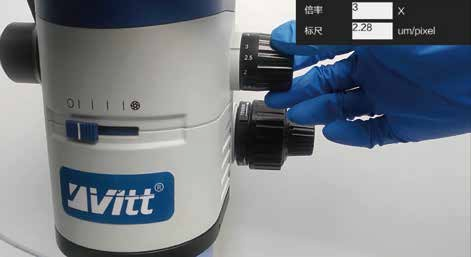
The core intelligence stems from several groundbreaking technologies. The patented digital lighting system (Patent No: ZL 201721784091.X) enables simultaneous metal and non-metal particle identification in a single scan, dramatically reducing analysis time by 50% compared to conventional methods. The system's smart magnification recognition automatically calibrates measurement scales when objectives are changed, ensuring consistent accuracy across different magnification levels. This is complemented by threshold setting that follows VDA19 specifications, eliminating human error in particle detection and classification.
Advanced Imaging Capabilities
At the heart of the CIS30-S is a sophisticated optical system designed specifically for cleanliness analysis. The system incorporates research-grade infinity-corrected optics with 12.5:1 zoom ratio, capable of detecting particles as small as 15μm in compliance with ISO16232-7 and VDA19.1 standards. The imaging system uses a high-resolution industrial camera (Sony IMX265 sensor, 2064×1544 resolution) with global shutter technology to capture crisp, distortion-free images at 53 frames per second.
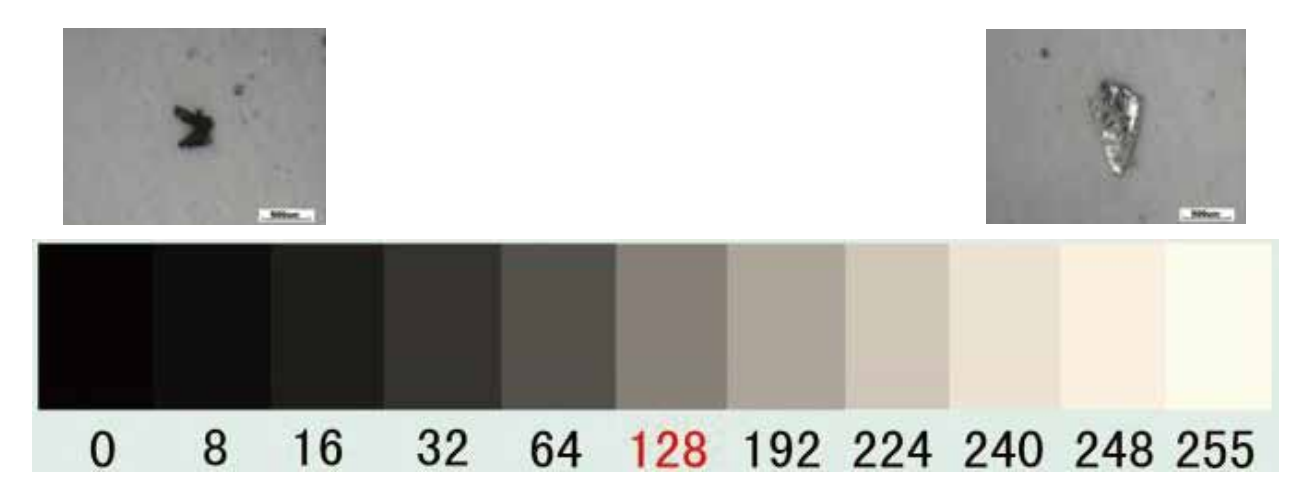
The system's lighting technology sets standards in particle analysis. The intelligent digital lighting system provides both standard and polarized illumination modes, allowing clear differentiation between metallic and non-metallic particles based on their reflective properties. Metallic particles appear reflective under standard lighting but turn dark under polarized light, while non-metallic particles maintain consistent appearance under both lighting conditions. This dual-mode analysis ensures accurate material classification without requiring multiple scans.
Automated Workflow Features
The CIS30-S transforms complex analysis procedures into a streamlined, automated process. The one-click intelligent mode integrates all analysis steps - from scanning and particle detection to classification and reporting - into a single operation. This includes automatic focusing, stage movement, image capture, and data analysis, significantly reducing operator training requirements consistent results across multiple users.
Advanced software algorithms power the system's analytical capabilities. The software includes automatic particle recognition that distinguishes between metallic particles, non-metallic contaminants, and fibers based on predefined criteria (e.g., length ≥100μm, aspect ratio >10 for fiber identification). The system supports multiple particle sizing algorithms and allows users to define custom analysis standards beyond the built-in ISO16232 and VDA19 protocols. The Bridge architecture manages all project data, enabling easy review, editing, and re-analysis with different parameters.
Measurement Accuracy and Traceability
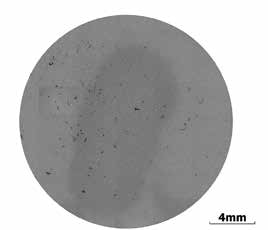
Accuracy is ensured through multiple validation mechanisms. The system includes certified reference materials with third certificates, traceable to national and international standards. These reference standards feature particles ranging from 50-1000μm distributed across a 47mm area, allowing regular verification of instrument performance and measurement consistency. The automated calibration system maintains measurement integrity over time, with built-in tools for scale verification and background correction.
The system's 3D analysis capabilities provide comprehensive topographic information beyond basic particle counting. This includes height measurement, volume calculation, and surface area analysis, particularly valuable for understanding particle behavior in practical applications. The large scanning stage (125×75mm travel range) accommodates full-filter analysis with 0.1μm resolution, while the electric nosepiece ensures precise, positioning for multi-location analysis.
Customizable Reporting and Data Management
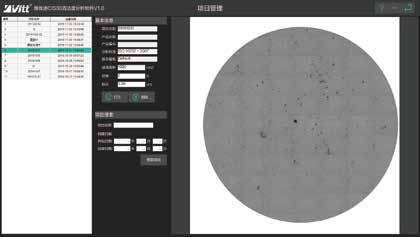
Flexible reporting meets diverse organizational needs. The system generates comprehensive analysis reports including particle size distribution, material classification, and contamination sources. Reports can be customized to match specific customer templates and exported in multiple formats (PDF, Excel). The Q-DTS data interconnection platform enables seamless integration with manufacturing execution systems (MES), supporting real-time quality monitoring and trend analysis.
Project management features allow organized data handling. The system archives complete analysis projects, including original images, measurement data, and analysis parameters. Advanced search functionality enables quick retrieval by project name, date, or specific criteria. security features ensure result integrity, with audit trails tracking all analysis steps and parameter changes.
Applications and Industry Compliance
The CIS30-S serves multiple industries with specific compliance requirements. In automotive manufacturing, it ensures component cleanliness per VDA19 standards. Semiconductor applications benefit from its precision in detecting micron-scale contaminants. The system also supports aerospace, medical device, and precision engineering industries where particulate contamination control is critical.
Regular maintenance and calibration ensure long-term reliability. The system's modular design facilitates easy component replacement and upgrades, while the stable mechanical platform and temperature-compensated optics maintain precision across varying environmental conditions. Comprehensive training and support resources help users maximize system utilization and maintain accreditation compliance.
Google Core Optimization Keywords
intelligent cleanliness analysis system
automated particle counting microscope
CIS30-S cleanliness tester
ISO16232 compliance testing
VDA19 particle analysis
automated microscopy system
particle contamination analysis
industrial cleanliness testing
automated image analysis system