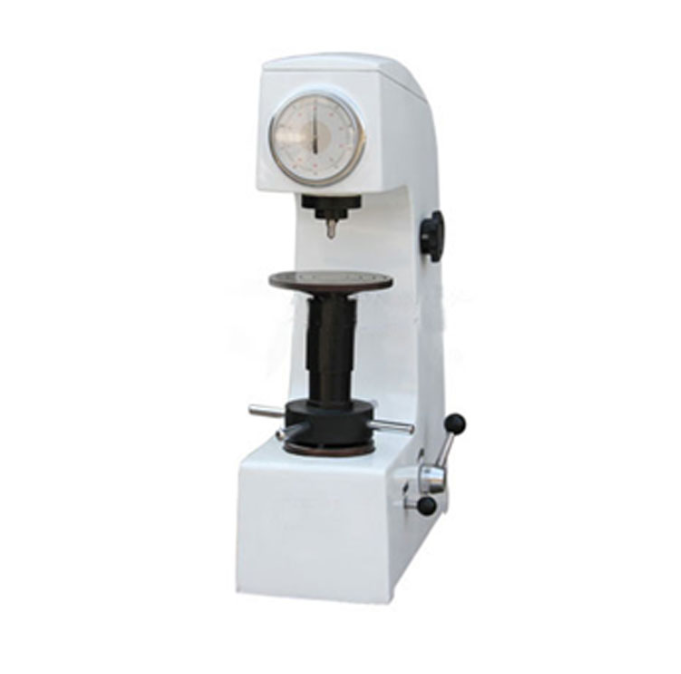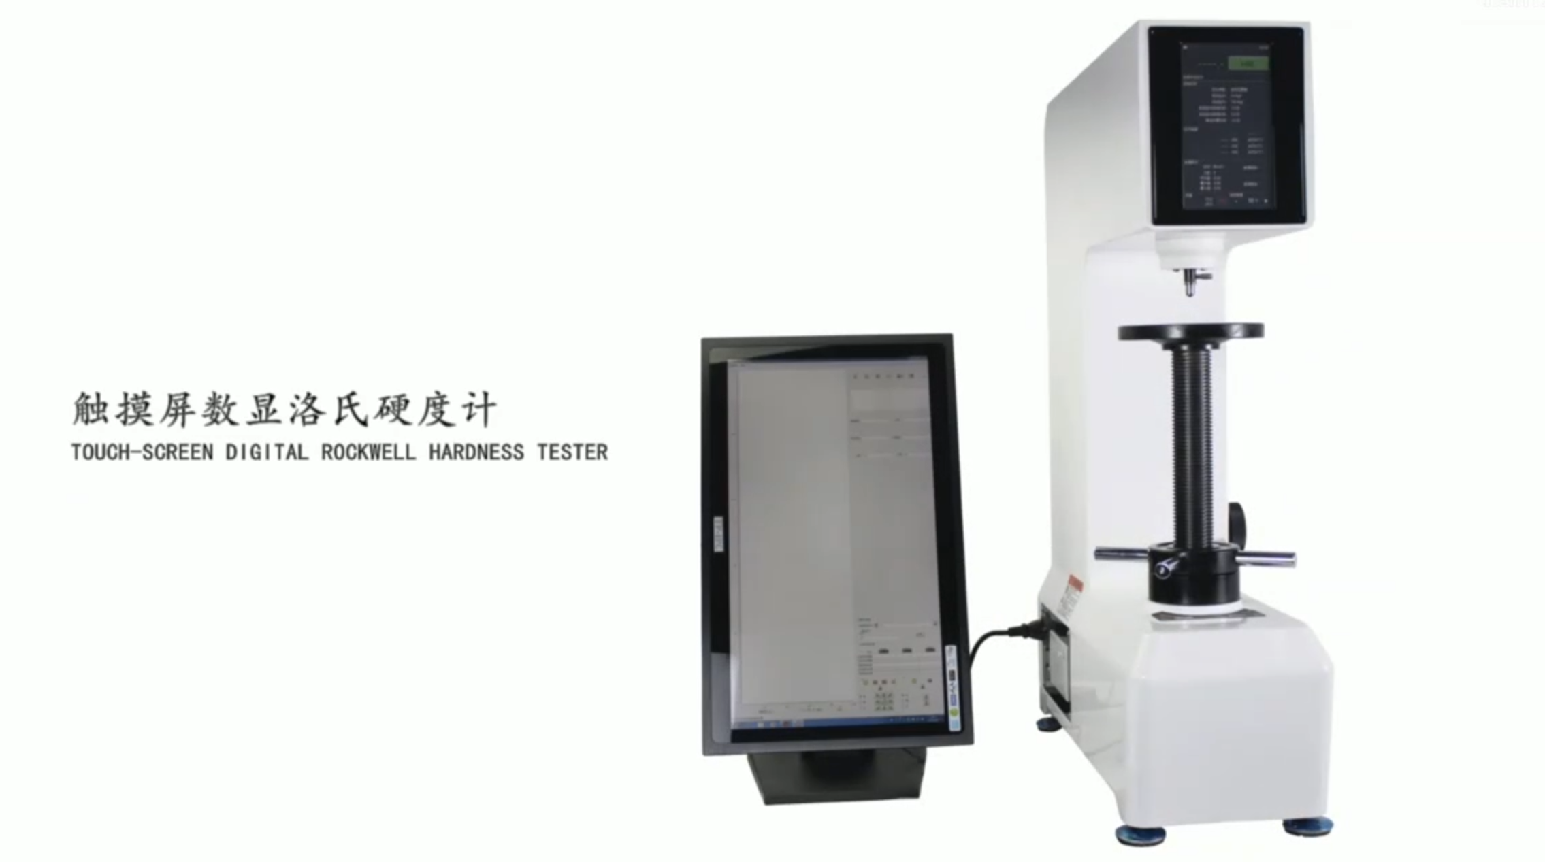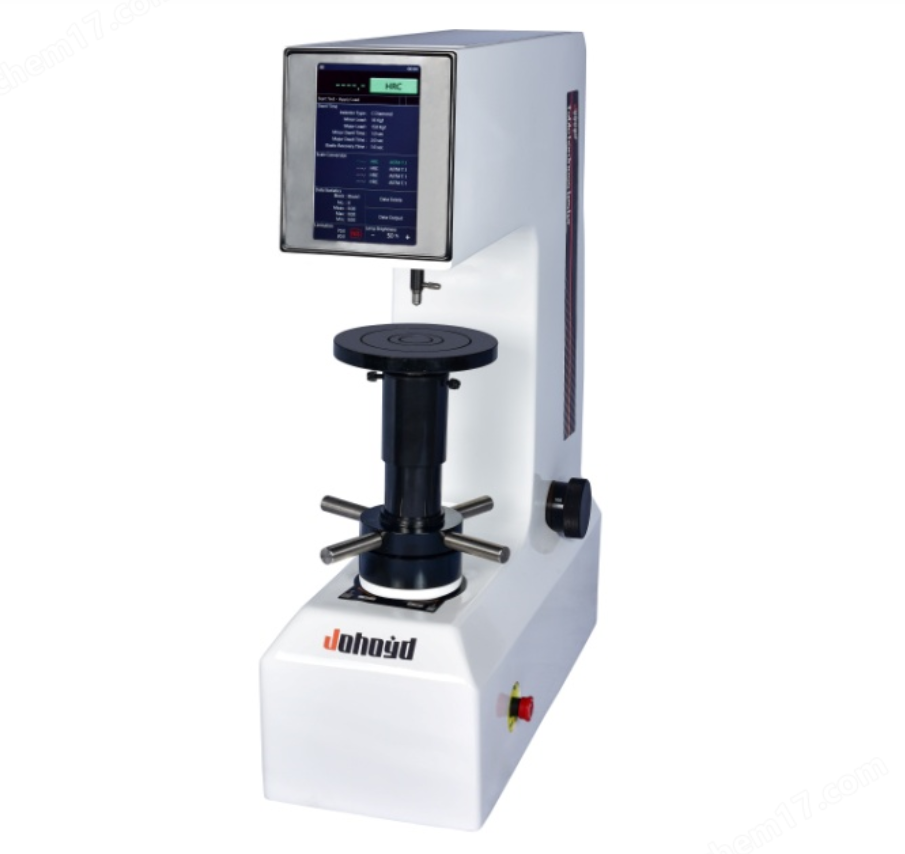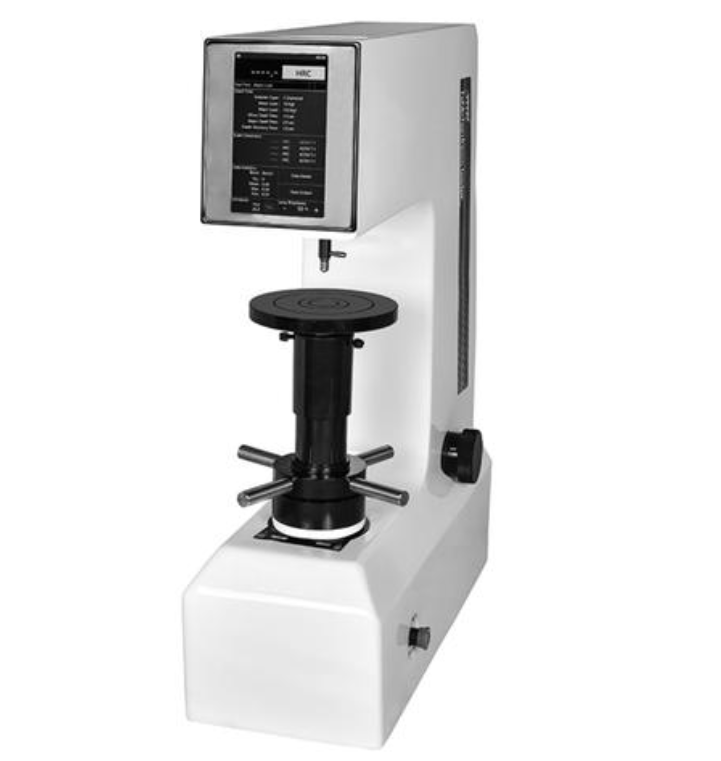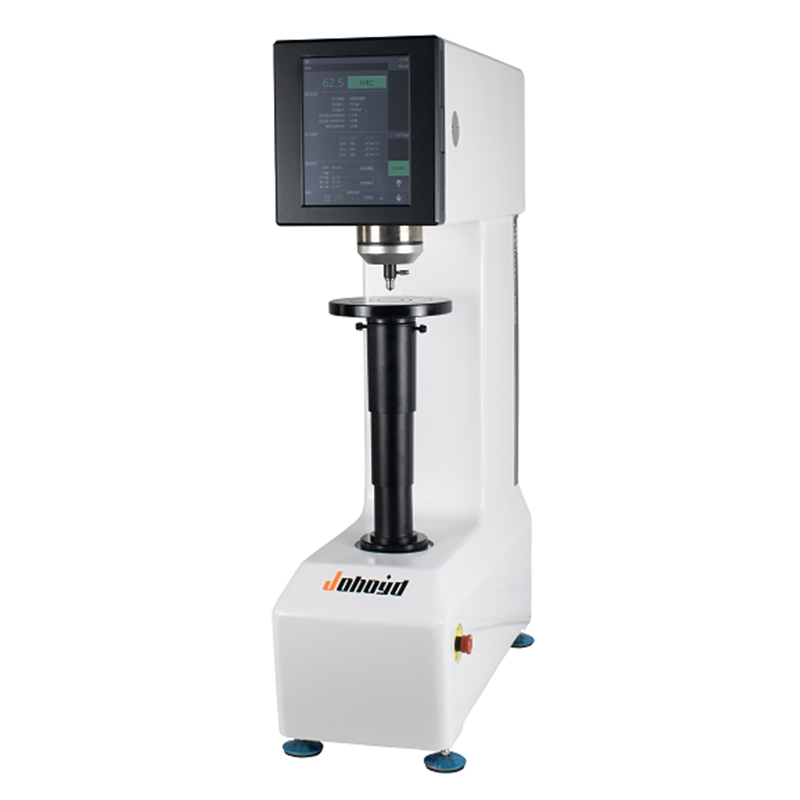
CHRTS-150ZS Fully Automatic Dual Rockwell Hardness Tester
Brand JUHUI
Product origin Shanghai
Delivery time In Stock
Supply capacity Unlimited Supply
Full automation with servo-controlled force loading system.
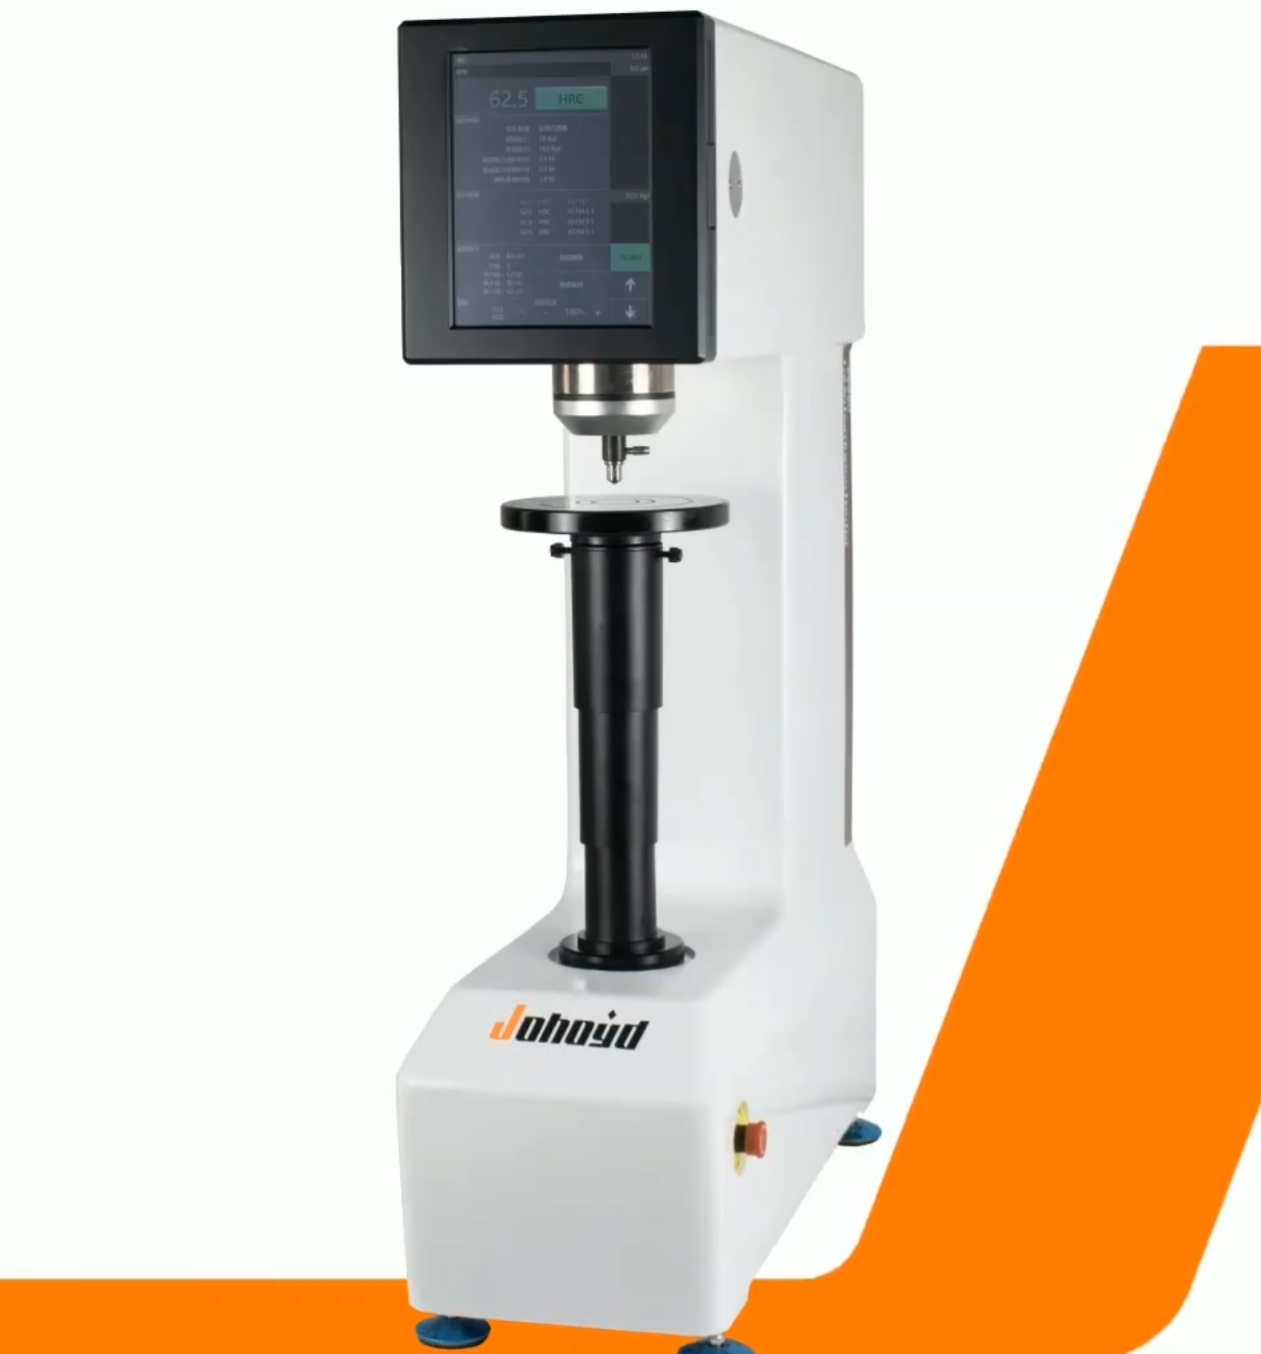
8-inch color touchscreen provides intuitive operation and data view.
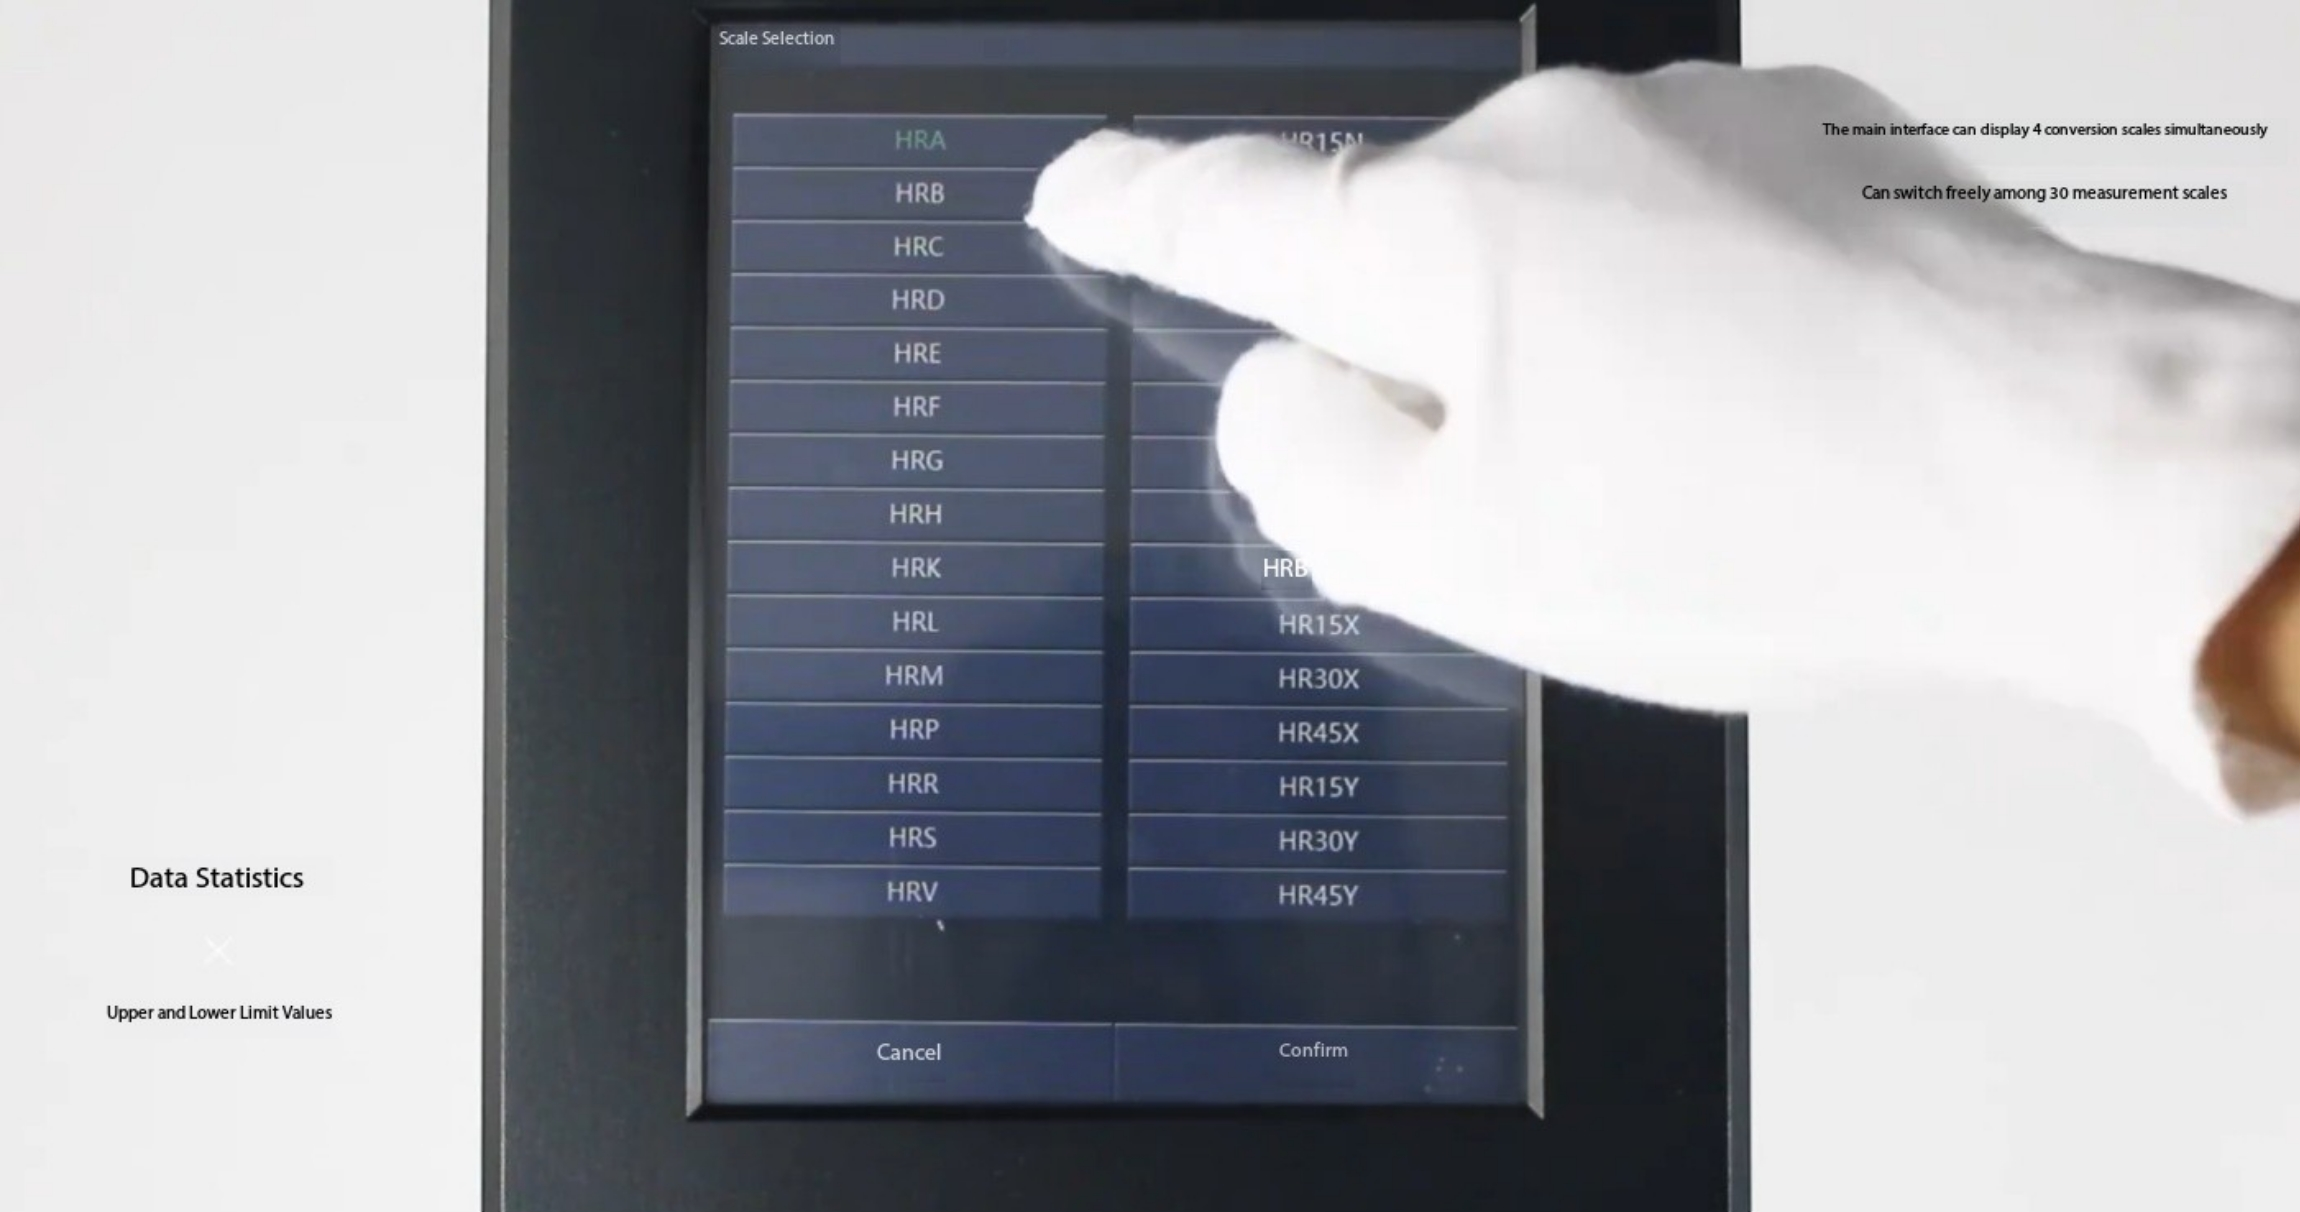
Supports 30 Rockwell scales with curve correction and calibration.
Optional XY auto stage and PC software enable smart testing.
Product Description
The CHRTS-150ZS Fully Automatic Dual Rockwell Hardness Tester is a next-generation intelligent testing instrument.
It features a closed-loop servo control system, providing high precision, repeatability, and long-term stability.
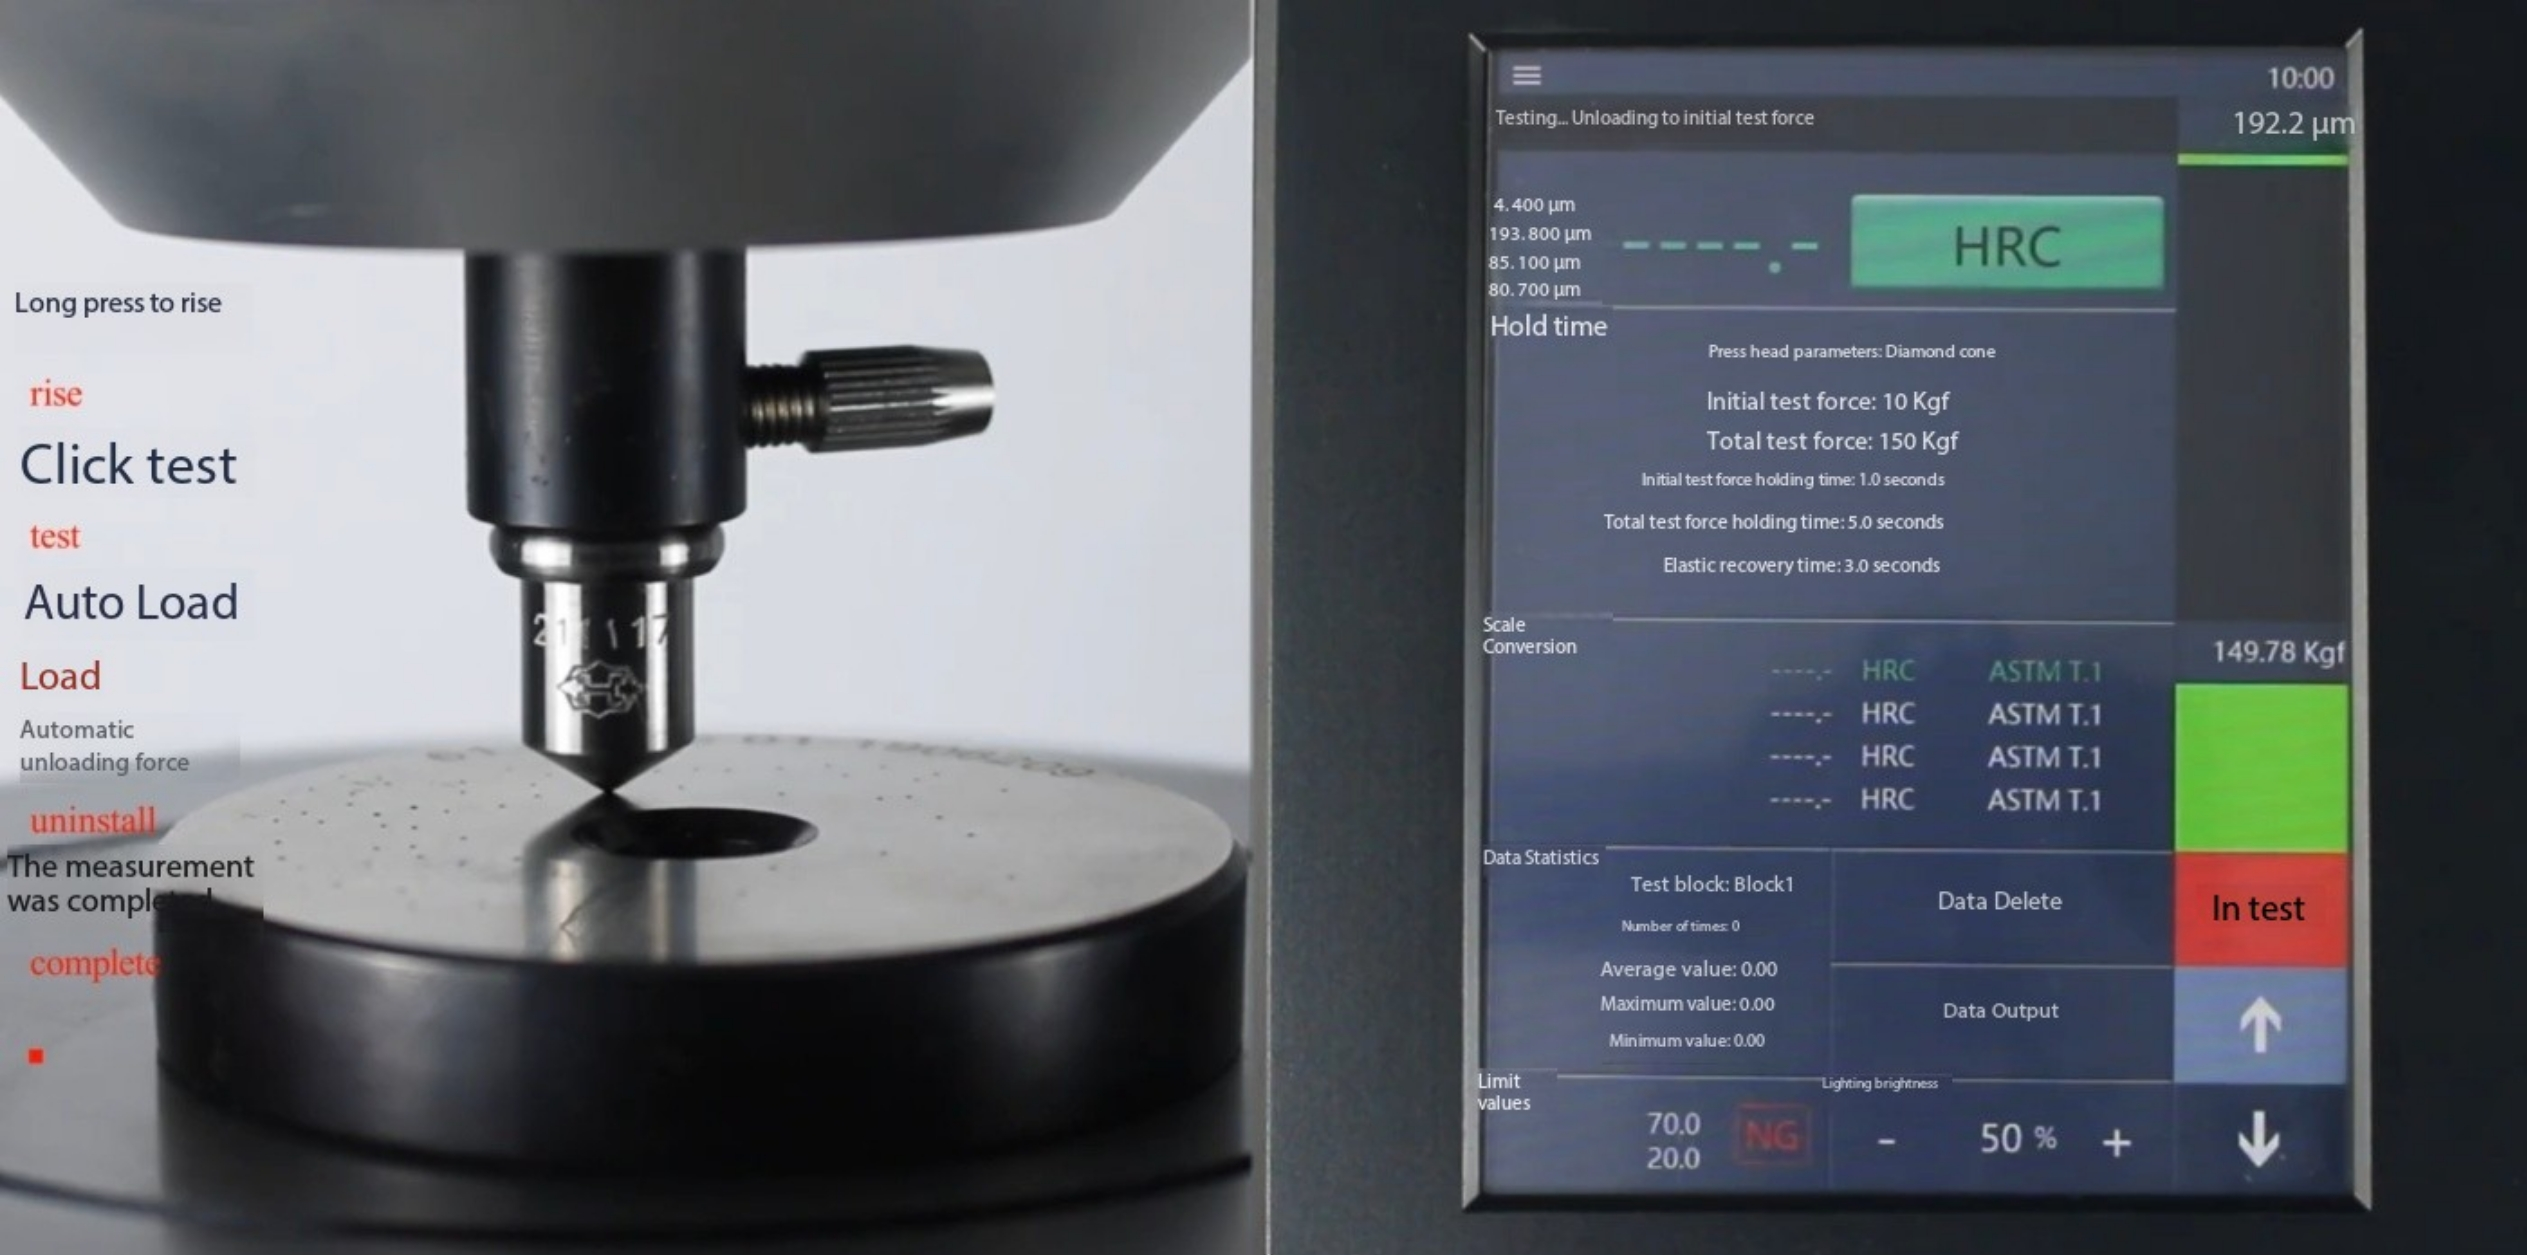
The instrument is equipped with automatic loading, dwell, and unloading, as well as full-series Rockwell scale testing.
The integrated cast-aluminum housing ensures rigidity and durability, while the baked enamel coating offers an elegant, wear-resistant finish.
It allows one-key operation with clear display, fully automatic measurement, and user-friendly interface.
Optional accessories include an XY automatic stage for programmable testing and PC software for data analysis and report generation.
This model eliminates manual errors, providing accurate, safe, and efficient testing — fully compliant with ASTM E18, ISO 6508, and EN 10109 international standards.
Product Advantages (Main Functions and Features)
8-inch color touchscreen display shows hardness value, converted scale, method, force, brightness, preliminary dwell time, total dwell time, elastic recovery, test count, statistics, and time.
Built-in auto calibration adjusts within 80–120% range or independently for high/low values.
Curved surface correction automatically compensates according to standard radius.
100 groups of data storage with review, deletion, and full data clearing functions.
Force unit switchable between Kgf and N.
Simultaneous display of average value, test count, and product name.
Supports 20 hardness scales: HRA, HRB, HRC, HRD, HRE, HRF, HRG, HRK, HR15N, HR30N, HR45N, HR15T, HR30T, HR45T, HK, HBW, HS, HBS, HV, Rm (tensile strength).
Auto sleep mode activates after idle time for energy saving.
Upper/lower limit alarm for non-conforming results with on-screen prompt.
14 interface languages: English, German, French, Spanish, Russian, Korean, Japanese, Portuguese, Thai, Turkish, Czech, Vietnamese, Arabic, Traditional Chinese.
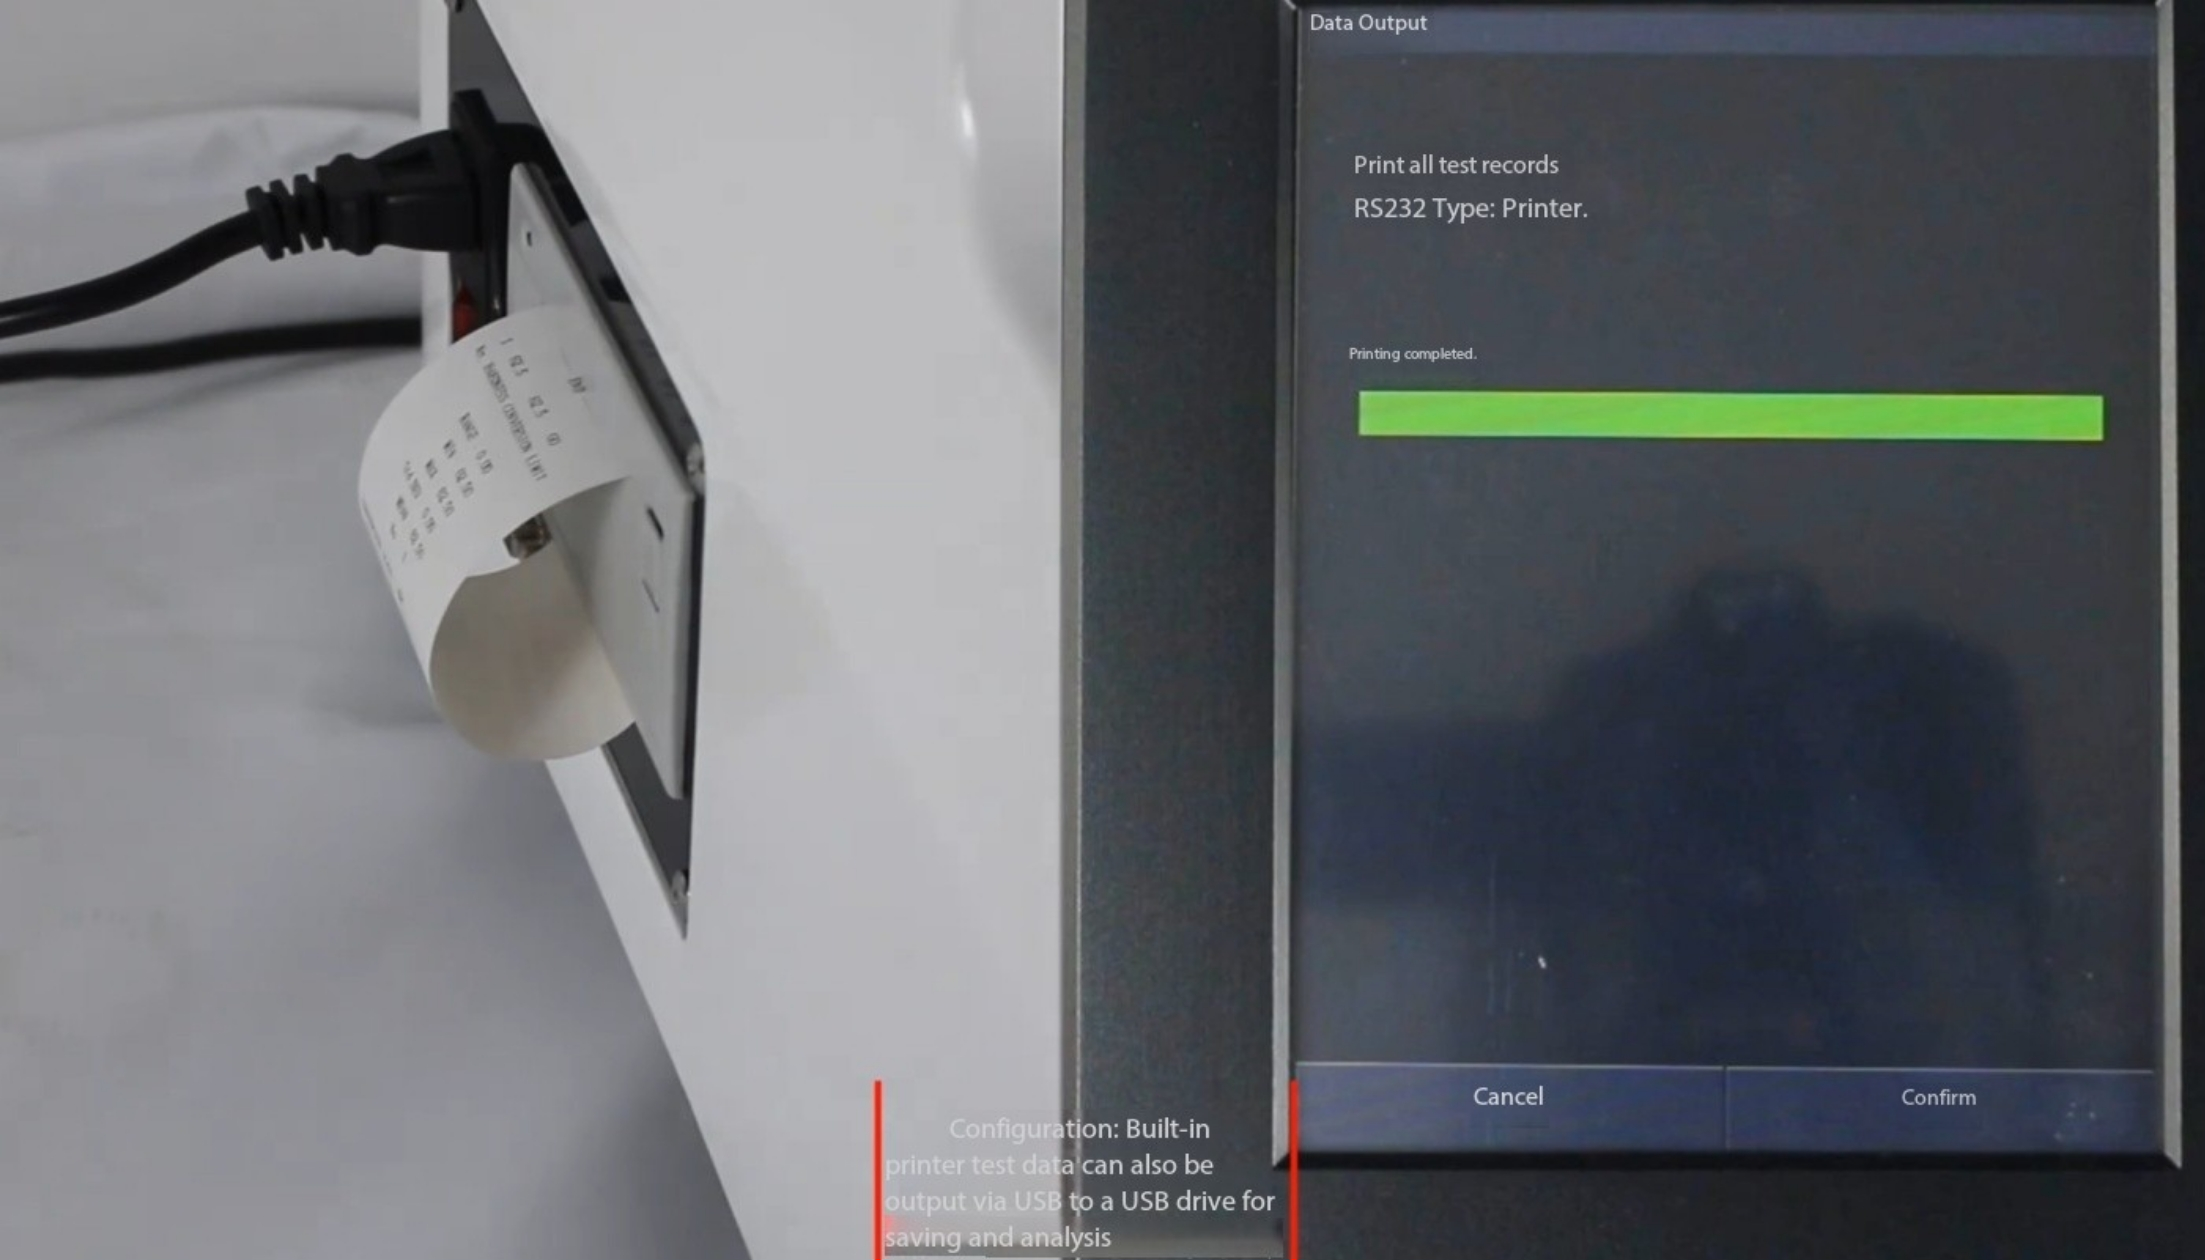
Built-in printer and USB output for data export and report printing.
Cast-aluminum structure with white baked enamel finish — scratch-resistant, corrosion-proof, and long-lasting.
Independently developed and produced, with lifetime replacement and service upgrades.
Application Range
Used for Rockwell hardness testing of ferrous and non-ferrous metals, alloy steels, cast iron, quenched or tempered steels, and soft alloys.
Widely applied in automotive, aerospace, machinery, metal processing, laboratories, and quality inspection industries.
Technical Parameters
| Parameter | Specification |
|---|---|
| Preliminary Test Force | 3 kgf (29.42 N) / 10 kgf (98.07 N), permissible error ±2.0% |
| Total Test Force | 15, 30, 45, 60, 100, 150 kgf |
| Test Scales (30 total) | HRA, HRB, HRC, HRD, HRE, HRF, HRG, HRH, HRK, HRL, HRM, HRP, HRR, HRS, HRV, HR15N, HR30N, HR45N, HR15T, HR30T, HR45T, HR15W, HR30W, HR45W, HR15X, HR30X, HR45X, HR15Y, HR30Y, HR45Y |
| Conforming Standards | ASTM E18, ISO 6508, EN 10109 |
| Conversion Units | Brinell, Rockwell, Vickers |
| Display Accuracy (HR) | 0.1 |
| Dwell Time | 3–60 s adjustable |
| Force Conversion | Automatic |
| Force Loading Control | Automatic |
| Z-axis System | Automatic control |
| Z-axis Lift Mode | Jog, Auto lift, One-key test |
| Hardness Calibration | ✔ |
| Curve Compensation | ✔ |
| Force Compensation | ✔ |
| Pass/Fail Judgment | ✔ |
| Data Statistics | Auto calculation of max, min, average, deviation, count |
| Data Output | Printer, USB, PC |
| Max Sample Height (mm) | 270 |
| Indenter-to-Wall Distance (mm) | 160 |
| Dimensions (mm) | 560 × 210 × 810 |
| Power Supply | 220V / 50Hz |
| Net Weight (kg) | 100 |
Standard Accessories
| No. | Name / Specification | Quantity |
|---|---|---|
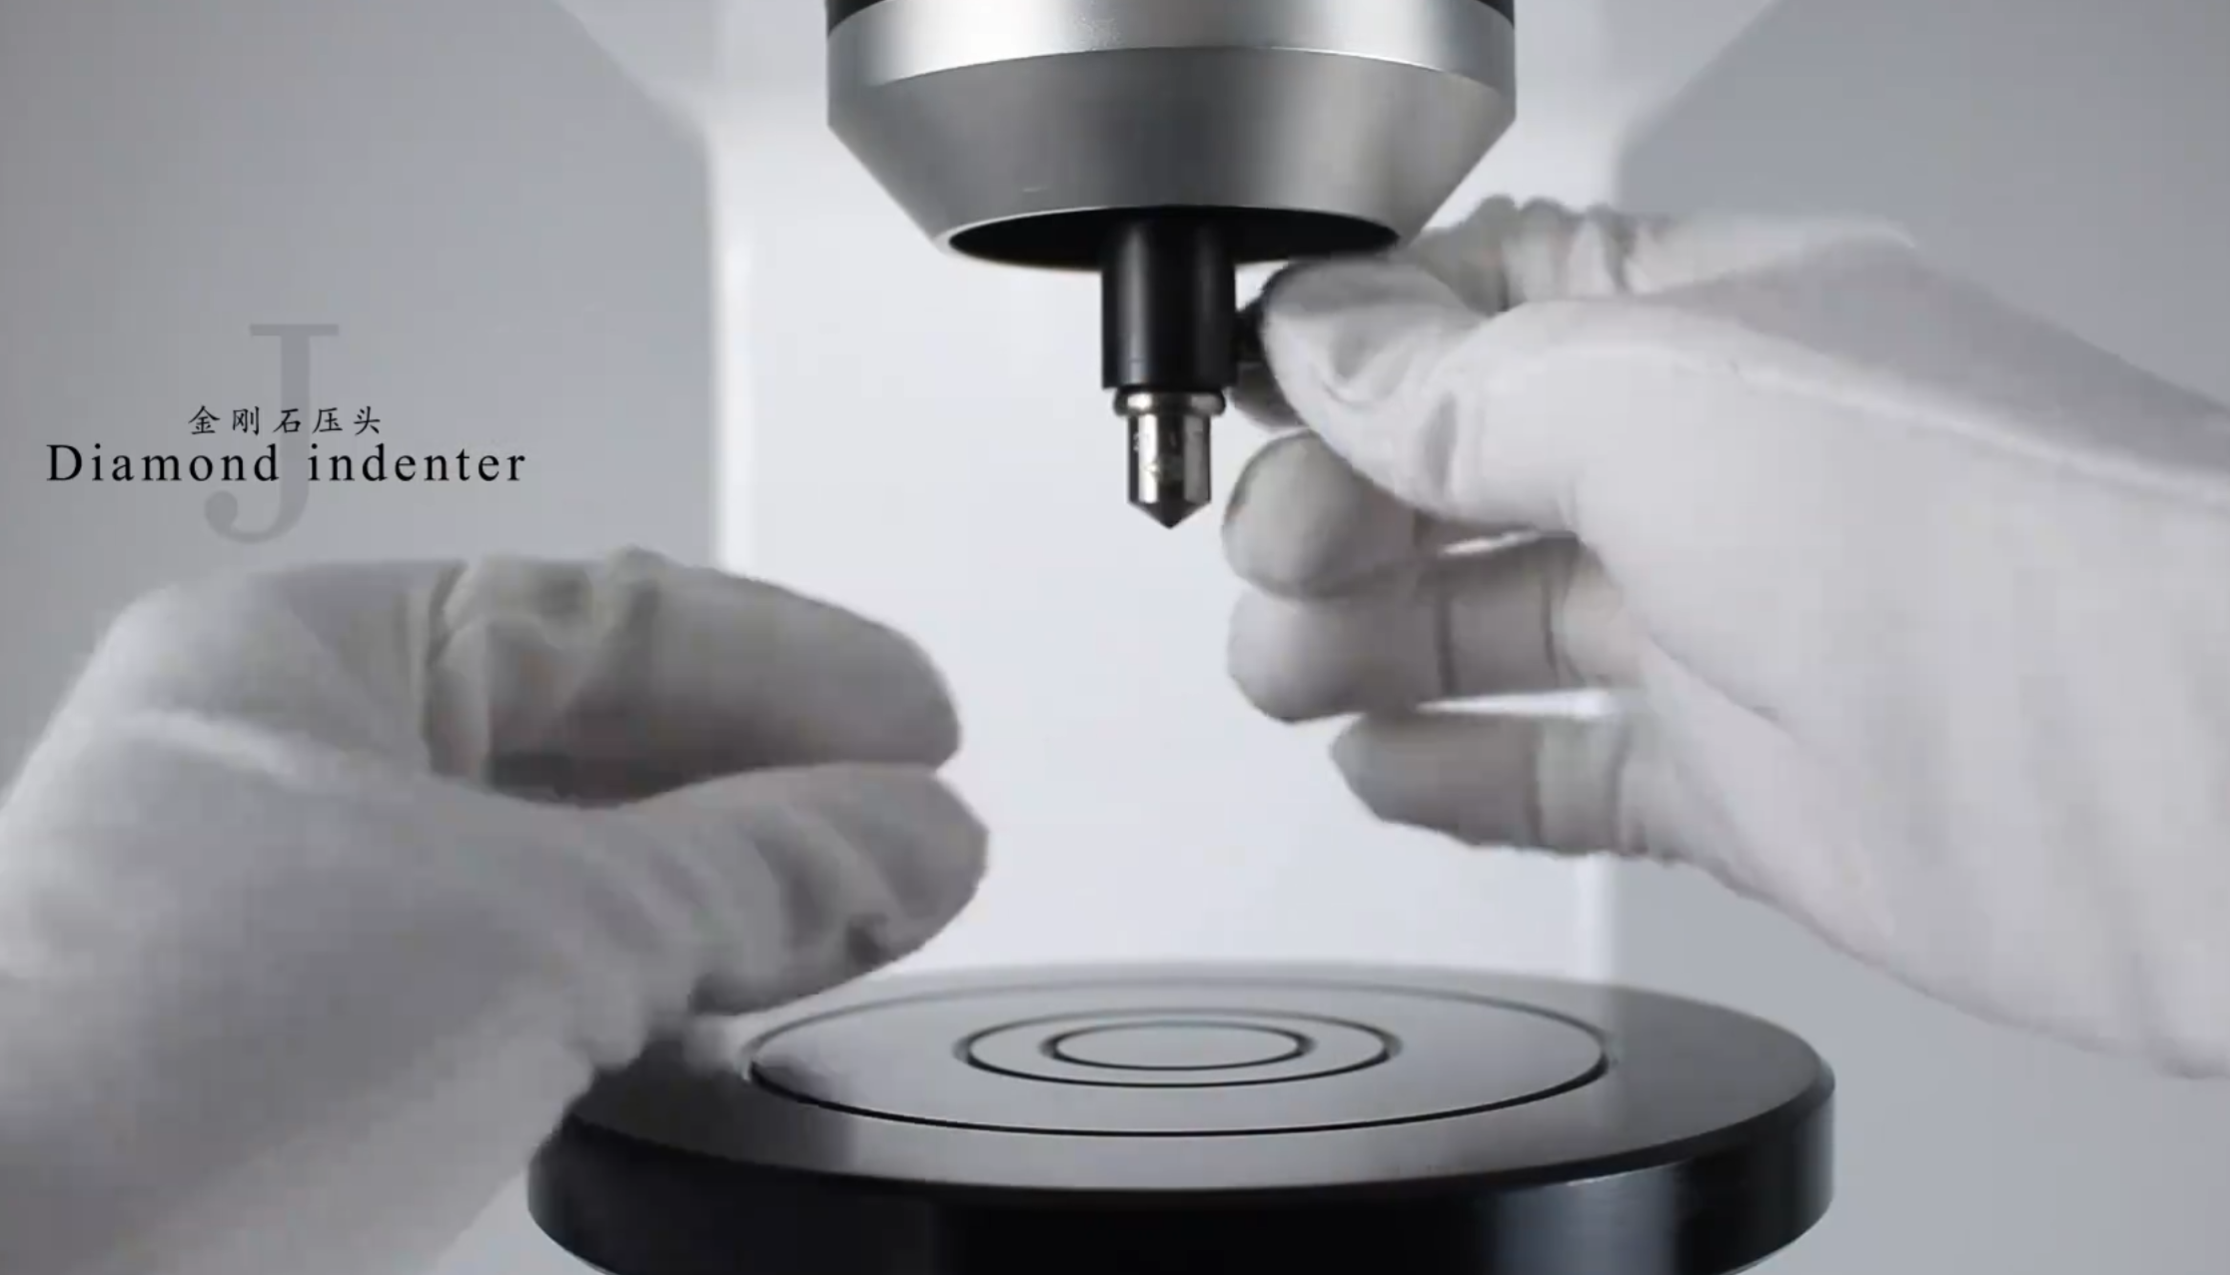
| 1 | Diamond indenter and Φ1.5875 mm carbide ball indenter | 1 each |
| 2 | Large, medium, and "V" type test tables | 3 pcs |
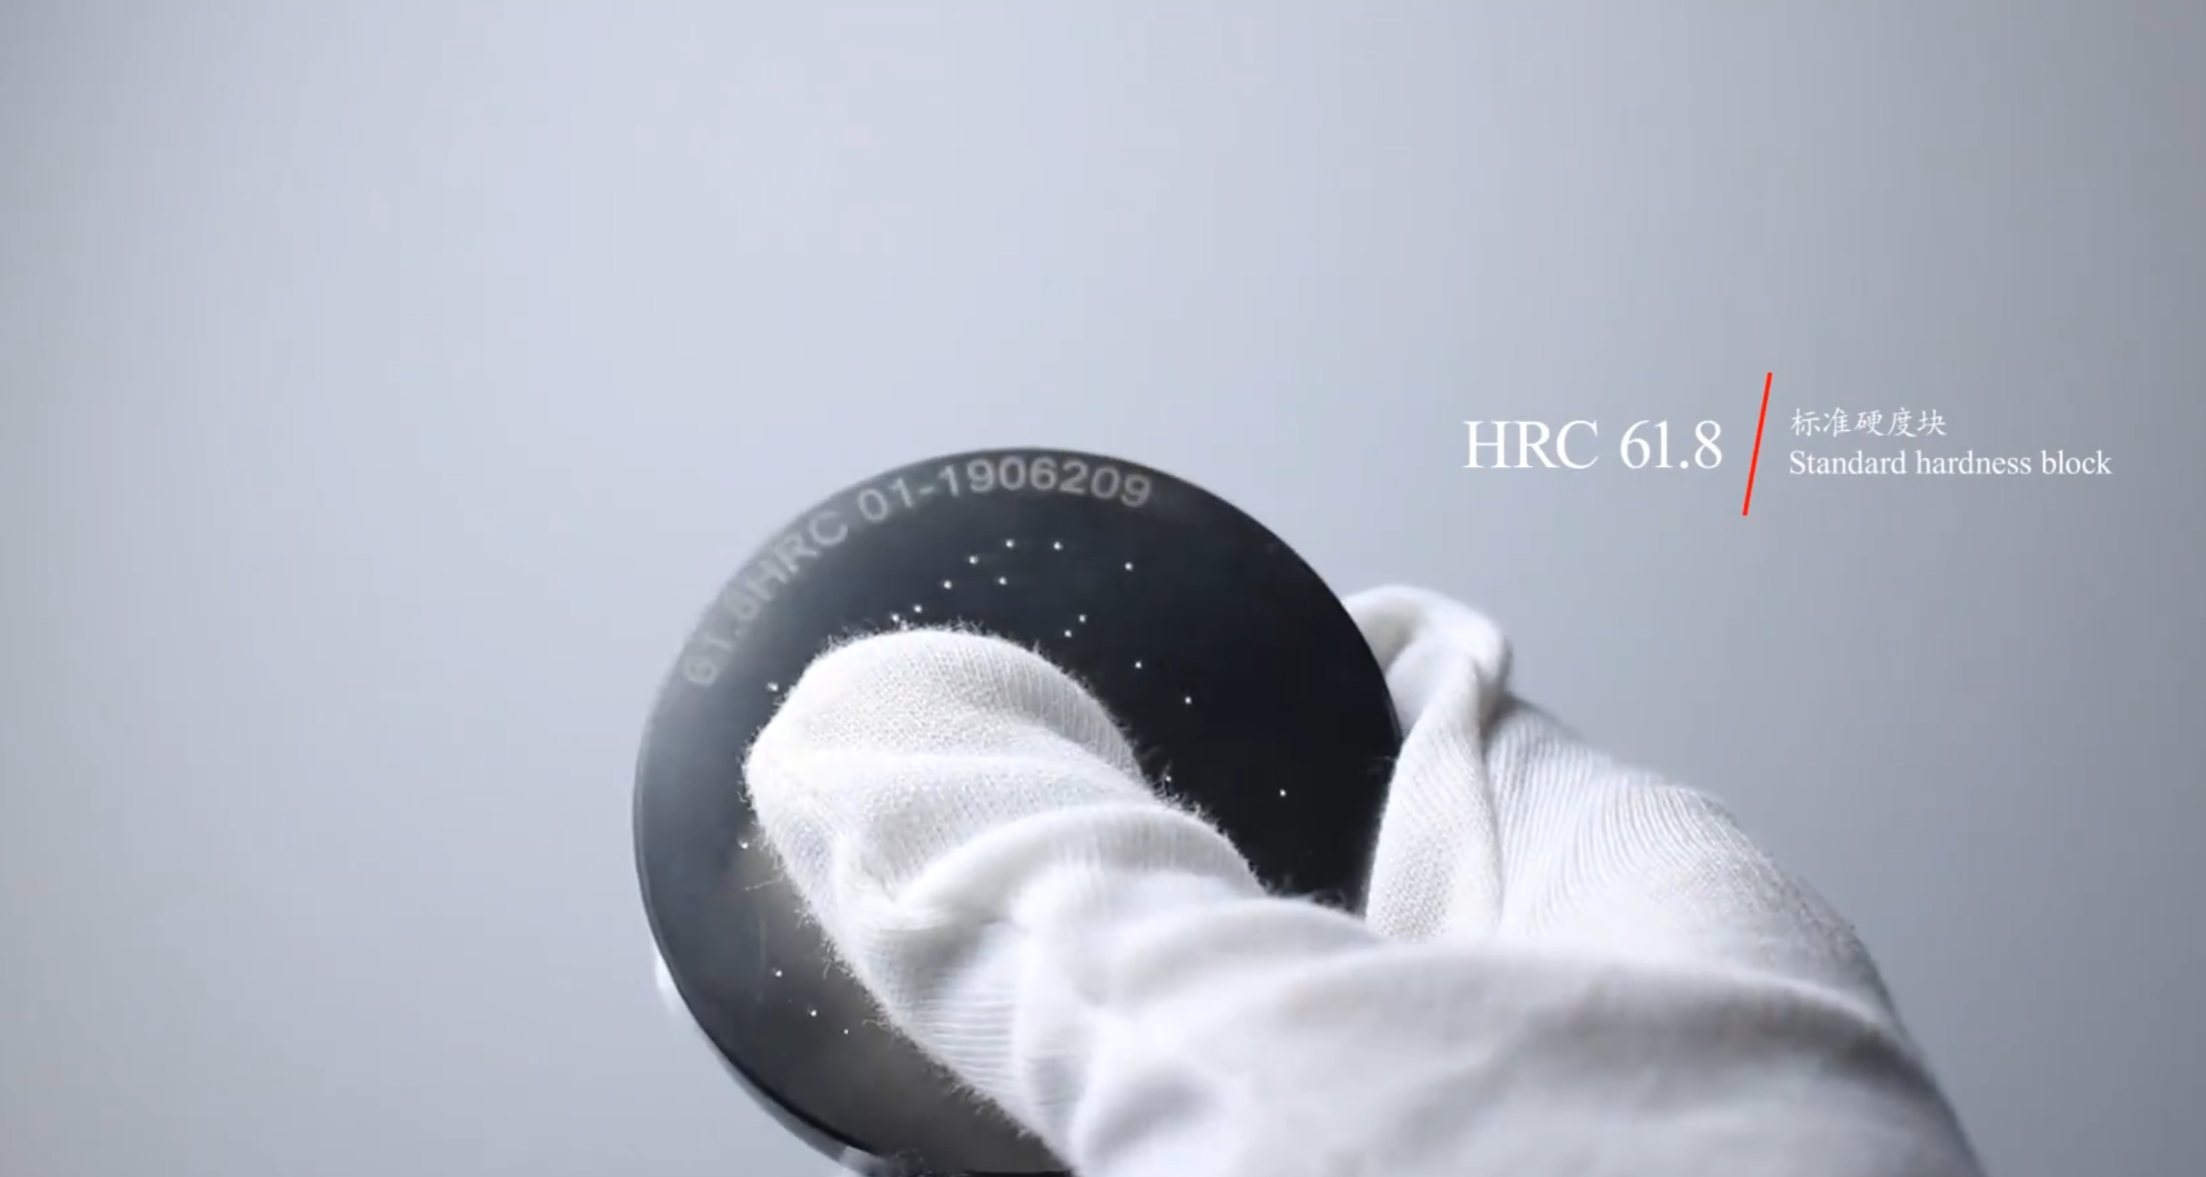
| 3 | Standard hardness blocks (HRC high/low, HRB, HR30T, HR30N, HR15N) | 6 pcs |
| 4 | Fuse 2A | 2 pcs |
| 5 | Power cable | 1 pc |
| 6 | USB flash drive, printer paper, dust cover | 1 each |
| 7 | User manual and certificate of conformity | 1 set |