AX7900 Industrial X-Ray CT Inspection System
The AX7900 delivers exceptional precision with 5μm focal spot size, 600X magnification, and 90kV tube voltage. Its high-definition FPD detector (1536×1536 pixels) enables automated void analysis for BGA/QFN components, CNC-driven scanning, and real-time data display. CE-certified with <1μSv/h radiation safety, it supports geometric measurements and fingerprint-secured access. Ideal for PCB, semiconductor, and assembly inspection, combining efficiency (10-30Hz frame rate) with reliability in a compact footprint (1800×1400×1800mm).
AX7900 Industrial X-Ray CT Inspection System Applications and Related Testing Solutions
AX7900 Industrial X-Ray CT Inspection System supports precision inspection and analysis tasks that require clear imaging, stable test conditions, and dependable laboratory or production quality control.
Related Products: AX9500 Vision Series 3D Offline Inspection System | Unicomp Technology X-ray Foreign Object Detection Systems | Anti-Static & Nitrogen-Purged Ultra-Low Humidity Cabinets
Product Description
Introduction to Advanced X-Ray CT Inspection
The AX7900 Industrial X-Ray CT Inspection System represents a breakthrough in non-destructive testing technology, designed to address the growing demands for precision and efficiency in electronics manufacturing. As a fully integrated solution, it combines high-resolution imaging, automated analysis, and user-friendly operation to provide comprehensive inspection capabilities for complex components. The system’s robust architecture ensures reliable performance in diverse industrial environments, from research laboratories to production floors.
Engineered by Unicomptech, the AX7900 leverages decades of expertise in X-ray imaging to offer a versatile tool for quality control and failure analysis. Its ability to detect sub-micron features and internal defects makes it indispensable for applications requiring meticulous examination, such as semiconductor packaging, printed circuit board (PCB) assembly, and micro-electromechanical systems (MEMS). With a focus on safety and compliance, the system adheres to international standards, including CE certification, ensuring operator protection and operational integrity.
Core Technical Specifications
The AX7900 is built around a high-performance X-ray source and imaging chain, delivering unmatched clarity and accuracy. Key specifications include:
X-Ray Source: Closed-type tube with 90kV maximum voltage, 8W output power, and 5μm focal spot size, enabling detailed imaging of minute structures.
Detection System: High-definition flat-panel detector (FPD) with 84μm pixel size, 129mm active area, and 1536×1536 pixel resolution. The system supports a frame rate of 10–30Hz, allowing real-time observation and recording.
Magnification and Resolution: 600X system magnification facilitates inspection of features as small as a few micrometers, critical for modern microelectronics.
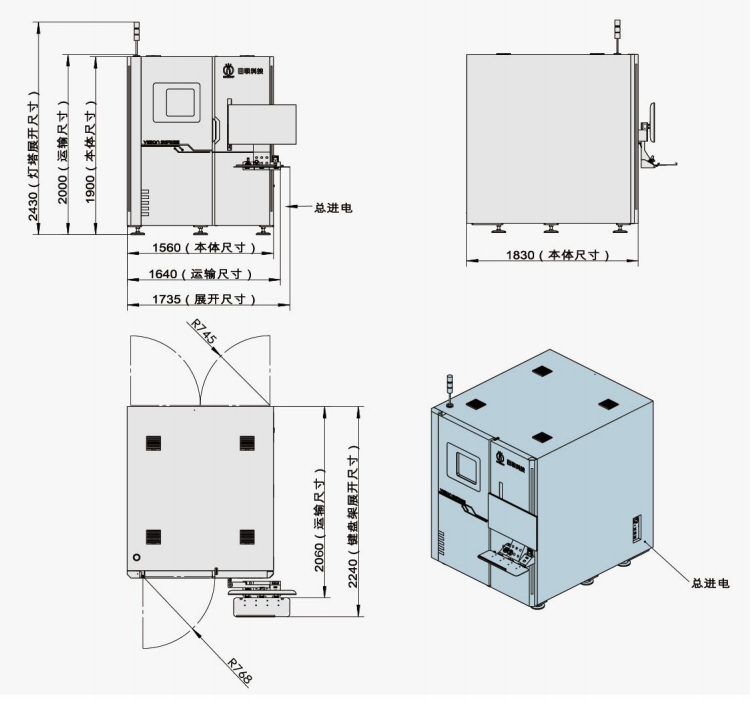
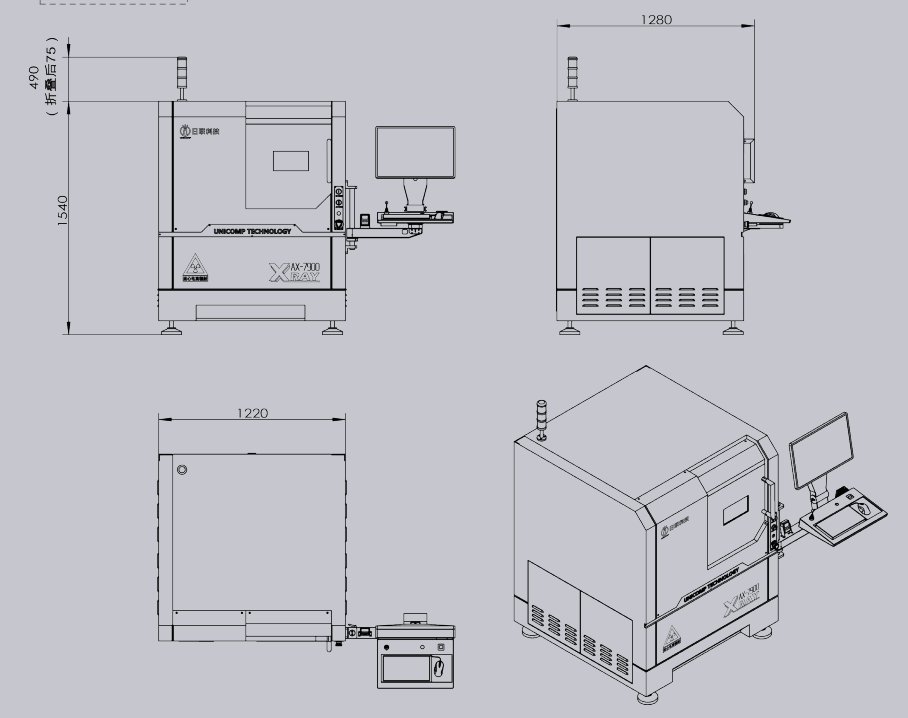
Physical Dimensions: Compact footprint (1800×1400×1800mm) and weight (1250kg) ensure easy integration into existing workflows, while 220V AC/50Hz power supply minimizes energy consumption (1.0kW).
The motion control system provides precise manipulation of samples, with XYZ axes offering 140mm (tube Z-axis) and 300mm (detector Z-axis) travel. The maximum load size is 520×420mm, accommodating a wide range of components. Tilt capability up to ±25° via a rotating arm allows multi-angle inspection, enhancing defect detection accuracy.
Innovative Software and Automation
A standout feature of the AX790 its advanced software suite, which streamlines inspection tasks and reduces operator dependency. The software includes:
Navigation and Positioning: Quick real-image localization for efficient sample alignment, reducing setup time.
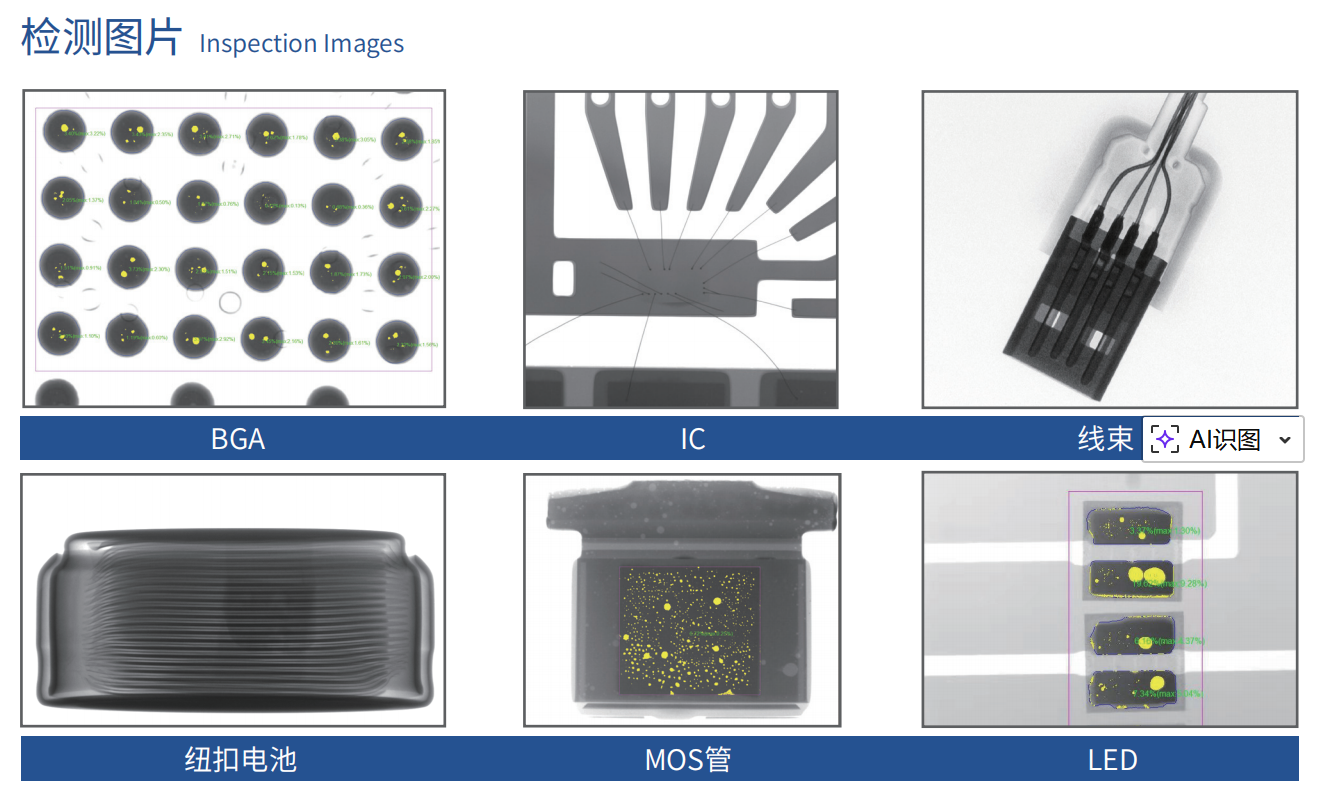
Automated Measurement: Tools for void analysis in BGA, QFN, and other packages, with automatic reporting in customizable formats. This includes bubble measurement, area calculation, and statistical output.
CNC Automation: Support for single-point and matrix-based programming, enabling batch processing and graphical result display. This is particularly useful for high-volume production environments.
Real-Time Monitoring: Continuous display of inspection parameters, ensuring process transparency and control.
Diverse Measurement Tools: Geometry functions for distance, angle, diameter, and polygon measurements, catering to varied inspection needs.
The system runs on a Windows 10 64-bit industrial PC, equipped with an Intel i7-6th gen processor, 16GB RAM, and 1TBhard drive storage. A 24-definition display provides clear image rendering, while mouse, keyboard, and joystick inputs offer flexible control options.
Safety and Usability Enhancements
Safety is paramount in the AX7900 design. Radiation levels are maintained below 1μSv/h, with integrated monitoring systems for energy visualization. A manual door mechanism, coupled with fingerprint and password authentication, restricts unauthorized access. These features ensure compliance with industrial safety standards while facilitating secure operation in multi-user environments.
The system’s ergonomic design prioritizes user convenience. For instance, the intuitive interface minimizes training requirements, and the compact layout optimizes floor space. Additionally, the inclusion of a fingerprint scanner enhances data security, making it suitable for facilities with strict access controls.
Applications Across Industries
The AX7900 excels in numerous sectors, including:
Electronics Manufacturing: Inspection of solder joints, wire bonds, and embedded components in PCBs and ICs. Automated void detection ensures reliability in automotive and consumer electronics.
Semiconductor Packaging: Analysis of bumps, pillars, and interconnects in advanced packages like flip-chips and 3D IC The high resolution identifies defects such as cracks and delamination.
Academic and R&D: Non-destructive internal imaging for materials science, biology, and archaeology, supported by the system’s versatility and precision.
Quality Assurance: Failure analysis and process validation in aerospace, medical devices, and energy industries, where component integrity is critical.
Case studies highlight a 30% reduction in inspection time for a PCB manufacturer using the CNC automation, and improved defect detection rates in semiconductor assembly lines due to the 600X magnification.
Advantages Over Traditional Methods
Compared to conventional X-ray systems, the AX7900 offers significant improvements:
Speed and Efficiency: Automated workflows and high frame rates cut analysis time by half, while batch processing handles large volumes.
Accuracy: Sub-micron resolution and geometric provide quantitative data, reducing subjective errors.
Cost-Effectiveness: Lower power consumption and minimal maintenance (no consumables) result in a reduced total cost of ownership.
Scalability: Modular software updates and hardware compatibility allow future enhancements, protecting investments.
In summary, the AX7900 sets a new standard in industrial CT inspection, blending cutting-edge technology with practical usability. Its ability to deliver fast, accurate, and safe imaging makes it an essential tool for modern manufacturing and research.
SEO Keywords
industrial x-ray ct system
non-destructive testing equipment
AX7900 x-ray inspection
high-resolution ct scanner
BGA void analysis
electronic component inspection
CE certified x-ray system
automated defect detection
precision imaging system
semiconductor inspection solution