


Why More International Buyers Are Paying Attention to Calibration and Traceability in Measuring Equipment
In international industrial sourcing, measuring equipment is no longer seen as a simple supporting tool. For many buyers, it has become a critical part of product quality assurance, customer approval, audit readiness, and long-term supply stability. A caliper, hardness tester, surface roughness tester, torque tool, or other inspection instrument may look similar on the surface, but the real question is whether its data can be trusted, repeated, and traced back to a recognized reference. That is why more global buyers are paying close attention to calibration and traceability before purchasing measuring equipment. They are not only buying a device. They are buying confidence in the data behind every production decision.
Calibration Protects Measurement Credibility In Real Production
One major reason buyers care more about calibration is that measurement results directly affect acceptance decisions. If a measuring instrument is not properly calibrated, even a small deviation can lead to incorrect judgments about whether a part is qualified or not. In precision manufacturing, automotive components, metal processing, medical products, electronics, and export-oriented production, that kind of error can create serious problems. A shipment may pass internal inspection but fail at the customer side. A supplier may believe process capability is stable, while in reality the inspection standard is drifting. Calibration reduces this risk by verifying that the instrument performs within an acceptable range against known standards.
For international buyers, this is not only a technical issue but also a commercial one. Unreliable measurement data can create disputes, delays, returns, and loss of trust between supplier and customer. When buyers ask for calibration certificates, they are trying to confirm that the instrument is not producing random or unverified results. They want consistency across batches, operators, production shifts, and even across different factories. In other words, calibration is a practical tool for protecting quality decisions, reducing hidden risk, and supporting stable procurement relationships.
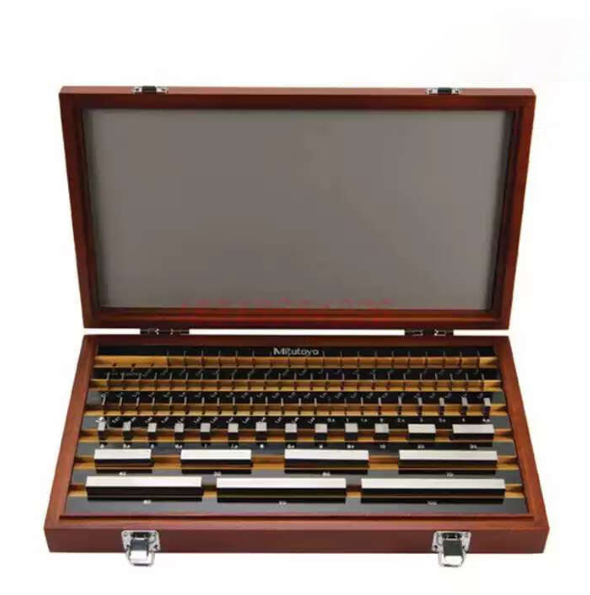
Traceability Makes Inspection Data Defensible To Customers And Audits
Traceability has become more important because many buyers now work in supply chains that demand stronger documentation. It is no longer enough to say that a tool was “checked before shipment” or that it “measures accurately.” Buyers increasingly want to know how the measurement result connects to recognized standards, who performed the calibration, what reference was used, and whether the calibration record can be reviewed later. Traceability gives that chain of evidence. It links the instrument, the calibration result, the reference standard, and the quality record into one defensible system.
This is especially important when equipment is used in supplier qualification, customer audits, new project approval, complaint investigation, or third-party inspection. If a measurement result is challenged, traceability helps prove that the data came from a controlled process rather than from an informal check. Buyers do not want quality systems that depend only on operator experience or supplier promises. They want inspection results that can stand up in front of customers, auditors, and internal quality teams. That is why traceability is no longer viewed as an optional extra. It is becoming part of the minimum expectation for professional measuring equipment procurement.
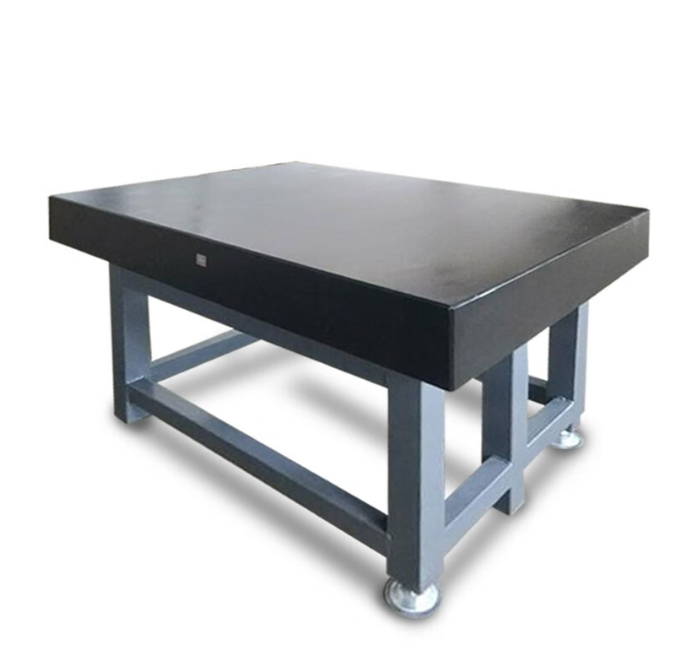
Better Calibration And Traceability Reduce Long-Term Procurement Cost
Many buyers used to compare measuring equipment mainly by unit price, but experienced procurement teams now understand that the real cost comes later. A lower-priced instrument may seem attractive at the beginning, but if it lacks reliable calibration support, formal certificates, clear traceability records, or stable re-calibration service, it can become more expensive over time. It may increase internal verification work, cause repeated measurement disputes, slow down customer approval, or require earlier replacement. When quality teams spend extra time explaining inconsistent data, the true cost of poor calibration control becomes very visible.
This shift is also changing how buyers evaluate suppliers. More international buyers now ask whether the supplier can provide calibration documentation, whether the equipment can be re-calibrated efficiently, whether support is available across markets, and whether the measurement system fits into their own quality procedures. In practical terms, buyers are no longer just comparing functions. They are comparing risk, usability, service readiness, and long-term control. A supplier that can support calibration and traceability well often appears more professional, more reliable, and easier to work with in global business.
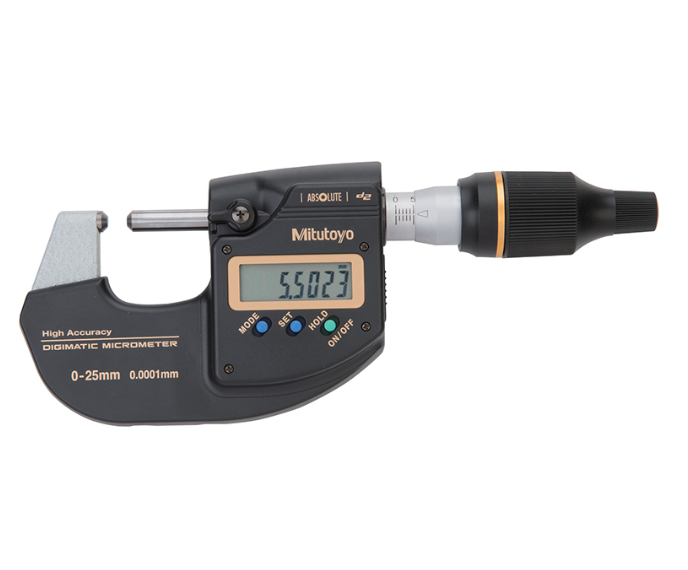
More international buyers are paying attention to calibration and traceability because measurement data now plays a bigger role in product approval, customer trust, audit response, and cost control. In modern procurement, measuring equipment is not judged only by what it can measure, but by how dependable that measurement is over time. Buyers want results they can trust, records they can verify, and systems that support long-term quality stability. That is why calibration and traceability are becoming key decision factors rather than secondary technical details.